Immaculate 3-bed 1.5 bath ranch situated beautifully on a .55-acre corner lot on a peaceful cul-de-sac located in the Rockfall Village of Middlefield. This home has been lovingly maintained and upgraded by the original builder/owner w/new mechanicals & other high-ticket items that spare you worry as you make this home your own. A newer septic tank & leaching fields. In 2008, the roof was stripped and replaces with new 30 GAF year shingles. In 2022 insulation was added to the attic. New windows were installed in 2012 including the bow window that lets the sunlight flow into the Livingroom. In 2015 a new well pump was installed. The driveway was done in 2016. Barely 4 years old the new HVAC system does both heat & hot water. In 2024 the electric system was converted from fuses to circuit breakers. With all these major items taken care of and w/custom built kitchen cabinets, updated baths & beautiful hardwood floors you can concentrate on the fun things to make this home all yours. The light, bright sunroom with warm vaulted pine ceiling will soon be the favorite space in the house for entertaining or spending the morning enjoying coffee admiring the perennial gardens. You can easily access all major commuting routes and you’re perfectly situated to take advantage of local amenities. Shopping, dining, schools, health care, and for the outdoor enthusiasts skiing, golf, and hiking are all within a short drive from this inviting home.
Sold for $360,900
$360,900
6 Elvira Drive, Middlefield, CT 06481
3beds
1,770sqft
Single Family Residence
Built in 1962
0.55 Acres Lot
$423,300 Zestimate®
$204/sqft
$3,535 Estimated rent
Home value
$423,300
$402,000 - $444,000
$3,535/mo
Zestimate® history
Owner options
List your home for rent
$3,535/mo
Rent Zestimate®
Find your next renter with Zillow Rental Manager. Plus, with online applications, you can quickly screen prospective tenants – for free.
$3,535/mo
Rent Zestimate®
Refinance and save
$2,696/mo
Est. payment
Refinancing to a lower rate could help reduce your monthly payments and save thousands over the life of the loan.
$2,696/mo
Est. payment
Explore your selling options
Work with a Zillow partner agent
Leverage their expertise and Zillow's premium Showcase listings to get your home seen by more buyers.
Get startedList with your own agent
Get your home in front of millions of buyers by listing it on Zillow.
Learn how to do itSell it yourself
Take full control of how buyers see your home on Zillow by listing For Sale by Owner (FSBO).
List your homeWhat's special
Hot waterWarm vaulted pine ceilingPerennial gardensBow windowCircuit breakersBeautiful hardwood floorsCustom built kitchen cabinets
Zillow last checked:
Listing updated:
Listed by:
Melissa Pardi and Pete Zucco Team,
Peter Zucco 860-391-2438,
William Pitt Sotheby's Int'l 860-767-7488,
Co-Listing Agent: Melissa Pardi 860-510-2310,
William Pitt Sotheby's Int'l
Bought with:
Donna Zona, RES.0785926
eXp Realty
Source: Smart MLS,MLS#: 24000401
Facts & features
Interior
Bedrooms & bathrooms
- Bedrooms: 3
- Bathrooms: 2
- Full bathrooms: 1
- 1/2 bathrooms: 1
Primary bedroom
- Features: Hardwood Floor
- Level: Main
- Area: 159.6 Square Feet
- Dimensions: 12 x 13.3
Bedroom
- Features: Beamed Ceilings, Hardwood Floor
- Level: Main
- Area: 129.95 Square Feet
- Dimensions: 11.3 x 11.5
Bedroom
- Features: Hardwood Floor
- Level: Main
- Area: 128.82 Square Feet
- Dimensions: 11.3 x 11.4
Kitchen
- Features: Beamed Ceilings, Dining Area, French Doors, Tile Floor
- Level: Main
- Area: 215 Square Feet
- Dimensions: 10 x 21.5
Living room
- Features: Bay/Bow Window, Fireplace, Hardwood Floor
- Level: Main
- Area: 360.1 Square Feet
- Dimensions: 13 x 27.7
Sun room
- Features: Tile Floor
- Level: Main
- Area: 170.2 Square Feet
- Dimensions: 11.5 x 14.8
Heating
- Baseboard, Hot Water, Oil
Cooling
- None
Appliances
- Included: Cooktop, Oven, Refrigerator, Washer, Dryer, Water Heater, Tankless Water Heater
- Laundry: Main Level
Features
- Wired for Data
- Windows: Thermopane Windows
- Basement: Full,Heated,Storage Space,Garage Access,Partially Finished
- Attic: Storage,Access Via Hatch
- Number of fireplaces: 1
Interior area
- Total structure area: 1,770
- Total interior livable area: 1,770 sqft
- Finished area above ground: 1,380
- Finished area below ground: 390
Property
Parking
- Total spaces: 4
- Parking features: Attached, Paved, Driveway, Garage Door Opener, Asphalt
- Attached garage spaces: 1
- Has uncovered spaces: Yes
Features
- Patio & porch: Porch, Enclosed
Lot
- Size: 0.55 Acres
- Features: Corner Lot, Wooded, Cul-De-Sac, Open Lot
Details
- Additional structures: Shed(s)
- Parcel number: 1002238
- Zoning: HD2
Construction
Type & style
- Home type: SingleFamily
- Architectural style: Ranch
- Property subtype: Single Family Residence
Materials
- Shake Siding
- Foundation: Concrete Perimeter
- Roof: Asphalt
Condition
- New construction: No
- Year built: 1962
Utilities & green energy
- Sewer: Septic Tank
- Water: Well
Green energy
- Energy efficient items: Windows
Community & HOA
Community
- Features: Medical Facilities, Park, Private School(s)
- Subdivision: Rockfall
HOA
- Has HOA: No
Location
- Region: Rockfall
Financial & listing details
- Price per square foot: $204/sqft
- Tax assessed value: $178,900
- Annual tax amount: $5,052
- Date on market: 4/11/2024
- Exclusions: window air conditioner
Price history
| Date | Event | Price |
|---|---|---|
| 4/4/2024 | Sold | $360,900+9.4%$204/sqft |
Source:  Smart MLS #24000401 Report a problem Smart MLS #24000401 Report a problem | ||
| 3/5/2024 | Pending sale | $329,999$186/sqft |
Source: Smart MLS #24000401 Report a problem | ||
| 3/2/2024 | Listed for sale | $329,999$186/sqft |
Source: Smart MLS #24000401 Report a problem | ||
Public tax history
| Year | Property taxes | Tax assessment |
|---|---|---|
| 2025 | $5,331 +6.2% | $178,900 |
| 2024 | $5,020 -0.6% | $178,900 |
| 2023 | $5,052 +2.5% | $178,900 |
| 2022 | $4,930 +5% | $178,900 +21.2% |
| 2021 | $4,697 -1.3% | $147,600 |
| 2020 | $4,757 -0.8% | $147,600 |
| 2019 | $4,793 -5.9% | $147,600 |
| 2018 | $5,091 -5.8% | $147,600 |
| 2017 | $5,404 +5.6% | $147,600 -5.3% |
| 2016 | $5,116 -2.5% | $155,800 |
| 2015 | $5,246 | $155,800 |
Find assessor info on the county website
Neighborhood: 06481
Nearby homes
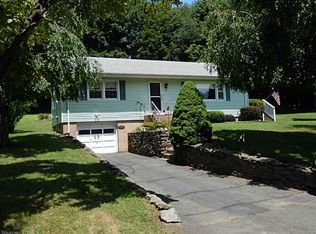
- $368,0003 bd1 ba1.2k sqft10 Elvira Dr, Rockfall, CT 06481Off Market
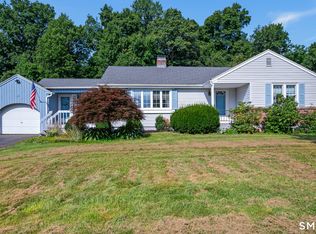
- $463,0003 bd2 ba1.4k sqft25 Aresco Dr, Rockfall, CT 06481Sold
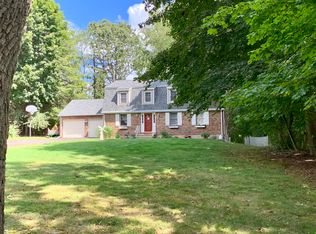
- $512,2005 bd3 ba3.3k sqft34 Aresco Dr, Rockfall, CT 06481Off Market
- $363,4003 bd2 ba1.1k sqft5 Elvira Dr, Rockfall, CT 06481Off Market
- $453,5003 bd2 ba2.3k sqft16 Aresco Dr, Rockfall, CT 06481Off Market
- $431,5002 bd2 ba2.7k sqft9 Elvira Dr, Rockfall, CT 06481Off Market
- $349,1002 bd1 ba1.1k sqft21 Aresco Dr, Rockfall, CT 06481Off Market
- $1,100-- bd-- ba-- sqftMain St, Middlefield, CT 06455Off Market
Nearby schools
GreatSchools rating
- 6/10Middlefield Memorial SchoolGrades: 4-5Distance: 0.6 mi
- 5/10Frank Ward Strong SchoolGrades: 6-8Distance: 3.7 mi
- 7/10Coginchaug Regional High SchoolGrades: 9-12Distance: 3.9 mi
Schools provided by the listing agent
- Elementary: John Lyman
- Middle: Ward Strong,Memorial
- High: Coginchaug Regional
Source: Smart MLS. This data may not be complete. We recommend contacting the local school district to confirm school assignments for this home.
Sell for more on Zillow
Get a Zillow Showcase℠ listing at no additional cost and you could sell for .
$423,300
2% more
+$8,466
With Zillow Showcase(estimated)
$431,766
Sell for more on Zillow
Get a Zillow Showcase℠ listing at no additional cost and you could sell for .
$423,300
2% more
+$8,466
With Zillow Showcase(estimated)
$431,766
- Connecticut
- Middlesex County
- Middlefield
- 06481
- 6 Elvira Drive
