Location, style, and turnkey convenience come together in this sun-filled 2-bedroom, 3.1-bath condo in Glastonbury's desirable Buttonball School District. The open living and dining area features beautiful new wood-look flooring and flows to a private-feeling backyard with a spacious deck, creating an ideal setting for relaxing or entertaining. The updated kitchen offers granite countertops, stainless steel appliances, and ample cabinetry. Upstairs, new carpeting complements two generously sized bedrooms, each with its own private full bath perfect for guests, a home office, or flexible living. The expansive finished lower level provides additional space for a media room, gym, recreation area, or guest suite, along with a full bath and excellent storage. Additional highlights include a main-level half bath, detached garage with extra storage, new roof in 2024, and newer hot water heater installed in 2021. Located in a quiet, well-maintained community just minutes from Glastonbury Town Center, shopping, restaurants, schools, parks, and highway access. Enjoy easy commuting, nearby destinations including Hops on the Hill and Crystal Ridge Winery, and convenient access to Connecticut and Rhode Island beaches. Stylish, affordable, move-in ready, and available for immediate occupancy, this Glastonbury, CT condo offers exceptional low-maintenance living in the heart of town.
For sale
$394,900
148 Conestoga Way #148, Glastonbury, CT 06033
2beds
1,740sqft
:
Get pre-qualified$3,302/mo
Condominium, Townhouse
Built in 1981
-- sqft lot
$-- Zestimate®
$227/sqft
$505/mo HOA
What's special
- 8 days |
- 667 |
- 19 |
Zillow last checked:
Listing updated:
Listed by:
Linda Edelwich Team,
Linda A. Edelwich (860)818-3610,
William Raveis Real Estate 860-633-0111
Source: Smart MLS,MLS#: 24196811
Facts & features
Interior
Bedrooms & bathrooms
- Bedrooms: 2
- Bathrooms: 4
- Full bathrooms: 3
- 1/2 bathrooms: 1
Primary bedroom
- Features: Full Bath, Wall/Wall Carpet
- Level: Upper
Bedroom
- Features: Wall/Wall Carpet
- Level: Upper
Bathroom
- Level: Main
Bathroom
- Level: Upper
Kitchen
- Features: Remodeled, Breakfast Nook, Granite Counters, Pantry
- Level: Main
Living room
- Features: Fireplace, Laminate Floor
- Level: Main
Rec play room
- Features: Full Bath, Wall/Wall Carpet
- Level: Lower
Heating
- Forced Air, Natural Gas
Cooling
- Central Air
Appliances
- Included: Oven/Range, Microwave, Refrigerator, Dishwasher, Washer, Dryer
- Laundry: Lower Level
Features
- Basement: Full,Heated,Finished,Interior Entry,Liveable Space
- Attic: Access Via Hatch
- Number of fireplaces: 1
Interior area
- Total structure area: 1,740
- Total interior livable area: 1,740 sqft
- Finished area above ground: 1,200
- Finished area below ground: 540
Property
Parking
- Total spaces: 1
- Parking features: Detached
- Garage spaces: 1
Features
- Stories: 3
- Patio & porch: Deck
Details
- Parcel number: 566738
- Zoning: PAD
Construction
Type & style
- Home type: Condo
- Architectural style: Townhouse
- Property subtype: Condominium, Townhouse
Materials
- Clapboard
Condition
- New construction: No
- Year built: 1981
Utilities & green energy
- Sewer: Public Sewer
- Water: Public
- Utilities for property: Cable Available
Community & HOA
HOA
- Has HOA: Yes
- Amenities included: Management
- Services included: Maintenance Grounds, Trash, Snow Removal, Road Maintenance
- HOA fee: $505 monthly
Location
- Region: Glastonbury
Financial & listing details
- Price per square foot: $227/sqft
- Tax assessed value: $174,900
- Annual tax amount: $5,899
- Date on market: 8/4/2026
Estimated market value
Not available
Estimated sales range
Not available
Not available
Price history
| Date | Event | Price |
|---|---|---|
| 8/8/2026 | Listed for sale | $394,900+3.9%$227/sqft |
Source:  Smart MLS #24196811 Report a problem Smart MLS #24196811 Report a problem | ||
| 9/19/2025 | Listing removed | $2,550$1/sqft |
Source: Smart MLS #24121579 Report a problem | ||
| 9/17/2025 | Price change | $2,550-8.9%$1/sqft |
Source: Smart MLS #24121579 Report a problem | ||
| 9/14/2025 | Price change | $2,800-3.4%$2/sqft |
Source: Smart MLS #24121579 Report a problem | ||
| 8/25/2025 | Listed for rent | $2,900$2/sqft |
Source: Smart MLS #24121579 Report a problem | ||
| 8/22/2025 | Sold | $380,000+12.1%$218/sqft |
Source: Smart MLS #24106559 Report a problem | ||
| 7/15/2025 | Pending sale | $339,000$195/sqft |
Source: Smart MLS #24106559 Report a problem | ||
| 6/24/2025 | Listed for sale | $339,000+94.8%$195/sqft |
Source: Smart MLS #24106559 Report a problem | ||
| 9/18/2017 | Sold | $174,000$100/sqft |
Source: Smart MLS #G10238120 Report a problem | ||
Public tax history
Tax history is unavailable.
Monthly payment
Est. payment
Payment breakdown
Explore the cost of this home by adjusting the details. Changes won't be saved.Climate risks
Neighborhood: Gastonbury Center
Nearby schools
GreatSchools rating
- 7/10Buttonball Lane SchoolGrades: K-5Distance: 1.1 mi
- 8/10Smith Middle SchoolGrades: 6-8Distance: 2.1 mi
- 9/10Glastonbury High SchoolGrades: 9-12Distance: 1 mi
Schools provided by the listing agent
- Elementary: Buttonball Lane
- Middle: Smith,Gideon Welles
- High: Glastonbury
Source: Smart MLS. This data may not be complete. We recommend contacting the local school district to confirm school assignments for this home.
- $380,0002 bd3 ba1.2k sqft148 Conestoga Way, Glastonbury, CT 06033Sold
- $358,6003 bd2 ba1.4k sqft150 Conestoga Way, Glastonbury, CT 06033Off Market
- $373,1003 bd3 ba1.4k sqft146 Conestoga Way, Glastonbury, CT 06033Off Market
- $329,9002 bd2 ba1.2k sqft152 Conestoga Way, Glastonbury, CT 06033Off Market
- $369,0003 bd2 ba1.3k sqft144 Conestoga Way, Glastonbury, CT 06033Off Market
- $374,6003 bd2 ba1.4k sqft154 Conestoga Way, Glastonbury, CT 06033Off Market
- $360,5002 bd3 ba1.2k sqft156 Conestoga Way, Glastonbury, CT 06033Off Market
- $416,4002 bd3 ba1.4k sqft156 Conestoga Way #0, Glastonbury, CT 06033Off Market
A local agent can set up tours, give advice and negotiate with sellers.
Similar homes
- $384,9003 bd4 ba1.7k sqftSurrey Hill Ii, Glastonbury, CT 06033For Sale

 MLS ID #24190884, Gabrielle Renaud, Coldwell Banker Realty. Smart MLS
 - $349,9002 bd2 ba908 sqft917 Hopewell Road, Glastonbury, CT 06073For Sale
 MLS ID #24192421, Karen E. Martin, Century 21 AllPoints Realty. Smart MLS
 - $437,9003 bd3 ba2.1k sqft143 Fitzgerald Drive, East Hartford, CT 06118For Sale
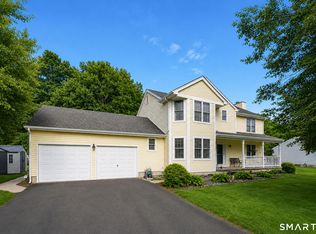 MLS ID #24197677, Barbara C. Lazzari, William Raveis Real Estate. Smart MLS
 - $549,9003 bd3 ba1.7k sqft334 Cavan Lane #334, Glastonbury, CT 06033For Sale
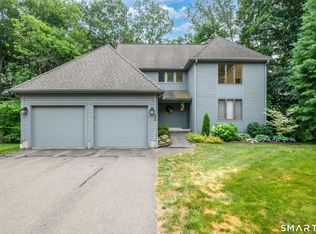 MLS ID #24190217, Britt Miglietta, Berkshire Hathaway NE Prop.. Smart MLS
 - $399,9004 bd2 ba1.6k sqft53 Jan Drive, Hebron, CT 06248For SaleMLS ID #24195802, Adrian Scarpa, Marino Realty LLC. Smart MLS
- $269,9002 bd2 ba1.1k sqftMilestone Commons Vii, Glastonbury, CT 06033For SaleMLS ID #24187441, Eric Toth, Vision Real Estate. Smart MLS
- $524,9003 bd2 ba2.2k sqftSouth Mill Village, Glastonbury, CT 06073For SaleMLS ID #24196002, Shannon Slate, Coldwell Banker Realty. Smart MLS
- $440,0003 bd2 ba2k sqft101 South Road, Marlborough, CT 06447For SaleMLS ID #24196207, Lynn P. Minnick, Carl Guild & Associates. Smart MLS
- $336,0002 bd3 ba1.4k sqftCold Spring Village, Rocky Hill, CT 06067For SaleMLS ID #24197786, Robert S. Miglin Jr, ERA Hart Sargis-Breen. Smart MLS
- $399,9994 bd2 ba1.6k sqft34 Selldan Street, West Hartford, CT 06110For SaleMLS ID #24198476, Ellen Shuff, eXp Realty. Smart MLS
- $449,9004 bd3 ba2.1k sqft228 Echo Drive, Vernon, CT 06066For SaleMLS ID #24197596, Emily Braman, Berkshire Hathaway NE Prop.. Smart MLS
- $424,9003 bd3 ba1.2k sqft61 Hollister Drive, Rocky Hill, CT 06067For SaleMLS ID #24183872, Anthony Cusano, Berkshire Hathaway NE Prop.. Smart MLS
- $409,0003 bd2 ba1.6k sqft21 Sunset Drive, East Hampton, CT 06424For SaleMLS ID #24054125, Heidi Lester, KW Legacy Partners. Smart MLS
- $399,9003 bd3 ba2.4k sqft275 Winthrop Street, New Britain, CT 06052For SaleMLS ID #24197966, Maria G. Esposito, Premier Re Group LLC. Smart MLS
- $399,9002 bd2 ba1.7k sqftGrosvenor House, West Hartford, CT 06105For SaleMLS ID #24184283, Maryalice H. Widness, Berkshire Hathaway NE Prop.. Smart MLS
- $409,9003 bd2 ba2.1k sqft1 Autumn Drive, Enfield, CT 06082For SaleMLS ID #24196469, Michelle H. Travali, Century 21 AllPoints Realty. Smart MLS
- $525,0004 bd4 ba2.5k sqft97 Nutmeg Drive, Manchester, CT 06040For SaleMLS ID #24183041, Julie Corrado, Coldwell Banker Realty. Smart MLS
- $389,9002 bd4 ba2k sqftMountain Road (800), West Hartford, CT 06117For SaleMLS ID #24181938, Alfonso Carbone, Best Real Estate Agents. Smart MLS
- $389,9003 bd2 ba1.3k sqft27 Bevin Boulevard, East Hampton, CT 06424For SaleMLS ID #24193272, Tracy L. Molloy, Coldwell Banker Realty. Smart MLS
- $429,9002 bd3 ba2.3k sqftSky View At Rolling Greens, Rocky Hill, CT 06067For SaleMLS ID #24190142, Reza Abbassi, New Door Realty. Smart MLS
