Tucked away on a quiet cul-de-sac, this light-filled colonial has been lovingly maintained and thoughtfully enjoyed, offering a warm welcome from the moment you arrive. A charming covered front porch invites you to slow down, sit for a while, and enjoy the surroundings. The outdoor space features established garden areas ready for a new owner's creativity, along with room to relax, gather around an evening fire, or simply enjoy the changing seasons. Inside, the spacious and open layout is designed for both everyday living and entertaining. The bright eat-in kitchen features granite countertops, abundant workspace, and flows seamlessly into the formal dining room before opening to the inviting living room. Filled with natural light from a beautiful bay window, the living room is a space that encourages you to slow down and stay awhile. Built-in bookshelves, a cozy wood stove, and views of the backyard create a warm and inviting atmosphere for reading, relaxing, or spending time with family and friends. Step outside to the patio and enjoy evenings around a fire, outdoor dining, or adding your own personal touch to the garden spaces.The comfortable family room, conveniently tucked off kitchen, provides additional flexible living space for entertaining, hobbies, recreation, or everyday living. Upstairs, the primary suite offers a peaceful retreat with a walk-in closet and a beautifully updated en suite bath. Additional highlights include a solar energy system that helps reduce monthly energy costs while adding everyday efficiency and a spacious workspace adjacent to the two-car garage. Lovingly maintained throughout the years, this home is ready for its next chapter and welcomes its next owners to make it their own.
Accepting backups
$449,900
228 Echo Drive, Vernon, CT 06066
4beds
2,165sqft
Single Family Residence
Built in 1975
1.14 Acres Lot
$450,600 Zestimate®
$208/sqft
$-- HOA
What's special
- 59 days
- 99
- 2
Likely to sell faster than
Zillow last checked:
Listing updated:
Listed by:
Emily Braman (860)748-8851,
Berkshire Hathaway NE Prop. 860-633-3674
Source: Smart MLS,MLS#: 24197596
Facts & features
Interior
Bedrooms & bathrooms
- Bedrooms: 4
- Bathrooms: 3
- Full bathrooms: 2
- 1/2 bathrooms: 1
Rooms
- Room types: Workshop
Primary bedroom
- Features: Full Bath, Walk-In Closet(s), Wall/Wall Carpet
- Level: Upper
- Area: 185.6 Square Feet
- Dimensions: 11.6 x 16
Bedroom
- Features: Wall/Wall Carpet
- Level: Upper
- Area: 128.96 Square Feet
- Dimensions: 10.4 x 12.4
Bedroom
- Features: Wall/Wall Carpet
- Level: Upper
- Area: 140 Square Feet
- Dimensions: 11.2 x 12.5
Bedroom
- Features: Wall/Wall Carpet
- Level: Upper
- Area: 145 Square Feet
- Dimensions: 14.5 x 10
Bathroom
- Features: Tile Floor
- Level: Main
- Area: 28 Square Feet
- Dimensions: 5 x 5.6
Dining room
- Features: Hardwood Floor
- Level: Main
- Area: 134.56 Square Feet
- Dimensions: 11.6 x 11.6
Family room
- Features: Bay/Bow Window, Built-in Features, Fireplace, Wood Stove, Sliders
- Level: Main
- Area: 282 Square Feet
- Dimensions: 23.5 x 12
Kitchen
- Features: Bay/Bow Window, Breakfast Bar, Breakfast Nook, Granite Counters, Tile Floor
- Level: Main
- Area: 282.9 Square Feet
- Dimensions: 11.5 x 24.6
Living room
- Features: Hardwood Floor
- Level: Main
- Area: 290.16 Square Feet
- Dimensions: 23.4 x 12.4
Rec play room
- Features: Wall/Wall Carpet
- Level: Lower
- Area: 266 Square Feet
- Dimensions: 14 x 19
Heating
- Hot Water, Oil
Cooling
- Ductless
Appliances
- Included: Cooktop, Oven/Range, Refrigerator, Freezer, Dishwasher, Washer, Dryer, Water Heater
- Laundry: Lower Level, Mud Room
Features
- Doors: Storm Door(s)
- Windows: Storm Window(s)
- Basement: Full,Garage Access,Partially Finished
- Attic: Floored,Walk-up
- Number of fireplaces: 1
- Fireplace features: Insert
Interior area
- Total structure area: 2,165
- Total interior livable area: 2,165 sqft
- Finished area above ground: 2,165
Property
Parking
- Total spaces: 2
- Parking features: Attached, Garage Door Opener
- Attached garage spaces: 2
Features
- Patio & porch: Covered, Patio
- Exterior features: Garden, Stone Wall
Lot
- Size: 1.14 Acres
- Features: Few Trees, Sloped, Cul-De-Sac
Details
- Additional structures: Shed(s)
- Parcel number: 1662033
- Zoning: R-27
Construction
Type & style
- Home type: SingleFamily
- Architectural style: Colonial
- Property subtype: Single Family Residence
Materials
- Aluminum Siding
- Foundation: Concrete Perimeter
- Roof: Asphalt
Condition
- New construction: No
- Year built: 1975
Utilities & green energy
- Sewer: Public Sewer
- Water: Well
- Utilities for property: Cable Available
Green energy
- Energy efficient items: Doors, Windows
Community & HOA
HOA
- Has HOA: No
Location
- Region: Vernon
Financial & listing details
- Price per square foot: $208/sqft
- Tax assessed value: $197,120
- Annual tax amount: $7,114
- Date on market: 8/7/2026
Estimated market value
$450,600
$428,000 - $473,000
$3,657/mo
Price history
| Date | Event | Price |
|---|---|---|
| 9/2/2026 | Contingent | $449,900$208/sqft |
Source:  Berkshire Hathaway HomeServices New England Properties #24197596 Report a problem Berkshire Hathaway HomeServices New England Properties #24197596 Report a problem | ||
| 8/7/2026 | Listed for sale | $449,900+40.6%$208/sqft |
Source:  Smart MLS #24197596 Report a problem Smart MLS #24197596 Report a problem | ||
| 12/7/2021 | Sold | $320,000+0%$148/sqft |
Source: Smart MLS #170444869 Report a problem | ||
| 10/26/2021 | Contingent | $319,900$148/sqft |
Source: Smart MLS #170444869 Report a problem | ||
| 10/13/2021 | Listed for sale | $319,900+23%$148/sqft |
Source: Smart MLS #170444869 Report a problem | ||
| 1/5/2018 | Sold | $260,000-3.7%$120/sqft |
Source: Smart MLS #170022633 Report a problem | ||
| 11/10/2017 | Price change | $269,900-1.8%$125/sqft |
Source: CENTURY 21 AllPoints Realty #170022633 Report a problem | ||
| 10/20/2017 | Listed for sale | $274,900+10%$127/sqft |
Source: Century 21 AllPoints Realty #170022633 Report a problem | ||
| 12/1/2016 | Listing removed | $249,999$115/sqft |
Source: Coldwell Banker Residential Brokerage - South Windsor Office #G10149735 Report a problem | ||
| 10/13/2016 | Price change | $249,999-3.8%$115/sqft |
Source: Coldwell Banker Residential Brokerage - South Windsor Office #G10149735 Report a problem | ||
| 9/9/2016 | Price change | $259,900-1.9%$120/sqft |
Source: Coldwell Banker Residential Brokerage - South Windsor Office #G10149735 Report a problem | ||
| 8/17/2016 | Price change | $264,900-1.9%$122/sqft |
Source: Coldwell Banker Residential Brokerage - South Windsor Office #G10149735 Report a problem | ||
| 7/6/2016 | Listed for sale | $269,900+8%$125/sqft |
Source: Coldwell Banker Residential Brokerage - South Windsor Office #G10149735 Report a problem | ||
| 5/23/2014 | Sold | $250,000+33.3%$115/sqft |
Source: Smart MLS #G676461 Report a problem | ||
| 5/4/1987 | Sold | $187,500$87/sqft |
Source: Public Record Report a problem | ||
Public tax history
| Year | Property taxes | Tax assessment |
|---|---|---|
| 2025 | $7,114 +2.8% | $197,120 |
| 2024 | $6,917 +5.1% | $197,120 |
| 2023 | $6,582 | $197,120 |
| 2022 | $6,582 -0.5% | $197,120 +18.1% |
| 2021 | $6,612 | $166,850 |
| 2020 | $6,612 | $166,850 |
| 2019 | $6,612 | $166,850 |
| 2018 | $6,612 +2.4% | $166,850 |
| 2017 | $6,459 -5.1% | $166,850 -6.8% |
| 2016 | $6,809 +3% | $179,050 |
| 2015 | $6,609 +2.2% | $179,050 |
| 2014 | $6,465 +2% | $179,050 |
| 2013 | $6,338 +5.3% | $179,050 |
| 2012 | $6,021 -2.5% | $179,050 -13.3% |
| 2011 | $6,178 -0.4% | $206,610 |
| 2010 | $6,202 +5.6% | $206,610 |
| 2009 | $5,872 -6.1% | $206,610 |
| 2008 | $6,256 -8% | $206,610 |
| 2007 | $6,800 +37.9% | $206,610 +53.9% |
| 2006 | $4,930 +2.6% | $134,218 |
| 2005 | $4,804 +1.3% | $134,218 |
| 2004 | $4,742 +5.3% | $134,218 |
| 2003 | $4,502 | $134,218 |
Find assessor info on the county website
Monthly payment
Est. payment
Payment breakdown
Explore the cost of this home by adjusting the details. Changes won't be saved.Climate risks
Neighborhood: 06066
Similar homes
- $419,9004 bd2 ba3k sqft6 Miller Road, Vernon, CT 06066For Sale

 MLS ID #24202469, Teresa Dudzikowski, Coldwell Banker Realty. Smart MLS
 - $389,9003 bd2 ba1.6k sqft81 Warren Avenue, Vernon, CT 06066For Sale
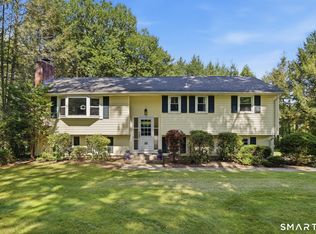 MLS ID #24202950, Amber L. Alcazar, Coldwell Banker Realty. Smart MLS
 - $399,9003 bd3 ba2.2k sqft80 Ash Brook Drive, Coventry, CT 06238For Sale
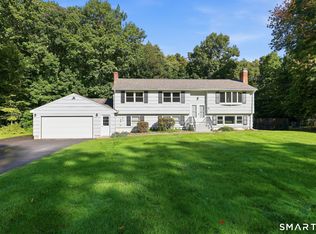 MLS ID #24211149, Lisa C. Gordon, Coldwell Banker Realty. Smart MLS
 - $459,9004 bd4 ba2.1k sqft18 Shoddy Mill Road, Bolton, CT 06043For Sale
 MLS ID #24201099, Lois J. Brookes, Better Homes and Gardens Real Estate Executive Real Estate. Smart MLS
 - $324,9004 bd2 ba2.4k sqft23 Pleasant Street, Vernon, CT 06066For SaleMLS ID #24210564, Lon A. Norton, Realty Executives Boston West. Smart MLS
- $469,0005 bd3 ba2.9k sqft132 Laurel Street, South Windsor, CT 06074For SaleMLS ID #24209215, Ali White J. White, Coldwell Banker Realty. Smart MLS
- $449,9005 bd2 ba2.7k sqft8 Pettersson Circle, Stafford, CT 06076For SaleMLS ID #24211208, Kraig S. Arvisais, Trend 2000 Real Estate. Smart MLS
- $489,0005 bd4 ba2.5k sqft52 Beverly Drive, Somers, CT 06071For SaleMLS ID #24211316, Dean Haselden, Advise Realty Services. Smart MLS
- $499,9003 bd2 ba1.8k sqft14 Dean Drive, Bolton, CT 06043For SaleMLS ID #24205465, Jesica Beaulieu, Dave Jones Realty, LLC. Smart MLS
- $449,9003 bd3 ba2.5k sqft60 Beaumont Highway, Lebanon, CT 06249For SaleMLS ID #24210685, Shawna Rohan, eXp Realty. Smart MLS
- $439,9003 bd2 ba1.6k sqft126 Baxter Street, Tolland, CT 06084For SaleMLS ID #24192539, Kathleen M. Sitek, Berkshire Hathaway NE Prop.. Smart MLS
- $500,0004 bd3 ba2.6k sqft283 Merrow Road, Tolland, CT 06084For SaleMLS ID #24203458, Ed M. Sutton, LPT Realty. Smart MLS
- $489,8884 bd3 ba1.9k sqft61 Isleib Road, Marlborough, CT 06447For SaleMLS ID #24206220, Lisa Cozzi, Century 21 AllPoints Realty. Smart MLS
- $429,9004 bd2 ba3.1k sqft9 Tolland Stage Road, Tolland, CT 06084For SaleMLS ID #24203048, Mark Riesbeck, Berkshire Hathaway NE Prop.. Smart MLS
- $299,9003 bd1 ba1.1k sqft173 Elm Hill Road, Vernon, CT 06066For SaleMLS ID #24204666, Jacob Bocek, Salzillo Realty Company. Smart MLS
- $399,0003 bd2 ba1.5k sqft51 Watrous Road, Bolton, CT 06043For SaleMLS ID #24195758, Crystal M. Gebhardt Coogan, Coldwell Banker Realty. Smart MLS
- $435,0004 bd2 ba2.4k sqft45 Colonial Drive, Enfield, CT 06082For SaleMLS ID #24198565, Maureen M. Tsatsos, Coldwell Banker Realty. Smart MLS
- $389,0004 bd3 ba1.7k sqft88 Wintonbury Avenue, Bloomfield, CT 06002For SaleMLS ID #24211243, Linda Lopez, Coldwell Banker Realty. Smart MLS
- $449,9003 bd2 ba1.8k sqft19 Westway, Wethersfield, CT 06109For SaleMLS ID #24211353, Lisa H. Bowman, Coldwell Banker Realty. Smart MLS
- $485,0003 bd2 ba2.1k sqft805 Neipsic Road, Glastonbury, CT 06033For SaleMLS ID #24206875, Tatyana Makarov, Century 21 AllPoints Realty. Smart MLS
