This highly sought after 3 bedroom, 3 full bath and 1 half bath unit with a fully finished walk out LL has been so well cared for! Enjoy a large living room with sliders out to your private second story balcony. Complete with a large finished basement that walks out to a patio space, enjoy your shaded private outdoor oasis. Enjoy lovely, bright and window filled rooms throughout. Complete peace of mind comes with the newer kitchen and hall windows, all newer kitchen appliances! Including a gas range, newer dishwasher, refrigerator and Coretec vinyl flooring. A 3 year old roof has also been completed on the building. There's nothing to do but move in! Add your own touches and this charming unit is an amazing place to begin a new chapter. The kitchen offers bright light, plentiful pantry storage and granite countertops. Each of the 3 bedrooms has a closet and there is a bathroom for everyone. The entire complex displays a polished exterior and well groomed landscaped grounds. Minutes to shops, dining and the fountain at the green on Main Street Glastonbury. Minutes to schools, parks, major highways.
For sale
$384,900
330 Conestoga Way #330, Glastonbury, CT 06033
3beds
1,748sqft
:
Get pre-qualified$3,231/mo
Condominium, Townhouse
Built in 1983
-- sqft lot
$-- Zestimate®
$220/sqft
$505/mo HOA
What's special
Shaded private outdoor oasisPrivate second story balconyWell groomed landscaped groundsBathroom for everyoneNewer kitchenCoretec vinyl flooringPolished exterior
- 19 days |
- 1,166 |
- 60 |
Likely to sell faster than
Zillow last checked:
Listing updated:
Listed by:
Gabrielle Renaud (860)823-8995,
Coldwell Banker Realty 860-633-3661
Source: Smart MLS,MLS#: 24190884
Facts & features
Interior
Bedrooms & bathrooms
- Bedrooms: 3
- Bathrooms: 4
- Full bathrooms: 3
- 1/2 bathrooms: 1
Rooms
- Room types: Bonus Room, Laundry
Primary bedroom
- Level: Upper
Bedroom
- Level: Upper
Bedroom
- Level: Upper
Bathroom
- Level: Main
Bathroom
- Level: Upper
Bathroom
- Level: Lower
Dining room
- Level: Main
Great room
- Level: Lower
Kitchen
- Level: Main
Living room
- Level: Main
Heating
- Forced Air, Natural Gas
Cooling
- Central Air
Appliances
- Included: Gas Range, Microwave, Refrigerator, Dishwasher, Disposal, Washer, Dryer, Water Heater
- Laundry: Lower Level
Features
- Smart Thermostat
- Doors: Storm Door(s)
- Windows: Storm Window(s)
- Basement: Full,Heated,Finished,Cooled,Liveable Space
- Attic: Access Via Hatch
- Number of fireplaces: 1
Interior area
- Total structure area: 1,748
- Total interior livable area: 1,748 sqft
- Finished area above ground: 1,400
- Finished area below ground: 348
Property
Parking
- Total spaces: 1
- Parking features: Detached, Garage Door Opener
- Garage spaces: 1
Features
- Stories: 3
- Patio & porch: Patio
- Exterior features: Balcony, Sidewalk, Rain Gutters, Stone Wall
Lot
- Features: Few Trees, Rolling Slope
Details
- Parcel number: 566796
- Zoning: PAD
Construction
Type & style
- Home type: Condo
- Architectural style: Townhouse
- Property subtype: Condominium, Townhouse
Materials
- Wood Siding
Condition
- New construction: No
- Year built: 1983
Utilities & green energy
- Sewer: Public Sewer
- Water: Public
Green energy
- Energy efficient items: Thermostat, Doors, Windows
Community & HOA
HOA
- Has HOA: Yes
- Amenities included: Management
- Services included: Maintenance Grounds, Trash, Water, Sewer, Pest Control, Road Maintenance, Insurance
- HOA fee: $505 monthly
Location
- Region: Glastonbury
Financial & listing details
- Price per square foot: $220/sqft
- Tax assessed value: $184,800
- Annual tax amount: $6,233
- Date on market: 7/12/2026
Estimated market value
Not available
Estimated sales range
Not available
Not available
Price history
| Date | Event | Price |
|---|---|---|
| 7/12/2026 | Listed for sale | $384,900-6%$220/sqft |
Source:  Smart MLS #24190884 Report a problem Smart MLS #24190884 Report a problem | ||
| 7/8/2026 | Listing removed | $409,500$234/sqft |
Source: Smart MLS #24186728 Report a problem | ||
| 6/26/2026 | Listed for sale | $409,500$234/sqft |
Source: Smart MLS #24186728 Report a problem | ||
Public tax history
Tax history is unavailable.
Monthly payment
Est. payment
Payment breakdown
Explore the cost of this home by adjusting the details. Changes won't be saved.Climate risks
Neighborhood: Gastonbury Center
Nearby schools
GreatSchools rating
- 7/10Buttonball Lane SchoolGrades: K-5Distance: 1.3 mi
- 8/10Smith Middle SchoolGrades: 6-8Distance: 2 mi
- 9/10Glastonbury High SchoolGrades: 9-12Distance: 1.2 mi
Schools provided by the listing agent
- High: Glastonbury
Source: Smart MLS. This data may not be complete. We recommend contacting the local school district to confirm school assignments for this home.
- $381,6003 bd3 ba1.4k sqft330 Conestoga Way, Glastonbury, CT 06033Off Market
- $290,0003 bd2 ba1.4k sqft332 Conestoga Way, Glastonbury, CT 06033Sold
- $377,7002 bd2 ba1.2k sqft328 Conestoga Way, Glastonbury, CT 06033Off Market
- $368,4003 bd3 ba1.4k sqft326 Conestoga Way, Glastonbury, CT 06033Off Market
- $392,0003 bd2 ba1.9k sqft334 Conestoga Way, Glastonbury, CT 06033Off Market
- $3,2003 bd4 ba1.9k sqft334 Conestoga Way #334, Glastonbury, CT 06033For Rent
- $357,3003 bd3 ba1.4k sqft324 Conestoga Way, Glastonbury, CT 06033Off Market
- $329,5002 bd3 ba1.2k sqft322 Conestoga Way, Glastonbury, CT 06033Off Market
A local agent can set up tours, give advice and negotiate with sellers.
Similar homes
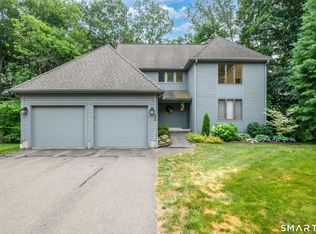
- $549,9003 bd3 ba1.7k sqftThe Orchard, Glastonbury, CT 06033For Sale
 MLS ID #24193928, Britt Miglietta, Berkshire Hathaway NE Prop.. Smart MLS
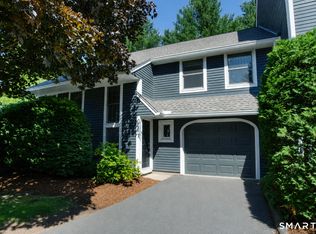
 - $379,0003 bd2 ba1.4k sqftSouth Mill Village, Glastonbury, CT 06073For Sale
 MLS ID #24186384, Lois S. Siegal, Berkshire Hathaway NE Prop.. Smart MLS
 - $385,0003 bd2 ba1.8k sqft77 Montauk Drive, Vernon, CT 06066For Sale
 MLS ID #24194209, Felix P. DuVerger, Berkshire Hathaway NE Prop.. Smart MLS
 - $389,9003 bd2 ba1.2k sqft46 Champion Hill Road, East Hampton, CT 06424For Sale
 MLS ID #24192182, Kamey Cavanaugh, eXp Realty. Smart MLS
 - $424,9003 bd3 ba1.2k sqft61 Hollister Drive, Rocky Hill, CT 06067For SaleMLS ID #24183872, Anthony Cusano, Berkshire Hathaway NE Prop.. Smart MLS
- $299,9002 bd2 ba1k sqftMeadow Hill, Glastonbury, CT 06033For SaleMLS ID #24154077, Tama Murphy, Keller Williams Realty. Smart MLS
- $269,9002 bd2 ba1.1k sqftMilestone Commons Vii, Glastonbury, CT 06033For SaleMLS ID #24187441, Eric Toth, Vision Real Estate. Smart MLS
- $374,9003 bd3 ba1.8k sqftGlenwood Place, Bristol, CT 06010For SaleMLS ID #24192922, Pia G. Ciccone, Berkshire Hathaway NE Prop.. Smart MLS
- $449,9003 bd2 ba2.1k sqft10 Glenwood Terrace, Cromwell, CT 06416For SaleMLS ID #24194683, Anthony G. Lacava, Berkshire Hathaway NE Prop.. Smart MLS
- $425,0003 bd2 ba2.2k sqft36 Marjorie Lane, Vernon, CT 06066For SaleMLS ID #24194512, Brian Burke, Coldwell Banker Realty. Smart MLS
- $395,0003 bd3 ba1.5k sqft3 Yellow Pine Circle, Middletown, CT 06457For SaleMLS ID #24194117, Danielle Spada, Coldwell Banker Realty. Smart MLS
- $399,0003 bd3 ba1.6k sqft345 Goodwin Street, East Hartford, CT 06108For SaleMLS ID #24194030, James Bradshaw, Berkshire Hathaway NE Prop.. Smart MLS
- $389,9003 bd2 ba1.3k sqft27 Bevin Boulevard, East Hampton, CT 06424For SaleMLS ID #24193272, Tracy L. Molloy, Coldwell Banker Realty. Smart MLS
- $425,0003 bd2 ba1.6k sqft797 Middletown Road, Colchester, CT 06415For SaleMLS ID #24193946, Tina Wazny, Coldwell Banker Realty. Smart MLS
- $389,0003 bd2 ba1.6k sqft13 Edwards Road, Portland, CT 06480For SaleMLS ID #24194091, Brian Kubeck, Coldwell Banker Realty. Smart MLS
- $385,0003 bd2 ba1.5k sqft60 Simon Road, Enfield, CT 06082For SaleMLS ID #24188124, Jennifer Morton-Dumais, LPT Realty - IConn Team. Smart MLS
- $269,0002 bd2 ba1.3k sqftGlen Oaks,New Section, Newington, CT 06111For SaleMLS ID #24194592, Bob Rouillard, Century 21 AllPoints Realty. Smart MLS
- $399,9003 bd3 ba1.8k sqftBirch Meadows, Southington, CT 06489For SaleMLS ID #24195563, Amy P. Rio, Better Homes and Gardens Real Estate Executive Real Estate. Smart MLS
- $375,0003 bd1 ba1.2k sqft11 Lake Road, Portland, CT 06480For SaleMLS ID #24193978, Laura Beth Collinson, Carl Guild & Associates. Smart MLS
- $399,9002 bd2 ba1.7k sqftGrosvenor House, West Hartford, CT 06105For SaleMLS ID #24184283, Maryalice H. Widness, Berkshire Hathaway NE Prop.. Smart MLS
