Located in one of Vernon's most desirable neighborhoods, this Colonial offers 2,230 sqft of comfortable living space, timeless character, and the perfect opportunity to make it your own. Featuring 3 bedrooms, 2 full bathrooms, and a rare 3-car garage, this home has been lovingly cared for while offering plenty of potential for today's buyer to add their own personal style and updates. Inside, you'll find hardwood floors throughout, a spacious living room, an inviting eat-in kitchen, and a welcoming family room featuring a wood-burning fireplace with direct access to the rear sunrooms and backyard. The impressive vaulted sunroom is filled with natural light, while the adjoining sunroom offers the perfect space for a future hot tub, home office, or additional flex space. Step outside to enjoy your own private backyard retreat with an in-ground pool, an enclosed front porch, beautifully maintained grounds, and an attractive paver stone retaining wall that adds to the home's curb appeal. Additional features include three mini-split heating and cooling units, a generator transfer switch for added peace of mind, hot and cold exterior water faucets, main and lower floor laundry hookups, a heated unfinished lower level, offering abundant storage and exciting possibilities for future expansion. Conveniently located just minutes from I-84, Hartford, Bradley International Airport, shopping, restaurants, parks, and everyday amenities.
Sold for $465,000
$465,000
36 Marjorie Lane, Vernon, CT 06066
3beds
2,230sqft
Single Family Residence
Built in 1968
0.62 Acres Lot
$448,500 Zestimate®
$209/sqft
$4,840 Estimated rent
Home value
$448,500
$426,000 - $471,000
$4,840/mo
Zestimate® history
Owner options
List your home for rent
$4,840/mo
Rent Zestimate®
Find your next renter with Zillow Rental Manager. Plus, with online applications, you can quickly screen prospective tenants – for free.
$4,840/mo
Rent Zestimate®
Refinance and save
$3,536/mo
Est. payment
Refinancing to a lower rate could help reduce your monthly payments and save thousands over the life of the loan.
$3,536/mo
Est. payment
Explore your selling options
Work with a Zillow partner agent
Leverage their expertise and Zillow's premium Showcase listings to get your home seen by more buyers.
Get startedList with your own agent
Get your home in front of millions of buyers by listing it on Zillow.
Learn how to do itSell it yourself
Take full control of how buyers see your home on Zillow by listing For Sale by Owner (FSBO).
List your homeWhat's special
Zillow last checked:
Listing updated:
Listed by:
Brian Burke (860)798-3272,
Coldwell Banker Realty 860-231-2600
Bought with:
Peter J. Vamvilis, RES.0812886
Coldwell Banker Realty
Source: Smart MLS,MLS#: 24194512
Facts & features
Interior
Bedrooms & bathrooms
- Bedrooms: 3
- Bathrooms: 2
- Full bathrooms: 2
Primary bedroom
- Features: Walk-In Closet(s), Hardwood Floor
- Level: Upper
- Area: 221.84 Square Feet
- Dimensions: 18.8 x 11.8
Bedroom
- Features: Hardwood Floor
- Level: Upper
- Area: 122.57 Square Feet
- Dimensions: 10.3 x 11.9
Bedroom
- Features: Hardwood Floor
- Level: Upper
- Area: 184.84 Square Feet
- Dimensions: 13.1 x 14.11
Dining room
- Features: Wall/Wall Carpet, Hardwood Floor
- Level: Main
- Area: 125.43 Square Feet
- Dimensions: 11.3 x 11.1
Family room
- Features: Hardwood Floor
- Level: Main
- Area: 242.35 Square Feet
- Dimensions: 18.5 x 13.1
Kitchen
- Features: Dining Area, Hardwood Floor
- Level: Main
- Area: 164.56 Square Feet
- Dimensions: 12.1 x 13.6
Living room
- Features: Fireplace, Hardwood Floor
- Level: Main
- Area: 194.7 Square Feet
- Dimensions: 16.5 x 11.8
Sun room
- Features: Wall/Wall Carpet
- Level: Main
- Area: 160.93 Square Feet
- Dimensions: 13.3 x 12.1
Sun room
- Features: Wall/Wall Carpet
- Level: Main
- Area: 174.36 Square Feet
- Dimensions: 13.3 x 13.11
Heating
- Hot Water, Oil
Cooling
- Central Air
Appliances
- Included: Oven/Range, Range Hood, Refrigerator, Dishwasher, Disposal, Washer, Dryer
- Laundry: Lower Level, Main Level
Features
- Basement: Full,Unfinished
- Attic: Access Via Hatch
- Number of fireplaces: 1
Interior area
- Total structure area: 2,230
- Total interior livable area: 2,230 sqft
- Finished area above ground: 2,230
Property
Parking
- Total spaces: 3
- Parking features: Attached, Garage Door Opener
- Attached garage spaces: 3
Features
- Patio & porch: Screened, Porch
- Has private pool: Yes
- Pool features: In Ground
Lot
- Size: 0.62 Acres
- Features: Few Trees, Level
Details
- Parcel number: 2359978
- Zoning: R-27
Construction
Type & style
- Home type: SingleFamily
- Architectural style: Colonial
- Property subtype: Single Family Residence
Materials
- Wood Siding
- Foundation: Concrete Perimeter
- Roof: Asphalt
Condition
- New construction: No
- Year built: 1968
Utilities & green energy
- Sewer: Public Sewer
- Water: Public
- Utilities for property: Cable Available
Community & HOA
Community
- Features: Golf, Health Club, Library, Medical Facilities, Park, Near Public Transport, Shopping/Mall
HOA
- Has HOA: No
Location
- Region: Vernon
Financial & listing details
- Price per square foot: $209/sqft
- Tax assessed value: $217,250
- Annual tax amount: $7,841
- Date on market: 7/27/2026
Price history
| Date | Event | Price |
|---|---|---|
| 9/16/2026 | Sold | $465,000+9.4%$209/sqft |
Source:  Smart MLS #24194512 Report a problem Smart MLS #24194512 Report a problem | ||
| 8/5/2026 | Pending sale | $425,000$191/sqft |
Source: Smart MLS #24194512 Report a problem | ||
| 7/31/2026 | Listed for sale | $425,000$191/sqft |
Source: Smart MLS #24194512 Report a problem | ||
Public tax history
| Year | Property taxes | Tax assessment |
|---|---|---|
| 2025 | $7,841 +2.9% | $217,250 |
| 2024 | $7,623 +5.1% | $217,250 |
| 2023 | $7,254 | $217,250 |
| 2022 | $7,254 +2.4% | $217,250 +21.5% |
| 2021 | $7,087 | $178,840 |
| 2020 | $7,087 | $178,840 |
| 2019 | $7,087 | $178,840 |
| 2018 | $7,087 +2.4% | $178,840 |
| 2017 | $6,923 +2% | $178,840 +0.2% |
| 2016 | $6,786 +3% | $178,450 |
| 2015 | $6,587 +2.2% | $178,450 |
| 2014 | $6,444 +2% | $178,450 |
| 2013 | $6,317 +5.3% | $178,450 |
| 2012 | $6,001 -3.4% | $178,450 -14.1% |
| 2011 | $6,215 -0.4% | $207,850 |
| 2010 | $6,240 +5.6% | $207,850 |
| 2009 | $5,907 -6.1% | $207,850 |
| 2008 | $6,294 -8% | $207,850 |
| 2007 | $6,840 +34% | $207,850 +49.5% |
| 2006 | $5,106 +2.6% | $139,013 |
| 2005 | $4,975 +1.3% | $139,013 |
| 2004 | $4,911 +5.3% | $139,013 |
| 2003 | $4,662 | $139,013 |
Find assessor info on the county website
Neighborhood: 06066
Nearby homes
- $444,0004 bd3 ba2.1k sqft44 Marjorie Ln, Vernon, CT 06066Off Market
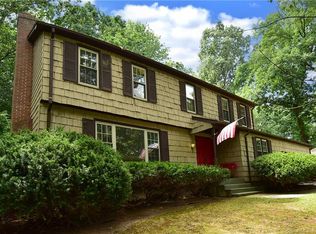
- $493,6004 bd3 ba2.3k sqft30 Marjorie Ln, Vernon, CT 06066Off Market

- $437,5004 bd3 ba2.6k sqft33 Marjorie Ln, Vernon, CT 06066Off Market
- $378,3003 bd1 ba1.7k sqft51 Seneca Dr, Vernon, CT 06066Off Market
- $531,9005 bd3 ba2.4k sqft41 Marjorie Ln, Vernon, CT 06066Off Market
- $429,1004 bd2 ba2.3k sqft57 Seneca Dr, Vernon, CT 06066Off Market
- $496,9004 bd3 ba2.5k sqft25 Marjorie Ln, Vernon, CT 06066Off Market
- $384,1004 bd1 ba1.8k sqft52 Marjorie Ln, Vernon, CT 06066Off Market
Nearby schools
GreatSchools rating
- 6/10Center Road SchoolGrades: PK-5Distance: 0.8 mi
- 7/10Vernon Center Middle SchoolGrades: 6-8Distance: 1.1 mi
- 3/10Rockville High SchoolGrades: 9-12Distance: 1.2 mi
Schools provided by the listing agent
- Elementary: Center Road
- Middle: Vernon Center
- High: Rockville
Source: Smart MLS. This data may not be complete. We recommend contacting the local school district to confirm school assignments for this home.
Sell for more on Zillow
Get a Zillow Showcase℠ listing at no additional cost and you could sell for .
$448,500
2% more
+$8,970
With Zillow Showcase(estimated)
$457,470
Sell for more on Zillow
Get a Zillow Showcase℠ listing at no additional cost and you could sell for .
$448,500
2% more
+$8,970
With Zillow Showcase(estimated)
$457,470
- Connecticut
- Tolland County
- Vernon
- 06066
- 36 Marjorie Lane
