Skip main navigation
Off market
  • $524,900

    30 Marjorie Ln, Vernon, CT 06066

    4beds
    2,388sqft
    SingleFamily
    Built in 1967
    0.62 Acres Lot
    $524,900 Zestimate®
    $220/sqft
    $3,307 Estimated rent

    Home value

    $524,900

    $499,000 - $551,000

    $3,307/mo

    Zestimate® history
    Loading
    Loading...

    Owner options

    List your home for rent

    $3,307/mo

    Rent Zestimate®

    Find your next renter with Zillow Rental Manager. Plus, with online applications, you can quickly screen prospective tenants – for free.

    Learn more

    $3,307/mo

    Rent Zestimate®

    Refinance and save

    $3,713/mo

    Est. payment

    Refinancing to a lower rate could help reduce your monthly payments and save thousands over the life of the loan.

    See today's rates

    $3,713/mo

    Est. payment

    Explore your selling options

    Work with a Zillow partner agent

    Leverage their expertise and Zillow's premium Showcase listings to get your home seen by more buyers.

    Get started

    List with your own agent

    Get your home in front of millions of buyers by listing it on Zillow.

    Learn how to do it

    Sell it yourself

    Take full control of how buyers see your home on Zillow by listing For Sale by Owner (FSBO).

    List your home

    What's special

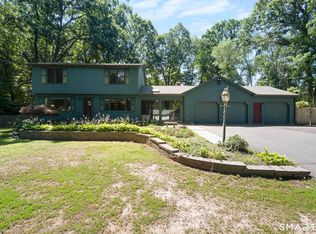
    Stunning Colonial home in a quiet Vernon neighborhood, full of charm and character with modern upgrades throughout! Featuring 4 bedrooms and 2 and a half baths, this home is spacious and perfect for family living. Lovely hardwood floors throughout the main living areas and master bedroom. The gorgeous eat in kitchen was renovated in 2016 and has stainless appliances and quartz countertops, along with a wonderful fireplace, perfect for those cold winter nights. Beautiful living room includes custom built-ins and the family room, with vaulted ceilings, provides additional living space-ideal for hosting family and friends. Family room also offers many large windows which provide beautiful views of nature! Master bedroom was renovated in 2018 and has convenient double closets, including a California closet. The finished basement has two sizable rooms, which gives endless options for extra living space. The backyard is private and secluded, with a large deck which is an ideal place to play and enjoy outdoor living year round. 2 car attached garage for additional convenience and storage. Conveniently located in a quiet neighborhood, yet close to all the amenities Vernon offers! Easy access to I-84 for commuting! Don't forget to view our 3D walk through!

    This property is off market, which means it's not currently listed for sale or rent on Zillow. This may be different from what's available on other websites or public sources.

    Facts & features

    Interior

    Bedrooms & bathrooms
    • Bedrooms: 4
    • Bathrooms: 3
    • Full bathrooms: 2
    • 1/2 bathrooms: 1
    Heating
    • Baseboard, Radiant, Electric
    Appliances
    • Included: Dishwasher, Freezer, Microwave, Range / Oven, Refrigerator
    Features
    • Cable - Available, Open Floor Plan, Auto Garage Door Opener, Cable - Pre-wired, Humidifier
    • Flooring: Tile, Hardwood
    • Basement: Unfinished
    • Has fireplace: Yes
    Interior area
    • Total interior livable area: 2,388 sqft

    Property

    Parking
    • Total spaces: 2
    • Parking features: Garage - Attached
    Features
    • Exterior features: Wood
    Lot
    • Size: 0.62 Acres
    Details
    • Parcel number: VERNM10B015LL00005

    Construction

    Type & style
    • Home type: SingleFamily
    • Architectural style: Colonial
    Materials
    • Frame
    • Roof: Asphalt
    Condition
    • Year built: 1967

    Utilities & green energy

    • Water: Public Water Connected

    Community & neighborhood

    Location
    • Region: Vernon

    Other

    Other facts
    • Appliances Included: Oven/Range, Range Hood, Refrigerator, Electric Range, Microwave, Electric Cooktop
    • Attic Description: Pull-Down Stairs
    • Attic YN: 1
    • Basement Description: Partially Finished, Heated, Full With Hatchway
    • Driveway Type: Paved
    • Direct Waterfront YN: 0
    • Exterior Features: Breezeway, Garden Area, Deck, French Doors
    • Exterior Siding: Wood, Shingle
    • Fireplaces Total: 1
    • Home Warranty Offered YN: 0
    • Heat Type: Baseboard, Radiant
    • Interior Features: Cable - Available, Open Floor Plan, Auto Garage Door Opener, Cable - Pre-wired, Humidifier
    • Property Type: Single Family For Sale
    • Style: Colonial
    • Swimming Pool YN: 0
    • Energy Features: Extra Insulation
    • Fuel Tank Location: Non Applicable
    • Cooling System: Ceiling Fans, Window Unit, Wall Unit
    • Hot Water Description: Electric, 50 Gallon Tank
    • Sewage System: Public Sewer Connected
    • Water Source: Public Water Connected
    • Lot Description: In Subdivision, Interior Lot
    • Rooms Additional: Mud Room, Bonus Room, Laundry Room
    • Heat Fuel Type: Electric
    • Room Count: 14
    • Construction Description: Frame
    • Property Tax: 6942
    • Foundation Type: Concrete
    • Waterfront Description: Not Applicable
    • Roof Information: Asphalt Shingle
    • Assessed Value: 175180
    • Tax Year: July 2018-June 2019

    Price history

    DateEventPrice
    7/1/2022Sold$400,000+5.3%$168/sqft
    Source: Smart MLS #170483293 Report a problem
    6/3/2022Contingent$379,900$159/sqft
    Source: Smart MLS #170483293 Report a problem
    4/29/2022Listed for sale$379,900+22.5%$159/sqft
    Source: Smart MLS #170483293 Report a problem
    3/15/2019Sold$310,000+3.4%$130/sqft
    Source: Smart MLS #170154209 Report a problem
    2/11/2019Pending sale$299,900$126/sqft
    Source: Keller Williams Realty Greater Hartford #170154209 Report a problem
    2/4/2019Listed for sale$299,900-3.3%$126/sqft
    Source: Keller Williams Realty #170154209 Report a problem
    5/22/2013Listing removed$310,000$130/sqft
    Source: D.W. Fish Real Estate #G637764 Report a problem
    5/3/2013Price change$310,000-2.4%$130/sqft
    Source: D.W. Fish Real Estate #G637764 Report a problem
    3/12/2013Price change$317,500-0.8%$133/sqft
    Source: D.W. Fish Real Estate #G637764 Report a problem
    12/13/2012Price change$319,900-1.5%$134/sqft
    Source: D.W. Fish Real Estate #G637764 Report a problem
    11/24/2012Listed for sale$324,900+80.5%$136/sqft
    Source: D.W. Fish REal Estate #G637764 Report a problem
    12/1/1994Sold$180,000$75/sqft
    Source: Public Record Report a problem

    Public tax history

    YearProperty taxesTax assessment
    2025$7,596 +2.9%$210,470
    2024$7,385 +5.1%$210,470
    2023$7,028 $210,470
    2022$7,028 +1.2%$210,470 +20.1%
    2021$6,942 $175,180
    2020$6,942 $175,180
    2019$6,942 $175,180
    2018$6,942 +2.4%$175,180
    2017$6,781 +0.4%$175,180 -1.4%
    2016$6,756 +3%$177,650
    2015$6,557 +2.2%$177,650
    2014$6,415 +2%$177,650
    2013$6,289 +5.3%$177,650
    2012$5,974 -3.6%$177,650 -14.3%
    2011$6,198 -0.4%$207,280
    2010$6,223 +5.6%$207,280
    2009$5,891 -6.1%$207,280
    2008$6,276 -8%$207,280
    2007$6,822 +36.2%$207,280 +52%
    2006$5,009 +2.6%$136,381
    2005$4,881 +1.3%$136,381
    2004$4,818 +5.3%$136,381
    2003$4,574 $136,381

    Find assessor info on the county website

    Neighborhood: 06066

    Nearby schools

    GreatSchools rating
    Schools provided by the listing agent
    • Middle: VCMS

    Source: The MLS. This data may not be complete. We recommend contacting the local school district to confirm school assignments for this home.

    Get pre-qualified for a loan
    At Zillow Home Loans, we can pre-qualify you in as little as 5 minutes with no impact to your credit score.

    An equal housing lender. NMLS #10287.

    Sell for more on Zillow
    Get a Zillow Showcase℠ listing at no additional cost and you could sell for .
    $524,900
    2% more
    +$10,498
    With Zillow Showcase(estimated)
    $535,398