Motivated Seller, Bring all Offers!! Welcome to 10 Glenwood Terrace, a tranquilly located 3-bedroom, 2-bathroom ranch offering views overlooking the 3rd hole at TPC River Highlands from your front yard. Tucked away in a wooded nook on a cul-de-sac the lot offers a sense of neighborhood, while sill giving you the privacy. Walk into an open living-dining concept with hardwood floors throughout. This open space is great for entertaining gatherings of any size with a living area with gas insert fireplace, large dining area, and the sit at counter with in island stovetop. Extending to the back of the house, the home offers a set of french doors opening to an additional sitting room with gas fire place, then out to a large screened in porch for relaxing on those beautiful summer evenings. The large primary suite offers 2 walk in closets, attached bath, and balcony. Amenities include a first floor laundry room, hard wired security system, central vacuum, and central air amongst many others. The additional finished room in the lower level adds an additional space to create a play room, office, or guest space! With large under house garage and plenty of additional storage on the lower level, this house has space for all your belongings. Located minutes from 2 major highways, shopping, dining, and all your amenities schedule your showing today before it's gone!
Accepting backups
Price cut: $40K (7/27)
$449,900
10 Glenwood Terrace, Cromwell, CT 06416
3beds
2,166sqft
:
Get pre-qualified$3,007/mo
Single Family Residence
Built in 1961
0.66 Acres Lot
$-- Zestimate®
$208/sqft
$-- HOA
What's special
- 6 days |
- 959 |
- 57 |
Zillow last checked:
Listing updated:
Listed by:
Anthony G. Lacava (860)944-4451,
Berkshire Hathaway NE Prop. 860-347-4486
Source: Smart MLS,MLS#: 24194683
Facts & features
Interior
Bedrooms & bathrooms
- Bedrooms: 3
- Bathrooms: 2
- Full bathrooms: 2
Primary bedroom
- Features: Vaulted Ceiling(s), Balcony/Deck, Ceiling Fan(s), Full Bath, Walk-In Closet(s), Hardwood Floor
- Level: Main
Bedroom
- Features: Ceiling Fan(s), Hardwood Floor
- Level: Main
Bedroom
- Features: Built-in Features, Ceiling Fan(s), Hardwood Floor
- Level: Main
Dining room
- Features: Hardwood Floor
- Level: Main
Kitchen
- Features: Hardwood Floor
- Level: Main
Living room
- Features: Fireplace, Hardwood Floor
- Level: Main
Other
- Features: Ceiling Fan(s)
- Level: Main
Rec play room
- Level: Lower
Sun room
- Features: Ceiling Fan(s), Gas Log Fireplace, French Doors
- Level: Main
Heating
- Forced Air, Oil, Propane
Cooling
- Central Air
Appliances
- Included: Cooktop, Oven, Refrigerator, Dishwasher, Washer, Dryer, Water Heater
- Laundry: Main Level
Features
- Central Vacuum, Open Floorplan
- Basement: Full
- Attic: Access Via Hatch
- Number of fireplaces: 2
Interior area
- Total structure area: 2,166
- Total interior livable area: 2,166 sqft
- Finished area above ground: 1,856
- Finished area below ground: 310
Property
Parking
- Total spaces: 2
- Parking features: Attached, Garage Door Opener
- Attached garage spaces: 2
Features
- Has view: Yes
- View description: Golf Course
Lot
- Size: 0.66 Acres
Details
- Parcel number: 2383714
- Zoning: R-25
Construction
Type & style
- Home type: SingleFamily
- Architectural style: Ranch
- Property subtype: Single Family Residence
Materials
- Vinyl Siding
- Foundation: Concrete Perimeter
- Roof: Asphalt
Condition
- New construction: No
- Year built: 1961
Utilities & green energy
- Sewer: Septic Tank
- Water: Public
Community & HOA
Community
- Features: Golf, Park
- Security: Security System
HOA
- Has HOA: No
Location
- Region: Cromwell
Financial & listing details
- Price per square foot: $208/sqft
- Tax assessed value: $226,380
- Annual tax amount: $6,970
- Date on market: 7/27/2026
Estimated market value
Not available
Estimated sales range
Not available
$3,196/mo
Price history
| Date | Event | Price |
|---|---|---|
| 8/1/2026 | Contingent | $449,900$208/sqft |
Source:  Berkshire Hathaway HomeServices New England Properties #24194683 Report a problem Berkshire Hathaway HomeServices New England Properties #24194683 Report a problem | ||
| 7/27/2026 | Price change | $449,900-8.2%$208/sqft |
Source:  Smart MLS #24194683 Report a problem Smart MLS #24194683 Report a problem | ||
| 7/20/2026 | Price change | $489,900-2%$226/sqft |
Source: Smart MLS #24182177 Report a problem | ||
| 7/9/2026 | Price change | $499,900-4.8%$231/sqft |
Source: Smart MLS #24182177 Report a problem | ||
| 6/29/2026 | Price change | $525,000-4.5%$242/sqft |
Source: Smart MLS #24182177 Report a problem | ||
| 6/16/2026 | Listed for sale | $549,900+119.1%$254/sqft |
Source: Smart MLS #24182177 Report a problem | ||
| 9/20/2016 | Sold | $251,000-3.4%$116/sqft |
Source: Smart MLS #G10133610 Report a problem | ||
| 7/17/2016 | Pending sale | $259,900$120/sqft |
Source: Berkshire Hathaway HomeServices New England Properties #G10133610 Report a problem | ||
| 6/14/2016 | Price change | $259,900-3.7%$120/sqft |
Source: Berkshire Hathaway HomeServices New England Properties #G10133610 Report a problem | ||
| 5/10/2016 | Listed for sale | $269,900-3.6%$125/sqft |
Source: Berkshire Hathaway HomeServices New England Properties #G10133610 Report a problem | ||
| 12/23/2015 | Listing removed | $279,900$129/sqft |
Source: Coldwell Banker Residential Brokerage - Wethersfield Office #G10088705 Report a problem | ||
| 10/20/2015 | Price change | $279,900-0.9%$129/sqft |
Source: Coldwell Banker Residential Brokerage - Wethersfield Office #G10088705 Report a problem | ||
| 10/1/2015 | Price change | $282,400-2.6%$130/sqft |
Source: Coldwell Banker Residential Brokerage - Wethersfield Office #G10088705 Report a problem | ||
| 7/3/2015 | Listed for sale | $289,900$134/sqft |
Source: Coldwell Banker Res Brokerage #G10059819 Report a problem | ||
Public tax history
| Year | Property taxes | Tax assessment |
|---|---|---|
| 2016 | $5,631 +7.2% | $167,440 |
| 2015 | $5,254 -5.7% | $167,440 |
| 2014 | $5,572 +8.2% | $167,440 |
| 2013 | $5,149 -6.2% | $167,440 -11.7% |
| 2012 | $5,488 +0.9% | $189,580 0% |
| 2011 | $5,440 +0.2% | $189,630 +0% |
| 2010 | $5,430 +3.4% | $189,580 +1% |
| 2009 | $5,250 -0.2% | $187,760 |
| 2008 | $5,259 +21.8% | $187,760 +44.5% |
| 2007 | $4,319 -0.4% | $129,920 |
| 2006 | $4,338 +6% | $129,920 |
| 2005 | $4,092 +8.6% | $129,920 |
| 2004 | $3,768 +4% | $129,920 +0% |
| 2003 | $3,624 +21.8% | $129,900 +12.8% |
| 1997 | $2,975 | $115,120 |
Find assessor info on the county website
Monthly payment
Est. payment
Payment breakdown
Explore the cost of this home by adjusting the details. Changes won't be saved.Climate risks
Neighborhood: 06416
Nearby schools
GreatSchools rating
- 5/10Woodside Intermediate SchoolGrades: 3-5Distance: 1 mi
- 8/10Cromwell Middle SchoolGrades: 6-8Distance: 1 mi
- 9/10Cromwell High SchoolGrades: 9-12Distance: 1.1 mi
Schools provided by the listing agent
- Elementary: Edna C. Stevens
- High: Cromwell
Source: Smart MLS. This data may not be complete. We recommend contacting the local school district to confirm school assignments for this home.
- $499,2003 bd2 ba1.8k sqft10 Glenwood Ter, Cromwell, CT 06416Off Market
- $471,6004 bd2 ba1.4k sqft12 Glenwood Ter, Cromwell, CT 06416Off Market
- $393,8003 bd1 ba1.2k sqft6 Glenwood Ter, Cromwell, CT 06416Off Market
- $380,4003 bd1 ba1k sqft8 Glenwood Ter, Cromwell, CT 06416Off Market
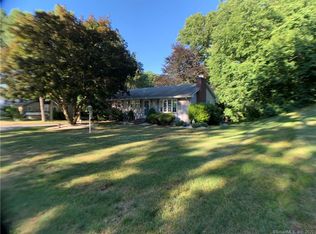
- $13,650-- bd-- ba-- sqft14 Glenwood Ter, Cromwell, CT 06416Off Market
- $401,8002 bd1 ba1.2k sqft4 Glenwood Ter, Cromwell, CT 06416Off Market
- $489,6003 bd2 ba1.6k sqft31 Glenwood Ter, Cromwell, CT 06416Off Market
- $450,2003 bd1 ba1.2k sqft15 Glenwood Ter, Cromwell, CT 06416Off Market
A local agent can set up tours, give advice and negotiate with sellers.
Similar homes
- $484,9004 bd2 ba1.8k sqft16 Raymond Place, Cromwell, CT 06416For Sale
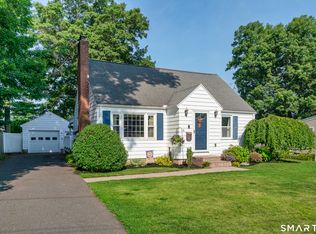
 MLS ID #24190416, Jeff Coleman, Hagel & Assoc. Real Estate. Smart MLS
 - $424,9003 bd3 ba1.2k sqft61 Hollister Drive, Rocky Hill, CT 06067For Sale
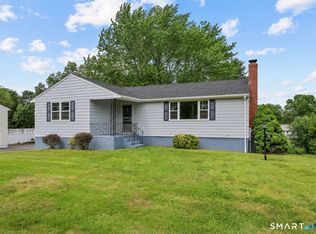 MLS ID #24183872, Anthony Cusano, Berkshire Hathaway NE Prop.. Smart MLS
 - $439,9003 bd3 ba2.3k sqft5 Urban Lane, Newington, CT 06111For Sale
 MLS ID #24193178, Michele M. Devanney, ERA Hart Sargis-Breen. Smart MLS
 - $450,0003 bd3 ba2k sqft1185 Highview Terrace, Cheshire, CT 06410For Sale
 MLS ID #24195608, Barbara Zink, Coldwell Banker Realty. Smart MLS
 - $440,0003 bd3 ba2.6k sqft17 Valley Ridge Drive, Haddam, CT 06441For SaleMLS ID #24166181, Michael Price, KW Legacy Partners. Smart MLS
- $389,0003 bd2 ba1.6k sqft13 Edwards Road, Portland, CT 06480For SaleMLS ID #24194091, Brian Kubeck, Coldwell Banker Realty. Smart MLS
- $339,0003 bd3 ba1.4k sqft4 Gloria Road, Cromwell, CT 06416For SaleMLS ID #24185262, Thomas Mele, Social & Co Realty. Smart MLS
- $425,0003 bd2 ba1.5k sqft39 Timber Trail, East Hartford, CT 06118For SaleMLS ID #24195078, Tony Opalenik, Eagle Eye Realty PLLC. Smart MLS
- $409,0003 bd2 ba1.6k sqft21 Sunset Drive, East Hampton, CT 06424For SaleMLS ID #24054125, Heidi Lester, KW Legacy Partners. Smart MLS
- $460,0003 bd2 ba1.4k sqft25 Lynn Drive, Wallingford, CT 06492For SaleMLS ID #24195741, Linda J. Conchado, Century 21 AllPoints Realty. Smart MLS
- $425,0003 bd3 ba1.3k sqft34 Imperial Drive, South Windsor, CT 06074For SaleMLS ID #24195149, Denise V. Webster, LPT Realty. Smart MLS
- $550,0004 bd3 ba2.7k sqft39 Old Carriage Road, Portland, CT 06480For SaleMLS ID #24194816, Cheryl L. Zalewski, eXp Realty. Smart MLS
- $425,0004 bd3 ba2.1k sqft240 Haynes Road, Avon, CT 06001For SaleMLS ID #24195143, Matt Lloyd, The Matt Lloyd Realty Team. Smart MLS
- $499,9003 bd3 ba2.5k sqft8 Margaret Terrace, Wolcott, CT 06716For SaleMLS ID #24191038, Rebecca Zandvliet, Coldwell Banker Realty 2000. Smart MLS
- $425,0003 bd2 ba2.2k sqft36 Marjorie Lane, Vernon, CT 06066For SaleMLS ID #24194512, Brian Burke, Coldwell Banker Realty. Smart MLS
- $399,9004 bd2 ba1.6k sqft53 Jan Drive, Hebron, CT 06248For SaleMLS ID #24195802, Adrian Scarpa, Marino Realty LLC. Smart MLS
- $507,0003 bd3 ba2.2k sqft36 Cross Hill Road, Wethersfield, CT 06109For SaleMLS ID #24187593, Michael Albert, RE/MAX RISE. Smart MLS
- $449,9004 bd3 ba2.7k sqft40 Eastview Drive, Windsor, CT 06095For SaleMLS ID #24193773, Dawn M. Gagliardi, Serhant Connecticut, LLC. Smart MLS
- $484,0003 bd2 ba1.3k sqft20 Haynes Road, West Hartford, CT 06117For SaleMLS ID #24193720, Jessica Moore, Carbutti & Co., Realtors. Smart MLS
- $389,9003 bd2 ba1.3k sqft27 Bevin Boulevard, East Hampton, CT 06424For SaleMLS ID #24193272, Tracy L. Molloy, Coldwell Banker Realty. Smart MLS
