Skip main navigation
Sold for $461,500
  • $461,500

    34 Imperial Drive, South Windsor, CT 06074

    3beds
    1,314sqft
    Single Family Residence
    Built in 1960
    0.89 Acres Lot
    $461,600 Zestimate®
    $351/sqft
    $3,307 Estimated rent

    Home value

    $461,600

    $429,000 - $499,000

    $3,307/mo

    Zestimate® history
    Loading
    Loading...

    Owner options

    List your home for rent

    $3,307/mo

    Rent Zestimate®

    Find your next renter with Zillow Rental Manager. Plus, with online applications, you can quickly screen prospective tenants – for free.

    Learn more

    $3,307/mo

    Rent Zestimate®

    Refinance and save

    $2,782/mo

    Est. payment

    Refinancing to a lower rate could help reduce your monthly payments and save thousands over the life of the loan.

    See today's rates

    $2,782/mo

    Est. payment

    Explore your selling options

    Work with a Zillow partner agent

    Leverage their expertise and Zillow's premium Showcase listings to get your home seen by more buyers.

    Get started

    List with your own agent

    Get your home in front of millions of buyers by listing it on Zillow.

    Learn how to do it

    Sell it yourself

    Take full control of how buyers see your home on Zillow by listing For Sale by Owner (FSBO).

    List your home

    What's special

    Recessed lightingAttached garageRich wood cabinetryGranite countertopsQuiet cul-de-sacStainless-steel appliancesTiled backsplash
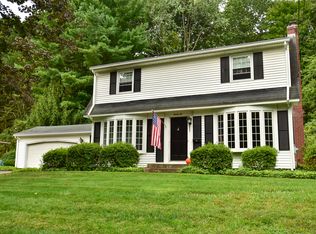
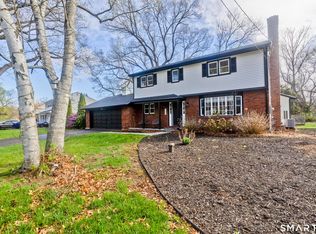
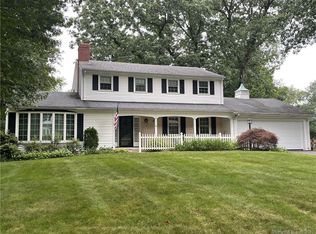
    Welcome to this beautifully maintained, and move-in-ready home tucked away on a quiet cul-de-sac in South Windsor! Offering 1,314 square feet, 3 bedrooms, and 2 & 1/2 bathrooms, this inviting property combines thoughtful updates with a comfortable, versatile layout. The updated kitchen features rich wood cabinetry, granite countertops, stainless-steel appliances, a tiled backsplash, recessed lighting, a skylight, and a center island offering additional prep space, storage, and casual seating. Hardwood flooring adds warmth and character throughout the main living areas, while a beautiful bay window fills the spacious living room with natural light. A fireplace adds an inviting focal point and makes the room especially cozy. The finished lower level provides a welcoming retreat for relaxing and entertaining. At the heart of the space is a custom wet bar with rich wood cabinetry, glass-front display cabinets, a sink, and dedicated wine storage - an ideal setup for serving drinks, displaying glassware, and gathering with friends. The adjoining family room offers plenty of space for movie nights, game days, or hosting guests, while a convenient half bath completes this versatile level. Outside, the large deck and adjoining patio overlook a flat, beautifully landscaped backyard with mature plantings and a charming pergola, perfect for outdoor dining, entertaining, gardening, or simply unwinding. An attached garage and convenient location near amenities complete this beautiful home

    Zillow last checked:

    Listing updated:

    Listed by:

    Denise V. Webster (860)918-4260,

    LPT Realty 877-366-2213

    Bought with:

    Adam Dion, RES.0811789

    eXp Realty

    Source: Smart MLS,MLS#: 24195149MLS Logo

    Facts & features

    Interior

    Bedrooms & bathrooms
    • Bedrooms: 3
    • Bathrooms: 3
    • Full bathrooms: 2
    • 1/2 bathrooms: 1
    Primary bedroom
    • Features: Hardwood Floor
    • Level: Upper
    Bedroom
    • Features: Hardwood Floor
    • Level: Upper
    Bedroom
    • Features: Hardwood Floor
    • Level: Upper
    Dining room
    • Features: Combination Liv/Din Rm, Hardwood Floor
    • Level: Main
    Living room
    • Features: Bay/Bow Window, Combination Liv/Din Rm, Fireplace, Hardwood Floor
    • Level: Main
    Heating
    • Hot Water, Oil
    Cooling
    • None
    Appliances
    • Included: Oven/Range, Microwave, Refrigerator, Dishwasher, Water Heater
    • Laundry: Lower Level
    Features
    • Central Vacuum
    • Basement: Partial
    • Attic: Access Via Hatch
    • Number of fireplaces: 1
    Interior area
    • Total structure area: 1,314
    • Total interior livable area: 1,314 sqft
    • Finished area above ground: 1,314

    Property

    Parking
    • Total spaces: 1
    • Parking features: Attached, Garage Door Opener
    • Attached garage spaces: 1
    Features
    • Levels: Multi/Split
    • Patio & porch: Deck
    • Exterior features: Rain Gutters
    Lot
    • Size: 0.89 Acres
    • Features: Few Trees, Sloped, Cul-De-Sac
    Details
    • Parcel number: 712531
    • Zoning: A30

    Construction

    Type & style
    • Home type: SingleFamily
    • Architectural style: Split Level
    • Property subtype: Single Family Residence
    Materials
    • Vinyl Siding
    • Foundation: Concrete Perimeter
    • Roof: Asphalt
    Condition
    • New construction: No
    • Year built: 1960

    Utilities & green energy

    • Sewer: Public Sewer
    • Water: Well

    Community & HOA

    Community
    • Features: Near Public Transport, Golf, Health Club, Library, Medical Facilities, Playground, Public Rec Facilities, Shopping/Mall
    • Subdivision: None
    HOA
    • Has HOA: No
    Location
    • Region: South Windsor

    Financial & listing details

    • Price per square foot: $351/sqft
    • Tax assessed value: $222,900
    • Annual tax amount: $8,250
    • Date on market: 7/30/2026

    Price history

    DateEventPrice
    8/21/2026Sold$461,500+8.6%$351/sqft
    Source: Smart MLS #24195149 Report a problem
    8/5/2026Pending sale$425,000$323/sqft
    Source: Smart MLS #24195149 Report a problem
    7/30/2026Listed for sale$425,000+394.8%$323/sqft
    Source: Smart MLS #24195149 Report a problem
    7/20/1984Sold$85,900$65/sqft
    Source: Agent Provided Report a problem

    Public tax history

    YearProperty taxesTax assessment
    2025$7,937 +3.3%$222,900
    2024$7,681 +4%$222,900
    2023$7,387 +9.8%$222,900 +28.4%
    2022$6,730 +2.4%$173,600
    2021$6,572 -0.1%$173,600
    2020$6,576 -1.6%$173,600
    2019$6,684 +2.2%$173,600
    2018$6,540 +0.1%$173,600 +1.2%
    2017$6,531 +4.2%$171,500
    2015$6,267 +6.5%$171,500 +3.5%
    2014$5,884 +1.7%$165,700
    2013$5,783 +12.8%$165,700 -4.9%
    2012$5,126 +2.3%$174,160
    2011$5,012 +1.5%$174,160
    2010$4,936 +1.8%$174,160
    2009$4,849 +1.5%$174,160
    2008$4,775 +12.8%$174,160 +33.9%
    2007$4,233 $130,090
    2006$4,233 +2.8%$130,090 +0.9%
    2005$4,118 +2.3%$128,880
    2004$4,025 +4.8%$128,880
    2003$3,839 +20.9%$128,880 +34.1%
    1997$3,175 $96,080
    Find assessor info on the county website

    Neighborhood: 06074

    Nearby schools

    GreatSchools rating
    Schools provided by the listing agent
    • Elementary: Orchard Hill
    • Middle: Edwards
    • High: South Windsor

    Source: Smart MLS. This data may not be complete. We recommend contacting the local school district to confirm school assignments for this home.

    Sell for more on Zillow
    Get a Zillow Showcase℠ listing at no additional cost and you could sell for .
    $461,600
    2% more
    +$9,232
    With Zillow Showcase(estimated)
    $470,832
    Sell for more on Zillow
    Get a Zillow Showcase℠ listing at no additional cost and you could sell for .
    $461,600
    2% more
    +$9,232
    With Zillow Showcase(estimated)
    $470,832