This spacious 3 bedroom, 3 1/2 bath house offers lots of value on a quiet cul-de-sac. Enter a large foyer to see an ample living room on the right and a front to back family room with fireplace, bay window and vaulted ceiling on the left. Ahead, the open floor plan shows a generous dining room and eat in kitchen with its sleek, on trend mid-century cabinets and pantry closets. Off the kitchen there's a hall to the main level half bath, a door to the backyard patio, and direct access to the oversized two car garage and main level laundry. From the dining room, walk through oversized high quality sliding doors to a large and bright heated sunroom! Upstairs find hardwood floors throughout the three spacious bedrooms - each has a walk in closet! The primary bedroom has an impressive walk in closet and a private full bath ensuite. In addition to the full bath on the hall for the two other bedrooms, there's a third full bath in the lower level of the house where you find yet a heated rec room. More potential living space here wtih approximately 400 square feet of finished space, 400 square feet of storage and another laundry hook up option. This house has central air-conditioning as well as a six zone heating system for energy efficiency. Imagine your comfort in a garage workshop area with heated floors! A lovely private yard; a lovely town with new schools. Schedule your showing today!
Sold for $375,000
$375,000
25 Imperial Drive, South Windsor, CT 06074
3beds
2,160sqft
Single Family Residence
Built in 1959
0.54 Acres Lot
$504,700 Zestimate®
$174/sqft
$3,349 Estimated rent
Home value
$504,700
$479,000 - $535,000
$3,349/mo
Zestimate® history
Owner options
List your home for rent
$3,349/mo
Rent Zestimate®
Find your next renter with Zillow Rental Manager. Plus, with online applications, you can quickly screen prospective tenants – for free.
$3,349/mo
Rent Zestimate®
Refinance and save
$2,727/mo
Est. payment
Refinancing to a lower rate could help reduce your monthly payments and save thousands over the life of the loan.
$2,727/mo
Est. payment
Explore your selling options
Work with a Zillow partner agent
Leverage their expertise and Zillow's premium Showcase listings to get your home seen by more buyers.
Get startedList with your own agent
Get your home in front of millions of buyers by listing it on Zillow.
Learn how to do itSell it yourself
Take full control of how buyers see your home on Zillow by listing For Sale by Owner (FSBO).
List your homeWhat's special
Central air-conditioningLarge foyerLovely private yardOpen floor planVaulted ceilingBackyard patioOversized two car garage
Zillow last checked:
Listing updated:
Listed by:
Catherine Evans 860-593-7163,
Coldwell Banker Realty 860-644-2461
Bought with:
Ravenna Mahabal, RES.0821518
eXp Realty
Source: Smart MLS,MLS#: 170587554
Facts & features
Interior
Bedrooms & bathrooms
- Bedrooms: 3
- Bathrooms: 4
- Full bathrooms: 3
- 1/2 bathrooms: 1
Primary bedroom
- Features: Full Bath, Walk-In Closet(s), Hardwood Floor
- Level: Upper
Bedroom
- Features: Walk-In Closet(s), Hardwood Floor
- Level: Upper
Bedroom
- Features: Walk-In Closet(s), Hardwood Floor
- Level: Upper
Dining room
- Features: Sliders
- Level: Main
Family room
- Features: Bay/Bow Window, Vaulted Ceiling(s), Fireplace
- Level: Main
Kitchen
- Features: Pantry
- Level: Main
Sun room
- Features: Sliders
- Level: Main
Heating
- Baseboard, Oil
Cooling
- Ceiling Fan(s), Central Air
Appliances
- Included: Oven/Range, Microwave, Dishwasher, Disposal, Water Heater
- Laundry: Main Level
Features
- Basement: Full,Partially Finished
- Attic: Access Via Hatch
- Number of fireplaces: 1
Interior area
- Total structure area: 2,160
- Total interior livable area: 2,160 sqft
- Finished area above ground: 2,160
Property
Parking
- Total spaces: 2
- Parking features: Attached, Garage Door Opener, Asphalt
- Attached garage spaces: 2
- Has uncovered spaces: Yes
Features
- Patio & porch: Patio, Porch
Lot
- Size: 0.54 Acres
- Features: Cleared, Rolling Slope
Details
- Additional structures: Shed(s)
- Parcel number: 710085
- Zoning: A30
Construction
Type & style
- Home type: SingleFamily
- Architectural style: Colonial
- Property subtype: Single Family Residence
Materials
- Vinyl Siding
- Foundation: Concrete Perimeter
- Roof: Fiberglass
Condition
- New construction: No
- Year built: 1959
Utilities & green energy
- Sewer: Public Sewer
- Water: Well
Community & HOA
Community
- Features: Library, Medical Facilities, Park, Playground, Pool, Public Rec Facilities, Shopping/Mall, Tennis Court(s)
HOA
- Has HOA: No
Location
- Region: South Windsor
Financial & listing details
- Price per square foot: $174/sqft
- Tax assessed value: $277,400
- Annual tax amount: $9,193
- Date on market: 10/7/2023
Price history
| Date | Event | Price |
|---|---|---|
| 10/6/2023 | Sold | $375,000-6.2%$174/sqft |
Source:  Smart MLS #170587554 Report a problem Smart MLS #170587554 Report a problem | ||
| 8/30/2023 | Pending sale | $399,900$185/sqft |
Source: Smart MLS #170587554 Report a problem | ||
| 8/7/2023 | Listed for sale | $399,900$185/sqft |
Source: Smart MLS #170587554 Report a problem | ||
Public tax history
| Year | Property taxes | Tax assessment |
|---|---|---|
| 2025 | $9,910 +3.3% | $278,300 |
| 2024 | $9,590 +4.3% | $278,300 +0.3% |
| 2023 | $9,193 +14.4% | $277,400 +33.8% |
| 2022 | $8,037 +2.4% | $207,300 |
| 2021 | $7,848 -0.1% | $207,300 |
| 2020 | $7,853 -1.6% | $207,300 |
| 2019 | $7,981 +2.2% | $207,300 |
| 2018 | $7,809 +0.4% | $207,300 +1.5% |
| 2017 | $7,776 +4.2% | $204,200 |
| 2015 | $7,461 +2.9% | $204,200 |
| 2014 | $7,251 +1.7% | $204,200 |
| 2013 | $7,127 +20.3% | $204,200 +1.5% |
| 2012 | $5,922 | $201,210 |
Find assessor info on the county website
Neighborhood: 06074
Nearby homes
- $125,000-- bd-- ba-- sqft21 Imperial Dr, South Windsor, CT 06074Sold
- $575,0004 bd3 ba2.3k sqft33 Imperial Dr, South Windsor, CT 06074Sold
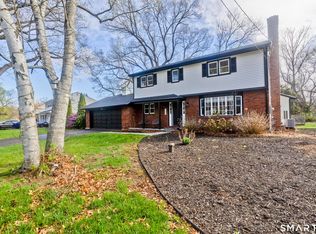
- $389,0003 bd2 ba1.8k sqft26 Imperial Dr, South Windsor, CT 06074Sold
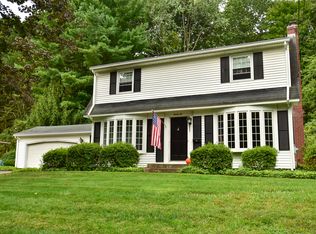
- $383,4003 bd1 ba1.1k sqft43 Imperial Dr, South Windsor, CT 06074Off Market
- $431,9004 bd1 ba1.9k sqft673 Deming St, South Windsor, CT 06074Off Market
- $461,0004 bd2 ba2k sqft663 Deming St, South Windsor, CT 06074Off Market
- $468,9003 bd7 ba1.8k sqft689 Deming St, South Windsor, CT 06074Off Market
- $414,2003 bd2 ba1.6k sqft34 Imperial Dr, South Windsor, CT 06074Off Market
Nearby schools
GreatSchools rating
- 9/10Orchard Hill SchoolGrades: K-5Distance: 1.1 mi
- 8/10Timothy Edwards SchoolGrades: 6-8Distance: 0.9 mi
- 10/10South Windsor High SchoolGrades: 9-12Distance: 2.2 mi
Schools provided by the listing agent
- Elementary: Orchard Hill
- High: South Windsor
Source: Smart MLS. This data may not be complete. We recommend contacting the local school district to confirm school assignments for this home.


Get pre-qualified for a loan
At Zillow Home Loans, we can pre-qualify you in as little as 5 minutes with no impact to your credit score.An equal housing lender. NMLS #10287.
Sell for more on Zillow
Get a Zillow Showcase℠ listing at no additional cost and you could sell for .
$504,700
2% more
+$10,094
With Zillow Showcase(estimated)
$514,794
- Connecticut
- Hartford County
- South Windsor
- 06074
- 25 Imperial Drive
Nearby cities
Nearby zip codes
Other South Windsor Topics
