Contemporary Home on a Private Cul-de-Sac - Endless Potential! Offered for the first time by its original owner, this contemporary home is perfectly situated on a lightly wooded, 1+ acre cul-de-sac lot, offering privacy, tranquility, and endless possibilities. The soaring cathedral ceilings, skylights, and open floor plan fill the home with natural light, creating a bright and inviting living space that's perfect for everyday living and entertaining. A brand-new roof has just been installed, giving you a valuable head start on updates. Inside, you'll have the opportunity to bring your own style and vision to the decor. Priced to reflect the need for cosmetic refreshing, this home is an exceptional value for buyers looking to personalize a well-built property in a desirable location. If you've been searching for a home with great bones, abundant natural light, and the chance to create something truly your own, this is the one. Don't miss this rare opportunity to make it your dream home.
Under contract
$499,900
8 Margaret Terrace, Wolcott, CT 06716
3beds
2,540sqft
Single Family Residence
Built in 1993
1.18 Acres Lot
$497,200 Zestimate®
$197/sqft
$-- HOA
What's special
Soaring cathedral ceilingsOpen floor planNatural lightBrand-new roof
- 58 days
- 74
- 4
Likely to sell faster than
Zillow last checked:
Listing updated:
Listed by:
Rebecca Zandvliet (203)982-9800,
Coldwell Banker Realty 2000 203-706-1222
Source: Smart MLS,MLS#: 24191038
Facts & features
Interior
Bedrooms & bathrooms
- Bedrooms: 3
- Bathrooms: 3
- Full bathrooms: 2
- 1/2 bathrooms: 1
Primary bedroom
- Features: Balcony/Deck, French Doors, Full Bath, Whirlpool Tub, Hardwood Floor
- Level: Upper
- Area: 270 Square Feet
- Dimensions: 15 x 18
Bedroom
- Features: Hardwood Floor
- Level: Upper
- Area: 253 Square Feet
- Dimensions: 23 x 11
Bedroom
- Features: Hardwood Floor
- Level: Upper
- Area: 143 Square Feet
- Dimensions: 11 x 13
Den
- Features: Hardwood Floor
- Level: Main
- Area: 132 Square Feet
- Dimensions: 11 x 12
Dining room
- Features: Hardwood Floor
- Level: Main
- Area: 169 Square Feet
- Dimensions: 13 x 13
Kitchen
- Features: Eating Space, Hardwood Floor
- Level: Main
- Area: 330 Square Feet
- Dimensions: 11 x 30
Living room
- Features: Skylight, Cathedral Ceiling(s), Fireplace, Hardwood Floor
- Level: Main
- Area: 558 Square Feet
- Dimensions: 31 x 18
Loft
- Features: Skylight, Hardwood Floor
- Level: Upper
- Area: 80 Square Feet
- Dimensions: 5 x 16
Office
- Features: Hardwood Floor
- Level: Main
- Area: 110 Square Feet
- Dimensions: 11 x 10
Heating
- Forced Air, Oil
Cooling
- Central Air
Appliances
- Included: Oven/Range, Refrigerator, Dishwasher, Washer, Dryer, Water Heater
- Laundry: Lower Level
Features
- Basement: Full
- Attic: Storage,Pull Down Stairs
- Number of fireplaces: 1
Interior area
- Total structure area: 2,540
- Total interior livable area: 2,540 sqft
- Finished area above ground: 2,540
Property
Parking
- Total spaces: 6
- Parking features: Attached, Paved, Off Street, Driveway, Private
- Attached garage spaces: 2
- Has uncovered spaces: Yes
Lot
- Size: 1.18 Acres
- Features: Few Trees, Sloped
Details
- Parcel number: 1440198
- Zoning: R-50
Construction
Type & style
- Home type: SingleFamily
- Architectural style: Colonial,Contemporary
- Property subtype: Single Family Residence
Materials
- Clapboard
- Foundation: Concrete Perimeter
- Roof: Asphalt
Condition
- New construction: No
- Year built: 1993
Utilities & green energy
- Sewer: Septic Tank
- Water: Well
Community & HOA
HOA
- Has HOA: No
Location
- Region: Wolcott
Financial & listing details
- Price per square foot: $197/sqft
- Tax assessed value: $301,400
- Annual tax amount: $8,710
- Date on market: 7/30/2026
Estimated market value
$497,200
$472,000 - $522,000
$3,294/mo
Price history
| Date | Event | Price |
|---|---|---|
| 9/23/2026 | Pending sale | $499,900$197/sqft |
Source:  Smart MLS #24191038 Report a problem Smart MLS #24191038 Report a problem | ||
| 7/30/2026 | Listed for sale | $499,900$197/sqft |
Source: Smart MLS #24191038 Report a problem | ||
Public tax history
| Year | Property taxes | Tax assessment |
|---|---|---|
| 2025 | $8,349 +8.6% | $232,380 |
| 2024 | $7,685 +3.8% | $232,380 |
| 2023 | $7,406 +3.5% | $232,380 |
| 2022 | $7,157 +1% | $232,380 +8.7% |
| 2021 | $7,083 0% | $213,740 |
| 2020 | $7,083 +0% | $213,740 |
| 2019 | $7,083 +2.9% | $213,740 |
| 2018 | $6,882 +3% | $213,740 |
| 2017 | $6,684 -1.3% | $213,740 -8.8% |
| 2016 | $6,773 | $234,270 |
Find assessor info on the county website
Monthly payment
Est. payment
Payment breakdown
Explore the cost of this home by adjusting the details. Changes won't be saved.Climate risks
Neighborhood: 06716
Nearby schools
Schools provided by the listing agent
- Elementary: Frisbie
- Middle: Tyrrell
- High: Wolcott
Source: Smart MLS. This data may not be complete. We recommend contacting the local school district to confirm school assignments for this home.
Similar homes
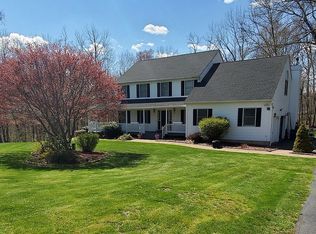
- $449,9003 bd3 ba1.9k sqft149 South Colman Road, Wolcott, CT 06716For Sale

 MLS ID #24207341, Chad M. Segal, William Raveis Real Estate. Smart MLS
 - $474,9994 bd3 ba2.7k sqft20 Lindsley Drive, Wolcott, CT 06716For Sale
 MLS ID #24198586, Maryann Stanley, Century 21 AllPoints Realty. Smart MLS
 - $639,9003 bd3 ba2.4k sqft31 Louise Avenue, Wolcott, CT 06716For Sale
 MLS ID #24197305, Lori A. Frasco, Dave Jones Realty, LLC. Smart MLS
 - $609,9993 bd3 ba2.2k sqft107 South Colman Road, Wolcott, CT 06716For Sale
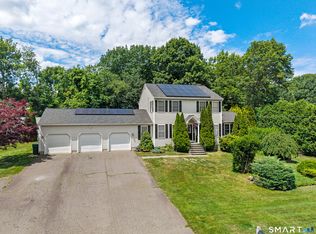 MLS ID #24187634, Sharon Capaldo, Klemm Real Estate Inc. Smart MLS
 - $409,9003 bd2 ba1.9k sqft548 Beecher Road, Wolcott, CT 06716For SaleMLS ID #24189940, Chris D. Callahan, Berkshire Hathaway NE Prop.. Smart MLS
- $399,0003 bd3 ba2.1k sqft1 Winfield Avenue, Wolcott, CT 06716For SaleMLS ID #24196807, Kyle Neumann, Houlihan Lawrence. Smart MLS
- $489,9003 bd2 ba1.2k sqft8 Plank Road, Prospect, CT 06712For SaleMLS ID #24193124, Francis J. Smith Jr, Better Living Realty, LLC. Smart MLS
- $549,9003 bd2 ba1.9k sqft270 Summer Street, Southington, CT 06479For SaleMLS ID #24203659, Tanya Uhelsky, Century 21 AllPoints Realty. Smart MLS
- $674,9993 bd3 ba3.7k sqft2 Executive Hill Road, Wolcott, CT 06716For SaleMLS ID #24175487, Katharine Griffin, Consolidated Realty Services. Smart MLS
- $575,5003 bd3 ba2.4k sqft30 Holley Lane, Prospect, CT 06712For SaleMLS ID #24204745, Stephen Cornell, Berkshire Hathaway NE Prop.. Smart MLS
- $449,9003 bd2 ba2.1k sqft63 Scott Road, Prospect, CT 06712For SaleMLS ID #24202894, Stacey Deangelis, Calcagni Real Estate. Smart MLS
- $389,9002 bd2 ba1.8k sqft22 North Street, Wolcott, CT 06716For SaleMLS ID #24202893, Vasco Silva, Great Estates, CT. Smart MLS
- $479,0003 bd3 ba1.9k sqft459 Bayberry Drive, Thomaston, CT 06787For SaleMLS ID #24199076, Bethany Lydem, Stone Crest Realty LLC. Smart MLS
- $499,9003 bd3 ba2.3k sqft23 Rodia Ridge Road, Shelton, CT 06484For SaleMLS ID #24197465, Joe Kapell, RE/MAX Right Choice. Smart MLS
- $429,9004 bd3 ba2.2k sqft128 Midwood Avenue, Waterbury, CT 06708For SaleMLS ID #24174610, Gina F. Williams, Preston Gray Real Estate. Smart MLS
- $419,9003 bd2 ba1.8k sqft65 Claire Street, Bristol, CT 06010For SaleMLS ID #24209541, Ryan D. Smith, Tier 1 Real Estate. Smart MLS
- $545,9004 bd4 ba2.5k sqft26 Vidich Lane, Naugatuck, CT 06770For SaleMLS ID #24205706, Madison Ouellet, K. Fortuna Realty. Smart MLS
- $499,9003 bd3 ba2.2k sqft97 Glenview Drive, Newington, CT 06111For SaleMLS ID #24202860, Philip A. Giampietro, Coldwell Banker Realty. Smart MLS
- $435,0003 bd3 ba1.3k sqft448 Mixville Road, Cheshire, CT 06410For SaleMLS ID #24187185, Nick K. Prevost, William Raveis Real Estate. Smart MLS
- $420,0004 bd3 ba2.2k sqft137 Maple Hill Road, Naugatuck, CT 06770For SaleMLS ID #24201684, Monica Palmerie, RE/MAX RISE. Smart MLS
