Location, privacy, and exceptional living come together in this beautiful Contemporary Cape. Ideally situated at the end of a quiet cul-de-sac in one of Prospect's most sought-after neighborhoods on nearly 4 acres. Offering a wonderful combination of comfort, character, and modern convenience, this spacious home is designed for both everyday living and entertaining. Step inside to the impressive living room, featuring soaring cathedral ceilings and a striking brick fireplace that creates a warm and an inviting focal point. The 1st floor primary suite offers a true retreat, complete with his-and-hers walk-in closets and a spacious private bath featuring a jacuzzi tub and shower. One of the home's standout features is the 4 season sunroom, where wood-beam ceilings create a warm atmosphere and provide the perfect setting for morning coffee, relaxing, or enjoying the changing seasons. The outdoor space is equally inviting with a large deck overlooking the private backyard, leading down to a fire-pit area, creating an ideal setting for gatherings, outdoor dining, or relaxing under the stars. Additional highlights include a whole-house generator, 1st floor laundry, skylights, central AC, a wood stove, and public water. A rare opportunity to enjoy space, privacy, and distinctive architectural character in a truly desirable setting. Located minutes from I84/691, Farmington Canal Heritage Trail, and Whole Foods. Motivated sellers, come see this exceptional home and submit an offer!
For sale
Price cut: $19.9K (9/30)
$555,555
30 Holley Lane, Prospect, CT 06712
3beds
2,424sqft
Single Family Residence
Built in 1998
3.83 Acres Lot
$563,400 Zestimate®
$229/sqft
$-- HOA
What's special
Striking brick fireplaceWood stoveWood-beam ceilingsSoaring cathedral ceilingsFire-pit areaJacuzzi tub and showerHis-and-hers walk-in closets
- 29 days
- 2,528
- 183
Likely to sell faster than
Zillow last checked:
Listing updated:
Listed by:
Jacek Mikolajczyk Team,
Stephen Cornell (203)410-1366,
Berkshire Hathaway NE Prop. 860-677-4949
Source: Smart MLS,MLS#: 24204745
Facts & features
Interior
Bedrooms & bathrooms
- Bedrooms: 3
- Bathrooms: 3
- Full bathrooms: 2
- 1/2 bathrooms: 1
Primary bedroom
- Level: Main
Bedroom
- Level: Upper
Bedroom
- Level: Upper
Dining room
- Level: Main
Kitchen
- Level: Main
Living room
- Level: Main
Sun room
- Level: Main
Heating
- Hot Water, Oil
Cooling
- Central Air
Appliances
- Included: Oven/Range, Range Hood, Refrigerator, Dishwasher, Disposal, Washer, Dryer, Water Heater
Features
- Central Vacuum, Open Floorplan
- Basement: Full,Partially Finished
- Attic: Access Via Hatch
- Number of fireplaces: 1
Interior area
- Total structure area: 2,424
- Total interior livable area: 2,424 sqft
- Finished area above ground: 2,074
- Finished area below ground: 350
Property
Parking
- Total spaces: 2
- Parking features: Attached, Garage Door Opener
- Attached garage spaces: 2
Features
- Patio & porch: Porch, Deck
Lot
- Size: 3.83 Acres
- Features: Cul-De-Sac
Details
- Additional structures: Shed(s)
- Parcel number: 1793286
- Zoning: RA-1
Construction
Type & style
- Home type: SingleFamily
- Architectural style: Cape Cod,Contemporary
- Property subtype: Single Family Residence
Materials
- Vinyl Siding
- Foundation: Concrete Perimeter
- Roof: Asphalt
Condition
- New construction: No
- Year built: 1998
Utilities & green energy
- Sewer: Septic Tank
- Water: Public
Community & HOA
Community
- Features: Golf, Shopping/Mall
- Security: Security System
HOA
- Has HOA: No
Location
- Region: Prospect
Financial & listing details
- Price per square foot: $229/sqft
- Tax assessed value: $337,890
- Annual tax amount: $9,620
- Date on market: 9/5/2026
Estimated market value
$563,400
$535,000 - $592,000
$3,059/mo
Price history
| Date | Event | Price |
|---|---|---|
| 9/30/2026 | Price change | $555,555-3.5%$229/sqft |
Source:  Smart MLS #24204745 Report a problem Smart MLS #24204745 Report a problem | ||
| 9/18/2026 | Price change | $575,500-1.7%$237/sqft |
Source: Smart MLS #24204745 Report a problem | ||
| 9/10/2026 | Listed for sale | $585,500+65.4%$242/sqft |
Source: Smart MLS #24204745 Report a problem | ||
| 7/7/2015 | Sold | $354,000+1.2%$146/sqft |
Source: Smart MLS #G10021545 Report a problem | ||
| 4/28/2015 | Pending sale | $349,900$144/sqft |
Source: Parkview Properties LLC #G10021545 Report a problem | ||
| 3/25/2015 | Price change | $349,900-1.4%$144/sqft |
Source: Parkview Properties LLC #G10021545 Report a problem | ||
| 3/18/2015 | Price change | $354,900-1.4%$146/sqft |
Source: Parkview Properties LLC #G10021545 Report a problem | ||
| 2/12/2015 | Listed for sale | $359,900+344.3%$148/sqft |
Source: Parkview Properties LLC #G10021545 Report a problem | ||
| 5/11/1998 | Sold | $81,000$33/sqft |
Source: Public Record Report a problem | ||
Public tax history
| Year | Property taxes | Tax assessment |
|---|---|---|
| 2025 | $8,640 +5.8% | $337,890 +33% |
| 2024 | $8,168 +0.7% | $254,130 |
| 2023 | $8,112 -0.1% | $254,130 |
| 2022 | $8,119 -1.1% | $254,130 |
| 2021 | $8,208 +5% | $254,130 -8.5% |
| 2020 | $7,821 -9% | $277,660 |
| 2019 | $8,594 -0.2% | $277,660 |
| 2018 | $8,607 -0.8% | $277,660 |
| 2017 | $8,677 +5% | $277,660 -1.8% |
| 2015 | $8,261 +0.2% | $282,630 -0.7% |
| 2014 | $8,248 +3.2% | $284,610 |
| 2013 | $7,992 +1.8% | $284,610 |
| 2012 | $7,850 +33.5% | $284,610 +22% |
| 2011 | $5,879 -0.2% | $233,290 |
| 2010 | $5,893 +1% | $233,290 |
| 2009 | $5,832 +2% | $233,290 |
| 2008 | $5,716 | $233,290 |
| 2007 | $5,716 +43% | $233,290 +39.9% |
| 2006 | $3,998 -27.7% | $166,720 |
| 2005 | $5,527 +10.5% | $166,720 |
| 2003 | $5,002 +7.1% | $166,720 0% |
| 2001 | $4,670 | $166,800 |
Find assessor info on the county website
Monthly payment
Est. payment
Payment breakdown
Explore the cost of this home by adjusting the details. Changes won't be saved.Climate risks
Neighborhood: 06712
Nearby schools
Schools provided by the listing agent
- Elementary: Prospect
- High: Woodland Regional
Source: Smart MLS. This data may not be complete. We recommend contacting the local school district to confirm school assignments for this home.

Similar homes
- $489,9004 bd3 ba1.9k sqft6 Plank Road, Prospect, CT 06712For Sale

 MLS ID #24208269, Dave Jones, Dave Jones Realty, LLC. Smart MLS
 - $599,5003 bd3 ba1.4k sqft5 Sherwood Drive, Prospect, CT 06712For Sale
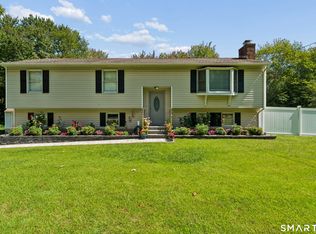 MLS ID #24204195, Koco Pela, William Raveis Real Estate. Smart MLS
 - $579,9004 bd3 ba2.3k sqft225 Bethmour Road, Bethany, CT 06524For Sale
 MLS ID #24210574, Jeff Grossarth, Realty ONE Group Connect. Smart MLS
 - $545,9004 bd4 ba2.5k sqft26 Vidich Lane, Naugatuck, CT 06770For Sale
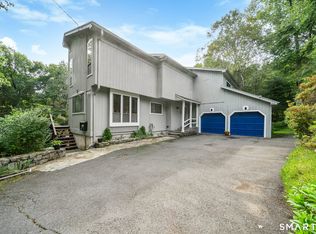 MLS ID #24205706, Madison Ouellet, K. Fortuna Realty. Smart MLS
 - $639,9003 bd3 ba2.4k sqft31 Louise Avenue, Wolcott, CT 06716For SaleMLS ID #24197305, Lori A. Frasco, Dave Jones Realty, LLC. Smart MLS
- $479,0003 bd3 ba1.9k sqft54 Miller Road, Bristol, CT 06010For SaleMLS ID #24211376, Ryan Martin, Coldwell Banker Premier Real Estate. Smart MLS
- $549,0003 bd3 ba2.5k sqft32 Hallsey Lane, Woodbridge, CT 06525For SaleMLS ID #24187646, Christy A. Lindsay, Coldwell Banker Realty. Smart MLS
- $650,0004 bd3 ba2.3k sqft417 Chestnut Tree Hill Road, Oxford, CT 06478For SaleMLS ID #24203217, Teona Chanadiri, Urban Haven Corp. Smart MLS
- $380,0003 bd2 ba2.5k sqft771 Prospect Road, Waterbury, CT 06706For SaleMLS ID #24210737, Jimmy Edwards, Redfin Corporation. Smart MLS
- $449,9994 bd3 ba2.7k sqft20 Lindsley Drive, Wolcott, CT 06716For SaleMLS ID #24198586, Maryann Stanley, Century 21 AllPoints Realty. Smart MLS
- $590,0005 bd4 ba3.3k sqft100 Blue Trail, Hamden, CT 06518For SaleMLS ID #24188578, Sam E. Ratner, Keller Williams Realty Prtnrs.. Smart MLS
- $575,0004 bd3 ba3.3k sqft1251 South Main Street, Cheshire, CT 06410For SaleMLS ID #24201800, Stacey Deangelis, Calcagni Real Estate. Smart MLS
- $549,0003 bd3 ba1.9k sqft184 Bear Path Road, Hamden, CT 06514For SaleMLS ID #24196344, Natalie Zoef, Vanguard Private Client Grp. Smart MLS
- $599,0003 bd2 ba1.9k sqft142 Ford Road, Woodbridge, CT 06525For SaleMLS ID #24204112, Heather Crabtree, RE/MAX RISE. Smart MLS
- $650,0004 bd3 ba1.9k sqft1 Lake Drive, Oxford, CT 06478For SaleMLS ID #24200661, Jennifer Bundock, Coldwell Banker Realty. Smart MLS
- $570,0003 bd3 ba2.1k sqft131 Pepper Tree Hill Lane, Southbury, CT 06488For SaleMLS ID #24199652, Sue Varrone, Coldwell Banker Realty. Smart MLS
- $399,9003 bd2 ba2.7k sqft25 Booth Terrace, Hamden, CT 06518For SaleMLS ID #24211442, Susan Warner-Lambert, Carbutti & Co., Realtors. Smart MLS
- $525,0004 bd3 ba3.5k sqft89 Shweky Lane, Southington, CT 06489For SaleMLS ID #24176031, Colleen Mattatall, Century 21 Clemens Group. Smart MLS
- $549,9003 bd3 ba2.5k sqft2496 Long Hill Road, Guilford, CT 06437For SaleMLS ID #24198802, Gene Pica, RE/MAX Alliance. Smart MLS
- $520,0004 bd2 ba2.1k sqft271 Meriden Avenue, Southington, CT 06489For SaleMLS ID #24206647, Wendy Dietz, Berkshire Hathaway NE Prop.. Smart MLS
