Exceptional in-law potential with over 3,300 sq ft of finished interior space! Expansive and versatile home offering an ideal setup for extended living, along with numerous updates and amenities. Main level features a sun-filled living room with HW floors and large picture window, dining room with HW flooring and decorative chair rail. Very spacious eat-in kitchen features HW floors, island with cooktop, newer refrigerator and dishwasher, double oven, skylight, garden and Palladian-style window, recessed lighting, wine rack, and direct access to the deck. Primary bedroom offers hardwood flooring, a generous size closet, and private bath, plus two additional upper-level bedrooms. The sizeable lower level provides incredible flexibility with French doors leading to a sunroom/game room, pellet stove, skylights, bonus room with walk-in closet, den with brick wood-burning fireplace, bedroom, full bath, and laundry (newer washer + dryer). The separate in-law-style living area features a full kitchen, tile flooring, pellet stove, full bath, and convenient access to the two-car garage. Exterior highlights include a large, level lot, partially fenced backyard, patio, newer roof, gutters, and garage doors. Additional features include 200-amp electrical service, two pellet stoves, public water + public sewer. A unique opportunity offering space, flexibility, and exceptional potential for multigenerational living! Convenient to the new Norton Blue Ribbon School, shopping + restaurants.
For sale
Price cut: $24.9K (9/26)
$575,000
1251 South Main Street, Cheshire, CT 06410
4beds
3,368sqft
Single Family Residence
Built in 1968
0.46 Acres Lot
$-- Zestimate®
$171/sqft
$-- HOA
What's special
Pellet stoveRecessed lightingLarge level lotWine rackIsland with cooktopGarden and palladian-style windowLarge picture window
- 44 days
- 2,197
- 122
Likely to sell faster than
Zillow last checked:
Listing updated:
Listed by:
Stacey Deangelis (203)494-7068,
Calcagni Real Estate 203-272-1821
Source: Smart MLS,MLS#: 24201800
Facts & features
Interior
Bedrooms & bathrooms
- Bedrooms: 4
- Bathrooms: 3
- Full bathrooms: 3
Primary bedroom
- Features: Full Bath, Hardwood Floor
- Level: Main
- Area: 169.36 Square Feet
- Dimensions: 11.6 x 14.6
Bedroom
- Features: Hardwood Floor
- Level: Main
- Area: 136.35 Square Feet
- Dimensions: 10.1 x 13.5
Bedroom
- Features: Hardwood Floor
- Level: Main
- Area: 101 Square Feet
- Dimensions: 10 x 10.1
Bedroom
- Features: Laminate Floor
- Level: Lower
- Area: 138.03 Square Feet
- Dimensions: 10.7 x 12.9
Den
- Features: Fireplace, Tile Floor
- Level: Lower
- Area: 172.14 Square Feet
- Dimensions: 11.4 x 15.1
Dining room
- Features: Hardwood Floor
- Level: Main
- Area: 126.44 Square Feet
- Dimensions: 10.9 x 11.6
Great room
- Features: Tile Floor
- Level: Lower
- Area: 500.58 Square Feet
- Dimensions: 20.6 x 24.3
Kitchen
- Features: Palladian Window(s), Skylight, Beamed Ceilings, Ceiling Fan(s), Kitchen Island, Hardwood Floor
- Level: Main
- Area: 492.36 Square Feet
- Dimensions: 13.2 x 37.3
Living room
- Features: Hardwood Floor
- Level: Main
- Area: 213.3 Square Feet
- Dimensions: 13.5 x 15.8
Rec play room
- Features: Laminate Floor
- Level: Lower
- Area: 220.1 Square Feet
- Dimensions: 14.2 x 15.5
Sun room
- Features: Skylight, Pellet Stove, French Doors, Laminate Floor
- Level: Lower
- Area: 221.65 Square Feet
- Dimensions: 14.3 x 15.5
Heating
- Baseboard, Electric
Cooling
- Central Air
Appliances
- Included: Oven/Range, Oven, Refrigerator, Dishwasher, Washer, Dryer, Water Heater
- Laundry: Lower Level
Features
- In-Law Floorplan
- Windows: Thermopane Windows
- Basement: Full,Finished,Garage Access,Walk-Out Access
- Attic: Storage,Access Via Hatch
- Number of fireplaces: 1
Interior area
- Total structure area: 3,368
- Total interior livable area: 3,368 sqft
- Finished area above ground: 1,579
- Finished area below ground: 1,789
Property
Parking
- Total spaces: 3
- Parking features: Attached, Paved, Driveway, Private, Circular Driveway
- Attached garage spaces: 2
- Has uncovered spaces: Yes
Features
- Patio & porch: Deck, Patio
- Exterior features: Stone Wall
Lot
- Size: 0.46 Acres
- Features: Level, Open Lot
Details
- Parcel number: 1091049
- Zoning: R-20A
Construction
Type & style
- Home type: SingleFamily
- Architectural style: Ranch
- Property subtype: Single Family Residence
Materials
- Brick, Wood Siding
- Foundation: Concrete Perimeter, Raised
- Roof: Asphalt
Condition
- New construction: No
- Year built: 1968
Utilities & green energy
- Sewer: Public Sewer
- Water: Public
- Utilities for property: Cable Available
Green energy
- Energy efficient items: Windows
Community & HOA
Community
- Features: Near Public Transport, Shopping/Mall
HOA
- Has HOA: No
Location
- Region: Cheshire
Financial & listing details
- Price per square foot: $171/sqft
- Tax assessed value: $278,250
- Annual tax amount: $8,726
- Date on market: 8/26/2026
Estimated market value
Not available
Estimated sales range
Not available
Not available
Price history
| Date | Event | Price |
|---|---|---|
| 9/26/2026 | Price change | $575,000-4.2%$171/sqft |
Source:  Smart MLS #24201800 Report a problem Smart MLS #24201800 Report a problem | ||
| 8/26/2026 | Listed for sale | $599,900+73.9%$178/sqft |
Source: Smart MLS #24201800 Report a problem | ||
| 5/30/2008 | Sold | $345,000$102/sqft |
Source: Smart MLS #N268861 Report a problem | ||
Public tax history
| Year | Property taxes | Tax assessment |
|---|---|---|
| 2025 | $8,275 +8.3% | $278,250 |
| 2024 | $7,641 +12.4% | $278,250 +43.6% |
| 2023 | $6,799 +2.2% | $193,770 |
| 2022 | $6,650 +1.8% | $193,770 |
| 2021 | $6,534 +0% | $193,770 |
| 2020 | $6,534 +1.5% | $193,770 |
| 2019 | $6,437 +0.5% | $193,770 -1.3% |
| 2018 | $6,402 +2.1% | $196,260 |
| 2017 | $6,269 +2.4% | $196,260 |
| 2016 | $6,121 +1.6% | $196,260 |
| 2015 | $6,023 +1.4% | $196,260 |
| 2014 | $5,937 -1.1% | $196,260 -9.8% |
| 2013 | $6,004 +1.4% | $217,540 |
| 2012 | $5,924 +1.4% | $217,540 |
| 2011 | $5,841 +1.3% | $217,540 |
| 2010 | $5,765 +1.7% | $217,540 |
| 2009 | $5,667 +2.7% | $217,540 +10.6% |
| 2008 | $5,519 +1.6% | $196,740 |
| 2007 | $5,430 +1.7% | $196,740 |
| 2006 | $5,341 +9.9% | $196,740 +7.9% |
| 2005 | $4,861 +3.7% | $182,390 +25.5% |
| 2002 | $4,686 +48.6% | $145,290 +28.1% |
| 1997 | $3,153 | $113,400 |
Find assessor info on the county website
Monthly payment
Est. payment
Payment breakdown
Explore the cost of this home by adjusting the details. Changes won't be saved.Climate risks
Neighborhood: 06410
Nearby schools
Schools provided by the listing agent
- Elementary: Norton
- High: Cheshire
Source: Smart MLS. This data may not be complete. We recommend contacting the local school district to confirm school assignments for this home.
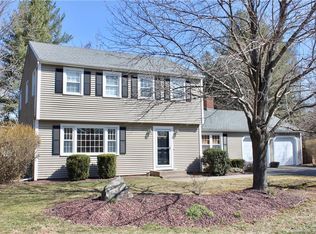
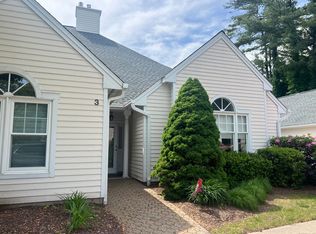
Similar homes
- $565,0005 bd3 ba2.4k sqft1545 Rhey Avenue, Wallingford, CT 06492For Sale
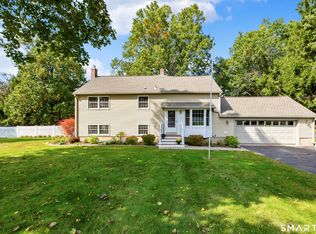
 MLS ID #24211765, Wesley Krombel, Real Broker CT, LLC. Smart MLS
 - $550,0003 bd3 ba2.3k sqft25 Briarwood Lane, Wallingford, CT 06492For Sale
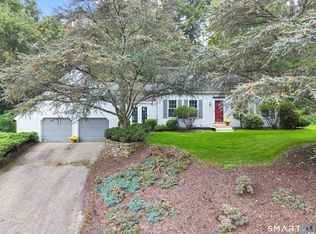 MLS ID #24211318, Mary J. Edeen, Berkshire Hathaway NE Prop.. Smart MLS
 - $550,0005 bd4 ba3.3k sqft100 Blue Trail, Hamden, CT 06518For Sale
 MLS ID #24188578, Sam E. Ratner, Keller Williams Realty Prtnrs.. Smart MLS
 - $579,9004 bd3 ba2.3k sqft225 Bethmour Road, Bethany, CT 06524For Sale
 MLS ID #24210574, Jeff Grossarth, Realty ONE Group Connect. Smart MLS
 - $595,0003 bd2 ba2.1k sqft850 Litchfield Turnpike, Bethany, CT 06524For SaleMLS ID #24204646, Christopher Farrell, Carbutti & Co., Realtors. Smart MLS
- $499,9004 bd3 ba1.8k sqft153 Cook Hill Road, Wallingford, CT 06492For SaleMLS ID #24207599, Heather Crabtree, RE/MAX RISE. Smart MLS
- $489,9004 bd3 ba1.9k sqft6 Plank Road, Prospect, CT 06712For SaleMLS ID #24208269, Dave Jones, Dave Jones Realty, LLC. Smart MLS
- $615,0004 bd3 ba2.8k sqft104 Northwest Drive, Watertown, CT 06795For SaleMLS ID #24211413, Jason D. Malagutti, Dave Jones Realty, LLC. Smart MLS
- $545,9004 bd4 ba2.5k sqft26 Vidich Lane, Naugatuck, CT 06770For SaleMLS ID #24205706, Madison Ouellet, K. Fortuna Realty. Smart MLS
- $525,0004 bd3 ba3.5k sqft89 Shweky Lane, Southington, CT 06489For SaleMLS ID #24176031, Colleen Mattatall, Century 21 Clemens Group. Smart MLS
- $639,0004 bd4 ba4k sqft44 Sophia Court, Meriden, CT 06450For SaleMLS ID #24208785, Akiba Watts, Call It Closed Realty. Smart MLS
- $635,0004 bd3 ba2.3k sqft289 South Hoop Pole Road, Guilford, CT 06437For SaleMLS ID #24195110, Lisa P. Rollins, Compass Connecticut, LLC. Smart MLS
- $564,9005 bd4 ba4.1k sqft178 Maple Street, Seymour, CT 06483For SaleMLS ID #24204272, Mela Veltri Case, KW Legacy Partners. Smart MLS
- $399,9003 bd2 ba2.7k sqft25 Booth Terrace, Hamden, CT 06518For SaleMLS ID #24211442, Susan Warner-Lambert, Carbutti & Co., Realtors. Smart MLS
- $579,9004 bd3 ba2.8k sqft46 Longfellow Road, Shelton, CT 06484For SaleMLS ID #24191668, Brian Christy, William Raveis Real Estate. Smart MLS
- $579,9994 bd3 ba2.1k sqft42 Posa Drive, Bristol, CT 06010For SaleMLS ID #24202947, Guillermo A. Araujo, Five Stars Realty. Smart MLS
- $475,0003 bd2 ba2k sqft106 McDermott Circle, Hamden, CT 06514For SaleMLS ID #24187233, Jeffrey Granoff, GRL & Realtors, LLC. Smart MLS
- $585,0004 bd3 ba1.9k sqft85 Oakcliff Road, Middletown, CT 06457For SaleMLS ID #24198723, Carissa Mastriano, GRL & Realtors, LLC. Smart MLS
- $615,0004 bd3 ba2.4k sqft18 Buckingham Road, Seymour, CT 06483For SaleMLS ID #24199064, Michael DeBiase, Keller Williams Realty. Smart MLS
- $660,0003 bd3 ba2k sqft180 Huckleberry Lane, Southington, CT 06489For SaleMLS ID #24211290, Lana Ogrodnik, Showcase Realty, Inc.. Smart MLS
