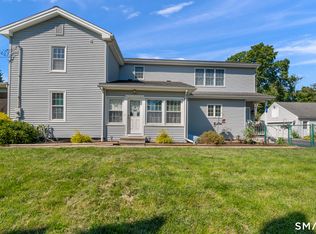
This 3,557-square-foot home breaks away from standard layouts with two fully equipped, independent living spaces under one roof. The main level features three bedrooms, two bathrooms, a large kitchen with a center island, and a light-filled, climate-controlled sunroom you can use year-round. Downstairs, the ground-level suite includes its own bedroom, full bath, full kitchen, dining area, and multiple private entrances-backed by full-sized windows that keep the space bright. With a wood-burning fireplace on each floor and a fully fenced backyard, it offers true privacy and independence for extended family or long-term guests. The house offers an oversized 2-car garage, pull down attic and a crawl space for tons of extra storage. The outdoor living space offers a deck off upper level sunroom and a shaded porch under the deck. The yard is fenced in, perfect for pets. **All the heat is electric, supported by Sunstrong solar panels. Sellers pay 172.86 monthly for solar panels.
For sale
Price cut: $25K (8/7)
$525,000
89 Shweky Lane, Southington, CT 06489
4beds
3,557sqft
Single Family Residence
Built in 1974
0.94 Acres Lot
$-- Zestimate®
$148/sqft
$-- HOA
What's special
Fully fenced backyardThree bedroomsTwo bathrooms
- 142 days
- 1,980
- 185
Zillow last checked:
Listing updated:
Listed by:
Colleen Mattatall (860)490-8760,
Century 21 Clemens Group 860-563-0021
Source: Smart MLS,MLS#: 24176031
Facts & features
Interior
Bedrooms & bathrooms
- Bedrooms: 4
- Bathrooms: 3
- Full bathrooms: 3
Rooms
- Room types: Solarium
Primary bedroom
- Level: Upper
Bedroom
- Level: Lower
Bedroom
- Level: Upper
Bedroom
- Level: Upper
Dining room
- Level: Lower
Dining room
- Level: Upper
Kitchen
- Level: Lower
Kitchen
- Level: Upper
Living room
- Level: Lower
Living room
- Level: Upper
Heating
- Heat Pump, Solar, Electric
Cooling
- Central Air, Ductless
Appliances
- Included: Electric Cooktop, Oven/Range, Microwave, Refrigerator, Dishwasher, Dryer, Electric Water Heater, Water Heater
- Laundry: Lower Level
Features
- Basement: Crawl Space
- Attic: Pull Down Stairs
- Number of fireplaces: 2
Interior area
- Total structure area: 3,557
- Total interior livable area: 3,557 sqft
- Finished area above ground: 3,557
Property
Parking
- Total spaces: 2
- Parking features: Attached, Garage Door Opener
- Attached garage spaces: 2
Features
- Patio & porch: Deck, Patio
Lot
- Size: 0.94 Acres
- Features: Wetlands, Level
Details
- Parcel number: 721486
- Zoning: R-20/2
Construction
Type & style
- Home type: SingleFamily
- Architectural style: Ranch
- Property subtype: Single Family Residence
Materials
- Vinyl Siding
- Foundation: Concrete Perimeter
- Roof: Asphalt
Condition
- New construction: No
- Year built: 1974
Utilities & green energy
- Sewer: Public Sewer
- Water: Public
Green energy
- Energy generation: Solar
Community & HOA
HOA
- Has HOA: No
Location
- Region: Southington
Financial & listing details
- Price per square foot: $148/sqft
- Tax assessed value: $275,570
- Annual tax amount: $9,152
- Date on market: 5/16/2026
Estimated market value
Not available
Estimated sales range
Not available
Not available
Price history
| Date | Event | Price |
|---|---|---|
| 8/7/2026 | Price change | $525,000-4.5%$148/sqft |
Source:  Smart MLS #24176031 Report a problem Smart MLS #24176031 Report a problem | ||
| 7/6/2026 | Price change | $550,000-1.8%$155/sqft |
Source: Smart MLS #24176031 Report a problem | ||
| 5/28/2026 | Listed for sale | $560,000+21.7%$157/sqft |
Source: Smart MLS #24176031 Report a problem | ||
| 8/22/2024 | Sold | $460,000-3.1%$129/sqft |
Source: Smart MLS #24027038 Report a problem | ||
| 8/19/2024 | Pending sale | $474,900$134/sqft |
Source: Smart MLS #24027038 Report a problem | ||
| 6/28/2024 | Listed for sale | $474,900+5.5%$134/sqft |
Source: Smart MLS #24027038 Report a problem | ||
| 6/19/2024 | Listing removed | -- |
Source: Smart MLS #24006348 Report a problem | ||
| 6/10/2024 | Listed for sale | $450,000$127/sqft |
Source: Smart MLS #24006348 Report a problem | ||
| 6/7/2024 | Pending sale | $450,000$127/sqft |
Source: Smart MLS #24006348 Report a problem | ||
| 5/29/2024 | Price change | $450,000-7.2%$127/sqft |
Source: Smart MLS #24006348 Report a problem | ||
| 5/9/2024 | Price change | $484,900-3%$136/sqft |
Source: Smart MLS #24006348 Report a problem | ||
| 4/26/2024 | Listed for sale | $499,900$141/sqft |
Source: Smart MLS #24006348 Report a problem | ||
| 4/23/2024 | Pending sale | $499,900$141/sqft |
Source: Smart MLS #24006348 Report a problem | ||
| 4/12/2024 | Price change | $499,900-4.8%$141/sqft |
Source: Smart MLS #24006348 Report a problem | ||
| 4/5/2024 | Listed for sale | $524,900+44.2%$148/sqft |
Source: Smart MLS #24006348 Report a problem | ||
| 10/21/2020 | Sold | $364,000-1.6%$102/sqft |
Source: Smart MLS #170320241 Report a problem | ||
| 8/8/2020 | Price change | $369,900-2.6%$104/sqft |
Source: William Raveis Real Estate #170320241 Report a problem | ||
| 7/25/2020 | Listed for sale | $379,900+5.6%$107/sqft |
Source: William Raveis Real Estate #170320241 Report a problem | ||
| 1/7/2020 | Listing removed | $359,900$101/sqft |
Source: Crystal Realty, LLC #170235693 Report a problem | ||
| 11/25/2019 | Price change | $359,900-5.3%$101/sqft |
Source: ColdWall Banker Realty, LLC #170235693 Report a problem | ||
| 10/15/2019 | Price change | $379,900-5%$107/sqft |
Source: ColdWall Banker Realty, LLC #170235693 Report a problem | ||
| 9/15/2019 | Listed for sale | $399,900+0.2%$112/sqft |
Source: ColdWall Banker Realty, LLC #170235693 Report a problem | ||
| 12/29/2018 | Listing removed | $399,000$112/sqft |
Source: Blue Lighthouse Realty, Inc #170134918 Report a problem | ||
| 10/17/2018 | Listed for sale | $399,000+73.5%$112/sqft |
Source: Blue Lighthouse Realty, Inc #170134918 Report a problem | ||
| 8/29/2014 | Sold | $230,000$65/sqft |
Source: Smart MLS #G685518 Report a problem | ||
| 8/9/2014 | Listed for sale | $230,000+64.3%$65/sqft |
Source: William Raveis Real Estate #G685518 Report a problem | ||
| 4/14/1997 | Sold | $140,000-12.5%$39/sqft |
Source: Public Record Report a problem | ||
| 4/12/1991 | Sold | $160,000$45/sqft |
Source: Public Record Report a problem | ||
Public tax history
| Year | Property taxes | Tax assessment |
|---|---|---|
| 2025 | $9,152 +26% | $275,570 +19.3% |
| 2024 | $7,264 +3.5% | $231,050 |
| 2023 | $7,015 +4.2% | $231,050 |
| 2022 | $6,730 +0.3% | $231,050 |
| 2021 | $6,707 +6% | $231,050 +11.8% |
| 2020 | $6,329 +1.1% | $206,620 +1.1% |
| 2019 | $6,262 +0.5% | $204,380 |
| 2018 | $6,230 | $204,380 |
| 2017 | $6,230 +12% | $204,380 +7.1% |
| 2015 | $5,561 +2.8% | $190,830 |
| 2014 | $5,412 +3.3% | $190,830 |
| 2013 | $5,240 -0.1% | $190,830 |
| 2012 | $5,244 +3.6% | $190,830 -8.5% |
| 2011 | $5,063 +1.1% | $208,530 |
| 2010 | $5,009 +3.2% | $208,530 |
| 2009 | $4,852 +1.1% | $208,530 |
| 2008 | $4,800 +30.8% | $208,530 +61.6% |
| 2007 | $3,670 | $129,080 |
| 2004 | $3,670 +6.9% | $129,080 |
| 2003 | $3,434 | $129,080 |
Find assessor info on the county website
Monthly payment
Est. payment
Payment breakdown
Explore the cost of this home by adjusting the details. Changes won't be saved.Climate risks
Neighborhood: 06489
Nearby schools
Schools provided by the listing agent
- High: Southington
Source: Smart MLS. This data may not be complete. We recommend contacting the local school district to confirm school assignments for this home.
Similar homes
- $520,0004 bd2 ba2.1k sqft271 Meriden Avenue, Southington, CT 06489For Sale
 MLS ID #24206647, Wendy Dietz, Berkshire Hathaway NE Prop.. Smart MLS
 - $489,9004 bd3 ba1.9k sqft6 Plank Road, Prospect, CT 06712For Sale
 MLS ID #24208269, Dave Jones, Dave Jones Realty, LLC. Smart MLS
 - $499,9004 bd3 ba1.8k sqft153 Cook Hill Road, Wallingford, CT 06492For Sale
 MLS ID #24207599, Heather Crabtree, RE/MAX RISE. Smart MLS
 - $449,9994 bd3 ba2.7k sqft20 Lindsley Drive, Wolcott, CT 06716For Sale
 MLS ID #24198586, Maryann Stanley, Century 21 AllPoints Realty. Smart MLS
 - $575,0004 bd3 ba3.3k sqft1251 South Main Street, Cheshire, CT 06410For SaleMLS ID #24201800, Stacey Deangelis, Calcagni Real Estate. Smart MLS
- $615,0004 bd3 ba2.8k sqft104 Northwest Drive, Watertown, CT 06795For SaleMLS ID #24211413, Jason D. Malagutti, Dave Jones Realty, LLC. Smart MLS
- $539,9003 bd3 ba2.7k sqft897 East Street, Middletown, CT 06457For SaleMLS ID #24207248, LaurieAnn Hansen, Coldwell Banker Realty. Smart MLS
- $479,9004 bd3 ba2.2k sqft186 Greenbriar Road, Meriden, CT 06450For SaleMLS ID #24202621, Linda J. Conchado, Century 21 AllPoints Realty. Smart MLS
- $479,0003 bd3 ba1.9k sqft54 Miller Road, Bristol, CT 06010For SaleMLS ID #24211376, Ryan Martin, Coldwell Banker Premier Real Estate. Smart MLS
- $649,0005 bd4 ba4k sqft30 Rolling Hills Drive, Meriden, CT 06451For SaleMLS ID #24197172, Lauren Freedman, Coldwell Banker Realty. Smart MLS
- $619,9004 bd3 ba2.8k sqft11 Trumbull Drive, Wallingford, CT 06492For SaleMLS ID #24201435, Mary Sutera, Carbutti & Co., Realtors. Smart MLS
- $525,0004 bd3 ba1.9k sqft20 Wyndwood Road, Farmington, CT 06032For SaleMLS ID #24202491, Lauren Iraeta, KW Legacy Partners. Smart MLS
- $545,9004 bd4 ba2.5k sqft26 Vidich Lane, Naugatuck, CT 06770For SaleMLS ID #24205706, Madison Ouellet, K. Fortuna Realty. Smart MLS
- $535,0002 bd3 ba1.9k sqft51 Round Hill Road, Berlin, CT 06037For SaleMLS ID #24144201, Ryan Peterson, Century 21 AllPoints Realty. Smart MLS
- $579,9004 bd3 ba2.3k sqft225 Bethmour Road, Bethany, CT 06524For SaleMLS ID #24210574, Jeff Grossarth, Realty ONE Group Connect. Smart MLS
- $590,0005 bd4 ba3.3k sqft100 Blue Trail, Hamden, CT 06518For SaleMLS ID #24188578, Sam E. Ratner, Keller Williams Realty Prtnrs.. Smart MLS
- $635,0004 bd3 ba2.3k sqft289 South Hoop Pole Road, Guilford, CT 06437For SaleMLS ID #24195110, Lisa P. Rollins, Compass Connecticut, LLC. Smart MLS
- $499,9004 bd2 ba1.8k sqft83 Richmond Lane, West Hartford, CT 06117For SaleMLS ID #24211123, Sherri Schwartz, Coldwell Banker Realty. Smart MLS
- $599,0004 bd3 ba2.3k sqft10 Wexford Lane, Cromwell, CT 06416For SaleMLS ID #24208083, Tanya R. Bottaro, Real Broker CT, LLC. Smart MLS
- $649,0004 bd4 ba4k sqft44 Sophia Court, Meriden, CT 06450For SaleMLS ID #24208785, Akiba Watts, Call It Closed Realty. Smart MLS
