Welcome to 30 Rolling Hills Drive, ideally situated in East Meriden just minutes from the Cheshire line. Offering approx. 3,500 sq ft of versatile living space, this unique home is designed to accommodate a variety of lifestyles and family sizes. Featuring 5 bedrooms & 3.5 bathrooms, this home offers plenty of room for everyone. One of its standout features is the private primary suite, located on its own wing of the home, making it an excellent option for a potential in-law setup, multigenerational living, or simply enjoying added privacy. The remaining bedrooms are located on the opposite side of the home. As you arrive, you'll appreciate the home's curb appeal, attached 2-car garage & covered front porch. Inside, the foyer leads to both the spacious living room and the heart of the home-the kitchen and dining area. The beautifully updated kitchen features an eat-in area complete with a cozy fireplace, creating the perfect gathering space for family & friends. A dining room offers additional entertaining space or could easily serve as a flex room to suit your needs. Conveniently located off the kitchen are a half bath, a laundry room with an additional sink & an enclosed porch, allowing you to enjoy the outdoors comfortably in every season. Step outside to the oversized deck overlooking a beautiful, flat backyard-ideal for entertaining. The kitchen has been remodeled, offering a large central island w/ seating, plenty of cabinetry, sleek countertops & stainless appliances. The home's multi-level design provides excellent separation of living spaces. Just a few steps up are 2 generously sized bedrooms that share a full bathroom. An additional short staircase leads to a spacious bonus room, currently being used as a 5th bedroom. A few steps down from the main level, you'll find two additional bedrooms and another full bathroom. On the opposite side of the home, the expansive primary suite features a stunning en-suite bathroom with a soaking tub, walk-in shower, and an oversized walk-in closet. Its private location also makes it an excellent candidate for an in-law suite. The original portion of the home is heated by propane-fired forced hot air and includes central air conditioning. The addition is equipped with energy-efficient ductless heat pump systems that provide both heating and cooling. Recent Updates Include: New roof (2023), New propane tank (2023), Brand-new kitchen (2024), New appliances (2024), Upgraded bathrooms (2024), New flooring and carpeting (2024), New driveway and walkway (2024), New septic system (2024), New septic pump (2024), New rear deck (2024), Exterior painted (2024), New sump pump (2026). With its flexible floor plan, extensive updates, and prime location close to the Cheshire line, 30 Rolling Hills Drive is a wonderful opportunity to own a spacious, move-in-ready home that offers comfort, functionality, and room to grow.
For sale
Price increase: $24K (9/18)
$649,000
30 Rolling Hills Drive, Meriden, CT 06451
5beds
4,044sqft
Single Family Residence
Built in 1974
0.95 Acres Lot
$-- Zestimate®
$160/sqft
$-- HOA
What's special
- 59 days
- 1,272
- 106
Zillow last checked:
Listing updated:
Listed by:
Lauren Freedman (203)889-8336,
Coldwell Banker Realty 203-481-4571
Source: Smart MLS,MLS#: 24197172
Facts & features
Interior
Bedrooms & bathrooms
- Bedrooms: 5
- Bathrooms: 4
- Full bathrooms: 3
- 1/2 bathrooms: 1
Rooms
- Room types: Bonus Room, Laundry, Sitting Room
Primary bedroom
- Level: Main
Bedroom
- Level: Upper
Bedroom
- Level: Upper
Bedroom
- Level: Upper
Bedroom
- Level: Lower
Dining room
- Level: Main
Living room
- Level: Main
Heating
- Baseboard, Forced Air, Electric, Propane
Cooling
- Central Air, Ductless, Heat Pump
Appliances
- Included: Electric Range, Microwave, Range Hood, Refrigerator, Dishwasher, Electric Water Heater, Water Heater
- Laundry: Main Level
Features
- Open Floorplan, Entrance Foyer
- Doors: Storm Door(s)
- Windows: Storm Window(s), Thermopane Windows
- Basement: Partial
- Attic: Walk-up
- Number of fireplaces: 1
Interior area
- Total structure area: 4,044
- Total interior livable area: 4,044 sqft
- Finished area above ground: 3,494
- Finished area below ground: 550
Property
Parking
- Total spaces: 2
- Parking features: Attached, Garage Door Opener
- Attached garage spaces: 2
Features
- Levels: Multi/Split
- Fencing: Partial
Lot
- Size: 0.95 Acres
- Features: Few Trees, Level
Details
- Parcel number: 1176909
- Zoning: R-R
Construction
Type & style
- Home type: SingleFamily
- Architectural style: Split Level
- Property subtype: Single Family Residence
Materials
- Vinyl Siding
- Foundation: Concrete Perimeter
- Roof: Asphalt
Condition
- New construction: No
- Year built: 1974
Utilities & green energy
- Sewer: Septic Tank
- Water: Public
- Utilities for property: Cable Available
Green energy
- Energy efficient items: Doors, Windows
Community & HOA
Community
- Features: Near Public Transport, Golf, Health Club, Library, Medical Facilities, Playground
- Subdivision: East Meriden
HOA
- Has HOA: No
Location
- Region: Meriden
Financial & listing details
- Price per square foot: $160/sqft
- Tax assessed value: $257,390
- Annual tax amount: $10,321
- Date on market: 8/10/2026
Estimated market value
Not available
Estimated sales range
Not available
$5,158/mo
Price history
| Date | Event | Price |
|---|---|---|
| 9/18/2026 | Price change | $649,000+3.8%$160/sqft |
Source:  Smart MLS #24197172 Report a problem Smart MLS #24197172 Report a problem | ||
| 8/10/2026 | Listed for sale | $625,000-10.7%$155/sqft |
Source: Smart MLS #24197172 Report a problem | ||
| 8/3/2026 | Listing removed | $699,900$173/sqft |
Source: Smart MLS #24185543 Report a problem | ||
| 6/20/2026 | Listed for sale | $699,900-2.8%$173/sqft |
Source: Smart MLS #24185543 Report a problem | ||
| 6/14/2026 | Listing removed | $719,900$178/sqft |
Source: Smart MLS #24176961 Report a problem | ||
| 5/28/2026 | Listed for sale | $719,900+15.2%$178/sqft |
Source: Smart MLS #24176961 Report a problem | ||
| 8/16/2024 | Listing removed | $624,900$155/sqft |
Source: Smart MLS #24037787 Report a problem | ||
| 8/9/2024 | Listed for sale | $624,900+145.5%$155/sqft |
Source: Smart MLS #24037787 Report a problem | ||
| 2/20/2024 | Sold | $254,500+45.5%$63/sqft |
Source: Public Record Report a problem | ||
| 8/30/2021 | Sold | $174,900-56.3%$43/sqft |
Source: Smart MLS #170362703 Report a problem | ||
| 2/25/2020 | Listed for sale | -- |
Source: Auction.com Report a problem | ||
| 11/15/2005 | Sold | $400,000+107.8%$99/sqft |
Source: Smart MLS #N234182 Report a problem | ||
| 5/3/1999 | Sold | $192,500+3.1%$48/sqft |
Source: Public Record Report a problem | ||
| 9/23/1997 | Sold | $186,800$46/sqft |
Source: Public Record Report a problem | ||
Public tax history
| Year | Property taxes | Tax assessment |
|---|---|---|
| 2025 | $10,321 +10.4% | $257,390 |
| 2024 | $9,346 +4.4% | $257,390 |
| 2023 | $8,955 +5.5% | $257,390 |
| 2022 | $8,491 -12% | $257,390 +9% |
| 2021 | $9,645 +0% | $236,040 |
| 2020 | $9,645 0% | $236,040 |
| 2019 | $9,645 -0.4% | $236,040 |
| 2018 | $9,687 +2.8% | $236,040 |
| 2017 | $9,423 +6.8% | $236,040 +0.3% |
| 2016 | $8,821 +2.3% | $235,410 |
| 2015 | $8,623 +2.5% | $235,410 |
| 2014 | $8,414 -28.5% | $235,410 -30% |
| 2013 | $11,767 +47.1% | $336,300 +24.1% |
| 2010 | $8,000 +2.4% | $270,920 |
| 2009 | $7,816 -3.5% | $270,920 |
| 2008 | $8,098 +6.9% | $270,920 |
| 2007 | $7,575 +5.1% | $270,920 +58.7% |
| 2006 | $7,205 +4.6% | $170,730 |
| 2005 | $6,887 -15.7% | $170,730 -27.5% |
| 2004 | $8,169 +28.3% | $235,410 +37.9% |
| 2003 | $6,368 +37.2% | $170,730 +31.7% |
| 1995 | $4,642 | $129,660 |
Find assessor info on the county website
Monthly payment
Est. payment
Payment breakdown
Explore the cost of this home by adjusting the details. Changes won't be saved.Climate risks
Neighborhood: 06451
Similar homes
- $619,9004 bd3 ba2.8k sqft11 Trumbull Drive, Wallingford, CT 06492For Sale

 MLS ID #24201435, Mary Sutera, Carbutti & Co., Realtors. Smart MLS
 - $824,9005 bd4 ba3.5k sqft400 Beacon Hill Drive, Cheshire, CT 06410For Sale
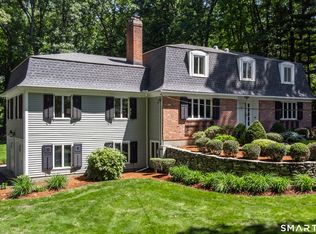 MLS ID #24176902, Philip A. Giampietro, Coldwell Banker Realty. Smart MLS
 - $725,0005 bd5 ba3.8k sqft80 Autumn Court, Cheshire, CT 06410For Sale
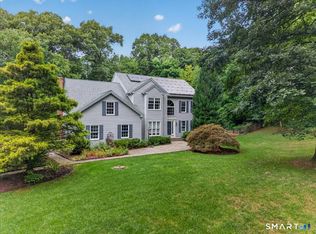 MLS ID #24201342, Jill Nathanson-Zaengel, Press/Cuozzo Realtors. Smart MLS
 - $699,0004 bd2 ba4.4k sqft4 Florence Drive, Prospect, CT 06712For Sale
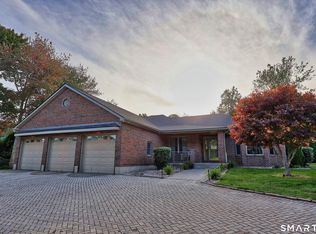 MLS ID #24209618, Dave Jones, Dave Jones Realty, LLC. Smart MLS
 - $525,0004 bd3 ba3.5k sqft89 Shweky Lane, Southington, CT 06489For SaleMLS ID #24176031, Colleen Mattatall, Century 21 Clemens Group. Smart MLS
- $615,0004 bd3 ba2.8k sqft104 Northwest Drive, Watertown, CT 06795For SaleMLS ID #24211413, Jason D. Malagutti, Dave Jones Realty, LLC. Smart MLS
- $624,9004 bd3 ba2k sqft167 Carriage Drive, Glastonbury, CT 06033For SaleMLS ID #24209354, Jason Boice, eXp Realty. Smart MLS
- $550,0005 bd4 ba3.3k sqft100 Blue Trail, Hamden, CT 06518For SaleMLS ID #24188578, Sam E. Ratner, Keller Williams Realty Prtnrs.. Smart MLS
- $649,5004 bd3 ba2.4k sqft268 Woodland Street, Glastonbury, CT 06073For SaleMLS ID #24205262, Felix P. DuVerger, Berkshire Hathaway NE Prop.. Smart MLS
- $659,9004 bd4 ba3.6k sqft2 Quail Hollow Court, Beacon Falls, CT 06403For SaleMLS ID #24206802, Lauren Hill, Mark Tavares Realty, LLC. Smart MLS
- $649,9003 bd2 ba3k sqft757 Jerome Avenue, Bristol, CT 06010For SaleMLS ID #24206628, Jennifer Stich, Tier 1 Real Estate. Smart MLS
- $639,9003 bd3 ba2.4k sqft31 Louise Avenue, Wolcott, CT 06716For SaleMLS ID #24197305, Lori A. Frasco, Dave Jones Realty, LLC. Smart MLS
- $679,9004 bd4 ba4.5k sqft68 High Street, Portland, CT 06480For SaleMLS ID #24196429, Jody L. Smaglis, Coldwell Banker Realty. Smart MLS
- $674,9993 bd3 ba3.7k sqft2 Executive Hill Road, Wolcott, CT 06716For SaleMLS ID #24175487, Katharine Griffin, Consolidated Realty Services. Smart MLS
- $750,0004 bd4 ba4.4k sqft367 South End Road, Southington, CT 06479For SaleMLS ID #24202041, Joe Malerba, eXp Realty. Smart MLS
- $689,0004 bd3 ba2.6k sqft25 Wagon Hill Lane, Avon, CT 06001For SaleMLS ID #24206650, Lynn R. Graf, Berkshire Hathaway NE Prop.. Smart MLS
- $649,9004 bd2 ba2.3k sqft15 Blueberry Lane, Burlington, CT 06013For SaleMLS ID #24204664, Dian Shreenauth, Vision Real Estate. Smart MLS
- $579,9004 bd3 ba2.3k sqft225 Bethmour Road, Bethany, CT 06524For SaleMLS ID #24210574, Jeff Grossarth, Realty ONE Group Connect. Smart MLS
- $599,0004 bd3 ba2.3k sqft10 Wexford Lane, Cromwell, CT 06416For SaleMLS ID #24208083, Tanya R. Bottaro, Real Broker CT, LLC. Smart MLS
- $520,0004 bd2 ba2.1k sqft271 Meriden Avenue, Southington, CT 06489For SaleMLS ID #24206647, Wendy Dietz, Berkshire Hathaway NE Prop.. Smart MLS
