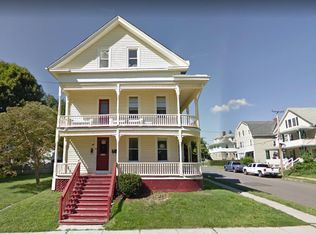
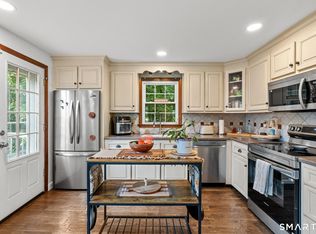
WELCOME HOME! Step inside this beautifully reimagined 5-bedroom, 3-bath home, where timeless character meets thoughtful modern updates and impressive versatility. From the moment you enter, refinished hardwood floors, recessed lighting, updated fixtures and ceiling fans create a bright and welcoming atmosphere throughout. At the heart of the home is a brand-new kitchen featuring new appliances and an adjoining area ideal for casual dining, conversation or entertaining. Five generously appointed bedrooms and three bathrooms, including an upstairs en-suite, provide flexible living options across multiple levels. An enclosed porch off the rear staircase landing offers yet another inviting space, while the framed attic presents exciting potential for future use. Outside, enjoy a brand-new deck and refreshed landscaping perfect for relaxing, gathering and enjoying the outdoors. Additional improvements include new electrical, updated bathrooms, new lighting and extensive interior upgrades throughout. Select photos have been virtually staged to showcase the beauty, functionality and possibilities of the spaces and to inspire how you might make this home your own. Beautifully improved, remarkably spacious and ready for its next chapter; schedule your private showing today PLEASE WEAR THE BOOT COVERS PROVIDED AT THE FRONT DOOR. Thank you for helping us protect these beautiful floors!
For sale
$395,000
66 South 3rd Street, Meriden, CT 06451
5beds
2,304sqft
Single Family Residence
Built in 1890
4,356 Square Feet Lot
$-- Zestimate®
$171/sqft
$-- HOA
What's special
- 19 days
- 898
- 70
Zillow last checked:
Listing updated:
Listed by:
Chris Francis (860)335-4791,
Francis Realty & Consulting 860-967-8776
Source: Smart MLS,MLS#: 24206602
Facts & features
Interior
Bedrooms & bathrooms
- Bedrooms: 5
- Bathrooms: 3
- Full bathrooms: 3
Primary bedroom
- Features: Remodeled, Bedroom Suite, Full Bath, Hardwood Floor
- Level: Upper
Bedroom
- Features: Remodeled, Ceiling Fan(s), Hardwood Floor
- Level: Main
Bedroom
- Features: Remodeled, Ceiling Fan(s), Hardwood Floor
- Level: Upper
Bedroom
- Features: Remodeled, Ceiling Fan(s), French Doors, Hardwood Floor
- Level: Upper
Bedroom
- Features: Remodeled, Ceiling Fan(s), Hardwood Floor
- Level: Upper
Dining room
- Features: Remodeled, Quartz Counters, Tile Floor
- Level: Main
Living room
- Features: Remodeled, High Ceilings, Ceiling Fan(s), Hardwood Floor
- Level: Main
Heating
- Hot Water, Natural Gas, Solar
Cooling
- None
Appliances
- Included: Gas Range, Microwave, Refrigerator, Dishwasher, Washer, Gas Water Heater, Water Heater
Features
- Basement: Full,Unfinished
- Attic: Partially Finished,Floored,Walk-up
- Has fireplace: No
Interior area
- Total structure area: 2,304
- Total interior livable area: 2,304 sqft
- Finished area above ground: 2,304
Property
Features
- Patio & porch: Enclosed, Porch, Deck
Lot
- Size: 4,356 Square Feet
- Features: Rear Lot
Details
- Parcel number: 1171522
- Zoning: R-2
Construction
Type & style
- Home type: SingleFamily
- Architectural style: Colonial
- Property subtype: Single Family Residence
Materials
- Vinyl Siding
- Foundation: Stone
- Roof: Asphalt
Condition
- New construction: No
- Year built: 1890
Utilities & green energy
- Sewer: Public Sewer
- Water: Public
Community & HOA
Community
- Subdivision: South Meriden
HOA
- Has HOA: No
Location
- Region: Meriden
Financial & listing details
- Price per square foot: $171/sqft
- Tax assessed value: $137,900
- Annual tax amount: $5,228
- Date on market: 9/12/2026
Estimated market value
Not available
Estimated sales range
Not available
Not available
Price history
| Date | Event | Price |
|---|---|---|
| 9/12/2026 | Listed for sale | $395,000-12.2%$171/sqft |
Source:  Smart MLS #24206602 Report a problem Smart MLS #24206602 Report a problem | ||
| 9/11/2026 | Listing removed | $450,000$195/sqft |
Source: Smart MLS #24196306 Report a problem | ||
| 8/14/2026 | Listed for sale | $450,000+76.5%$195/sqft |
Source: Smart MLS #24196306 Report a problem | ||
| 4/21/2026 | Sold | $255,000-14.7%$111/sqft |
Source: Smart MLS #24147798 Report a problem | ||
| 9/1/2025 | Listing removed | $299,000$130/sqft |
Source: Smart MLS #24100998 Report a problem | ||
| 8/6/2025 | Price change | $299,000-8%$130/sqft |
Source: Smart MLS #24100998 Report a problem | ||
| 6/26/2025 | Price change | $325,000-8.5%$141/sqft |
Source: Smart MLS #24100998 Report a problem | ||
| 6/5/2025 | Price change | $355,000-2.7%$154/sqft |
Source: Smart MLS #24100998 Report a problem | ||
| 6/3/2025 | Listed for sale | $365,000+108.6%$158/sqft |
Source: Smart MLS #24100998 Report a problem | ||
| 2/26/2010 | Sold | $175,000-18.9%$76/sqft |
Source: Smart MLS #N295224 Report a problem | ||
| 5/11/2009 | Listing removed | $215,900$94/sqft |
Source: Prudential Connecticut Realty #N287824 Report a problem | ||
| 3/24/2009 | Price change | $215,900-3.1%$94/sqft |
Source: Prudential Connecticut Realty #N287824 Report a problem | ||
| 3/10/2009 | Listed for sale | $222,900+105.4%$97/sqft |
Source: Prudential Connecticut Realty #N287824 Report a problem | ||
| 6/12/1992 | Sold | $108,500$47/sqft |
Source: Public Record Report a problem | ||
Public tax history
| Year | Property taxes | Tax assessment |
|---|---|---|
| 2025 | $5,228 -1.6% | $137,900 |
| 2024 | $5,311 +3.8% | $137,900 |
| 2023 | $5,119 +6% | $137,900 |
| 2022 | $4,829 +19.8% | $137,900 +48.9% |
| 2021 | $4,031 0% | $92,610 |
| 2020 | $4,031 +1.1% | $92,610 -0.1% |
| 2019 | $3,989 -0.4% | $92,680 |
| 2018 | $4,005 +2.7% | $92,680 |
| 2017 | $3,898 -10.5% | $92,680 -15.7% |
| 2016 | $4,355 +2.4% | $109,900 +0.2% |
| 2015 | $4,253 +2.5% | $109,690 |
| 2014 | $4,150 -28.6% | $109,690 -30% |
| 2013 | $5,812 +41.9% | $156,700 +20.2% |
| 2010 | $4,096 +5.1% | $130,330 |
| 2008 | $3,896 -1.2% | $130,330 |
| 2007 | $3,945 +9.2% | $130,330 +60.6% |
| 2006 | $3,611 +4.8% | $81,130 |
| 2005 | $3,447 -14.4% | $81,130 -25.9% |
| 2004 | $4,029 +33.1% | $109,480 +34.9% |
| 2003 | $3,026 +30.7% | $81,130 +35.6% |
| 1995 | $2,316 | $59,850 |
Find assessor info on the county website
Monthly payment
Est. payment
Payment breakdown
Explore the cost of this home by adjusting the details. Changes won't be saved.Climate risks
Neighborhood: 06451
Similar homes
- $379,0004 bd2 ba2.1k sqft74 Boston Road, Middletown, CT 06457For Sale
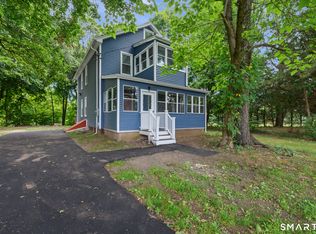
 MLS ID #24207911, Craig Ings, Hill Top Real Estate, LLC. Smart MLS
 - $415,0003 bd1 ba1.2k sqft8 North Lane, Wallingford, CT 06492For Sale
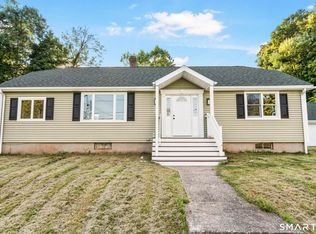 MLS ID #24184212, Javyn Roundtree, Roundtree Realty LLC. Smart MLS
 - $384,9004 bd1 ba1.2k sqft100 Worthington Point Road, Berlin, CT 06037For Sale
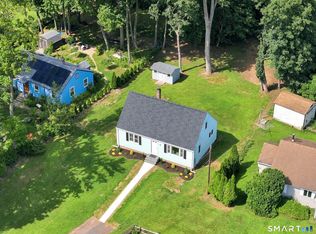 MLS ID #24200733, Agnes Mroczka, William Raveis Real Estate. Smart MLS
 - $399,9004 bd2 ba1.5k sqft130 Rolling Hill Lane, Southington, CT 06489For Sale
 MLS ID #24203064, Daniel Johannesen, Berkshire Hathaway NE Prop.. Smart MLS
 - $389,9003 bd2 ba1.7k sqft61 Oakland Road, Southington, CT 06489For SaleMLS ID #24203466, Louis Roy Evjen, Evjen Agency. Smart MLS
- $389,0002 bd3 ba1.2k sqft46 Clarence Court, Middletown, CT 06457For SaleMLS ID #24205251, Nancy L. Currlin, William Raveis Real Estate. Smart MLS
- $425,0003 bd2 ba1.5k sqft125 Wallingford Road, Cheshire, CT 06410For SaleMLS ID #24205907, Heather Dacey, William Raveis Real Estate. Smart MLS
- $399,9003 bd2 ba1.6k sqft460 Main Street, Newington, CT 06111For SaleMLS ID #24210415, Dawn M. Gagliardi, Serhant Connecticut, LLC. Smart MLS
- $379,9004 bd3 ba2.2k sqft124 Mansfield Avenue, New Britain, CT 06051For SaleMLS ID #24204668, Judith C. Rush, Dave Jones Realty, LLC. Smart MLS
- $399,9003 bd3 ba2.1k sqft77 Evergreen Avenue, Hamden, CT 06518For SaleMLS ID #24205969, Linet Cuadros, Better Homes and Gardens Real Estate Executive Real Estate. Smart MLS
- $390,0004 bd3 ba1.9k sqft38 City Hill Court, Naugatuck, CT 06770For SaleMLS ID #24197963, Charles Harris, CLMA Realty. Smart MLS
- $394,9004 bd2 ba1.4k sqft33 Chestnut Grove Road, Watertown, CT 06795For SaleMLS ID #24206482, Joe Moreira, Clearview Realty LLC. Smart MLS
- $369,9004 bd2 ba1.5k sqft44 Piedmont Street, Waterbury, CT 06706For SaleMLS ID #24210231, Amanda R. Faroni-Sheehan, Oxford Realty. Smart MLS
- $399,9003 bd3 ba1.9k sqft327 Lakeside Boulevard West, Waterbury, CT 06708For SaleMLS ID #24205759, Dave Viera, Choice Realty. Smart MLS
- $480,0003 bd3 ba2.2k sqft145 Frost Road, Waterbury, CT 06705For SaleMLS ID #24210418, Rosania Melo, Rosana Melo Realty. Smart MLS
- $455,0003 bd1 ba1.7k sqft445 Lincoln Drive, Cheshire, CT 06410For SaleMLS ID #24203408, Lucy Cordero, KW Legacy Partners. Smart MLS
- $359,0003 bd2 ba1.9k sqft82 Midland Road, Waterbury, CT 06705For SaleMLS ID #24196701, Javyn Roundtree, Roundtree Realty LLC. Smart MLS
- $390,0004 bd4 ba2k sqft26 Trowbridge Street, Waterbury, CT 06710For SaleMLS ID #24191952, Rafael Suarez, eXp Realty. Smart MLS
- $389,9002 bd2 ba1.8k sqft22 North Street, Wolcott, CT 06716For SaleMLS ID #24202893, Vasco Silva, Great Estates, CT. Smart MLS
- $549,9005 bd4 ba3.1k sqft100 Rolling Ridge Road, Hamden, CT 06518For SaleMLS ID #24210117, Donna L. Frandy, Coldwell Banker Realty. Smart MLS
