New & Improved!! Experience timeless mid-century modern design in this expansive home, located near the renowned New Haven Country Club and minutes from New Haven and Yale University. Offering five generously sized bedrooms and four-and-a-half bathrooms, this residence blends sophistication with everyday comfort. Freshly painted with brand new windows, this home is truly in turn-key condition. The sun-filled kitchen is thoughtfully designed with double ovens, gas cooktop, a Sub-Zero refrigerator, and a charming corner breakfast nook. Entertain with ease in the elegant dining room featuring custom built-ins, which opens to a bright formal living room complete with a fireplace and additional built-ins. Designed for flexible first-floor living, the home features a private wing with two en-suite bedrooms and a dedicated office, as well as an additional bedroom and full bath ideal for guests. Upstairs, a spacious private suite includes a large bedroom, full bathroom, and custom dressing room/closet. Additional amenities include a mudroom, laundry area, enclosed porch, a finished basement with half bathroom, and a serene patio overlooking beautifully landscaped gardens-perfect for relaxing or entertaining. An attached two-car garage and abundant storage add to the home's exceptional functionality. Set among other distinguished homes in a highly desirable neighborhood, this property offers an exceptional combination of luxury, comfort, and convenience. Hamden is currently in the 2nd year of a 4-year tax phase-in. Current year runs from 7/1/2026 to 6/30/2027. Current assessment is $459,375. Full assessment in year four of phase-in (2028) will be $557,830; mill rates for all future years are TBD. Buyer to perform due diligence to verify tax amount.
For sale
$750,000
56 Mulberry Hill, Hamden, CT 06517
5beds
2,960sqft
Single Family Residence
Built in 1940
0.45 Acres Lot
$742,300 Zestimate®
$253/sqft
$-- HOA
What's special
Enclosed porchAttached two-car garageElegant dining roomLaundry areaCustom built-insFour-and-a-half bathroomsDedicated office
- 143 days
- 426
- 35
Zillow last checked:
Listing updated:
Listed by:
Katherine Reed (203)823-6170,
Press/Cuozzo Realtors 203-288-1900
Source: Smart MLS,MLS#: 24179016
Facts & features
Interior
Bedrooms & bathrooms
- Bedrooms: 5
- Bathrooms: 5
- Full bathrooms: 4
- 1/2 bathrooms: 1
Primary bedroom
- Features: Bookcases, Bedroom Suite, Dressing Room, Fireplace
- Level: Upper
- Area: 525.8 Square Feet
- Dimensions: 22 x 23.9
Bedroom
- Features: Full Bath, Hardwood Floor
- Level: Main
- Area: 217 Square Feet
- Dimensions: 14 x 15.5
Bedroom
- Features: Full Bath, Walk-In Closet(s), Hardwood Floor
- Level: Main
- Area: 192.2 Square Feet
- Dimensions: 12.4 x 15.5
Bedroom
- Features: Bookcases, Jack & Jill Bath
- Level: Main
- Area: 115.83 Square Feet
- Dimensions: 9.9 x 11.7
Bedroom
- Features: Full Bath, Walk-In Closet(s), Hardwood Floor
- Level: Main
- Area: 209.55 Square Feet
- Dimensions: 16.5 x 12.7
Dining room
- Features: Built-in Features, Hardwood Floor
- Level: Main
- Area: 191.4 Square Feet
- Dimensions: 14.5 x 13.2
Kitchen
- Features: Remodeled, Breakfast Nook, Quartz Counters, Eating Space
- Level: Main
- Area: 272.16 Square Feet
- Dimensions: 12.6 x 21.6
Living room
- Features: Fireplace, Hardwood Floor
- Level: Main
- Area: 374.4 Square Feet
- Dimensions: 15.6 x 24
Rec play room
- Features: Half Bath
- Level: Lower
- Area: 585.11 Square Feet
- Dimensions: 29.11 x 20.1
Sun room
- Features: Sliders, Tile Floor
- Level: Main
- Area: 177.8 Square Feet
- Dimensions: 12.7 x 14
Heating
- Forced Air, Natural Gas
Cooling
- Central Air
Appliances
- Included: Gas Cooktop, Oven, Subzero, Dishwasher, Washer, Dryer, Gas Water Heater, Water Heater
- Laundry: Main Level
Features
- Open Floorplan
- Windows: Storm Window(s)
- Basement: Full,Partially Finished
- Attic: Storage,Partially Finished,Walk-up
- Number of fireplaces: 2
Interior area
- Total structure area: 2,960
- Total interior livable area: 2,960 sqft
- Finished area above ground: 2,960
Property
Parking
- Total spaces: 2
- Parking features: Attached
- Attached garage spaces: 2
Features
- Patio & porch: Screened, Enclosed, Porch
- Exterior features: Garden
Lot
- Size: 0.45 Acres
- Features: Wooded, Level
Details
- Parcel number: 1133044
- Zoning: R4
Construction
Type & style
- Home type: SingleFamily
- Architectural style: Cape Cod
- Property subtype: Single Family Residence
Materials
- Wood Siding
- Foundation: Concrete Perimeter
- Roof: Shingle
Condition
- New construction: No
- Year built: 1940
Utilities & green energy
- Sewer: Public Sewer
- Water: Public
Green energy
- Energy efficient items: Windows
Community & HOA
Community
- Features: Golf, Lake, Park, Playground, Private School(s)
HOA
- Has HOA: No
Location
- Region: Hamden
Financial & listing details
- Price per square foot: $253/sqft
- Tax assessed value: $459,375
- Annual tax amount: $24,655
- Date on market: 5/29/2026
Estimated market value
$742,300
$705,000 - $779,000
$5,981/mo
Price history
| Date | Event | Price |
|---|---|---|
| 6/13/2026 | Price change | $750,000-5.1%$253/sqft |
Source:  Smart MLS #24179016 Report a problem Smart MLS #24179016 Report a problem | ||
| 5/29/2026 | Listed for sale | $790,000-7.1%$267/sqft |
Source: Smart MLS #24179016 Report a problem | ||
| 5/28/2026 | Listing removed | $850,000$287/sqft |
Source: Smart MLS #24166075 Report a problem | ||
| 4/20/2026 | Listed for sale | $850,000+9%$287/sqft |
Source: Smart MLS #24166075 Report a problem | ||
| 5/9/2024 | Sold | $780,000+6.1%$264/sqft |
Source: Smart MLS #170620804 Report a problem | ||
| 5/2/2024 | Pending sale | $735,000$248/sqft |
Source: Smart MLS #170620804 Report a problem | ||
| 2/3/2024 | Listed for sale | $735,000+38.7%$248/sqft |
Source: Smart MLS #170620804 Report a problem | ||
| 6/29/2020 | Sold | $530,000-7.8%$179/sqft |
Source: Public Record Report a problem | ||
| 3/26/2020 | Pending sale | $575,000$194/sqft |
Source: Pearce Real Estate #170265371 Report a problem | ||
| 2/3/2020 | Listed for sale | $575,000-4%$194/sqft |
Source: Pearce Real Estate #170265371 Report a problem | ||
| 5/1/2012 | Listing removed | $599,000$202/sqft |
Source: Press & Cuozzo Inc #N319728 Report a problem | ||
| 10/21/2011 | Price change | $599,000-6.3%$202/sqft |
Source: Press/Cuozzo Realtors #N319728 Report a problem | ||
| 5/4/2011 | Listed for sale | $639,000+1.8%$216/sqft |
Source: Press/Cuozzo Realtors #N313931 Report a problem | ||
| 6/24/2004 | Sold | $627,500+116.4%$212/sqft |
Source: Public Record Report a problem | ||
| 7/14/1995 | Sold | $290,000+7.4%$98/sqft |
Source: Public Record Report a problem | ||
| 9/14/1992 | Sold | $270,000$91/sqft |
Source: Public Record Report a problem | ||
Public tax history
| Year | Property taxes | Tax assessment |
|---|---|---|
| 2025 | $28,940 +44.2% | $557,830 +54.6% |
| 2024 | $20,071 -1.4% | $360,920 |
| 2023 | $20,349 +1.6% | $360,920 |
| 2022 | $20,024 +5.8% | $360,920 |
| 2021 | $18,927 +0% | $360,920 -6.3% |
| 2020 | $18,927 +0.6% | $385,000 |
| 2019 | $18,811 +1.9% | $385,000 |
| 2018 | $18,465 +6% | $385,000 |
| 2017 | $17,425 -3.1% | $385,000 -2.9% |
| 2016 | $17,978 +24.9% | $396,340 +12.5% |
| 2015 | $14,393 +2.4% | $352,170 |
| 2014 | $14,062 +2.5% | $352,170 |
| 2013 | $13,713 +4.8% | $352,170 |
| 2012 | $13,080 +6.8% | $352,170 |
| 2011 | $12,245 +6.6% | $352,170 -9.8% |
| 2010 | $11,485 +0% | $390,390 |
| 2009 | $11,481 0% | $390,390 |
| 2008 | $11,485 +1.1% | $390,390 |
| 2007 | $11,360 +4.1% | $390,390 |
| 2006 | $10,911 +10.8% | $390,390 +71.4% |
| 2005 | $9,846 +15% | $227,710 |
| 2003 | $8,564 +9.1% | $227,710 |
| 2001 | $7,847 | $227,710 |
Find assessor info on the county website
Monthly payment
Est. payment
Payment breakdown
Explore the cost of this home by adjusting the details. Changes won't be saved.Climate risks
Neighborhood: 06517
Nearby schools
Schools provided by the listing agent
- Elementary: Ridge Hill
- High: Hamden
Source: Smart MLS. This data may not be complete. We recommend contacting the local school district to confirm school assignments for this home.
Similar homes
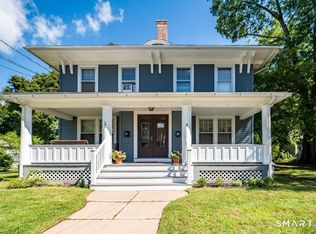
- $700,0006 bd4 ba2.8k sqft53-55 Elihu Street, Hamden, CT 06517For Sale
 MLS ID #24204282, Lorrie Maiorano, Calcagni Real Estate. Smart MLS
 - $540,0004 bd4 ba2.8k sqft193 Dessa Drive, Hamden, CT 06517For Sale
 MLS ID #24207231, Katherine Reed, Press/Cuozzo Realtors. Smart MLS
 - $379,0003 bd2 ba1.7k sqft58 Myra Road, Hamden, CT 06517For Sale
 MLS ID #24188240, Jill Nathanson-Zaengel, Press/Cuozzo Realtors. Smart MLS
 - $375,0003 bd3 ba2k sqft22 Robinwood Road, Hamden, CT 06517For Sale
 MLS ID #24201350, Jill Nathanson-Zaengel, Press/Cuozzo Realtors. Smart MLS
 - $850,0006 bd5 ba2.5k sqft476 Norton Parkway, New Haven, CT 06511For SaleMLS ID #24202317, Jacob Mochkin, Roundtree Realty LLC. Smart MLS
- $749,0004 bd3 ba2.6k sqft285 Wooding Hill Road, Bethany, CT 06524For SaleMLS ID #24185652, Celina Cuomo, Stacy Blake Realty LLC. Smart MLS
- $749,0003 bd3 ba2.8k sqft44 Cherry Street, Branford, CT 06405For SaleMLS ID #24211350, Hui Wang, JJ HOMES REAL ESTATE, LLC. Smart MLS
- $399,9003 bd3 ba2.2k sqft224 Putnam Avenue, Hamden, CT 06517For SaleMLS ID #24174686, Christina Reinhard, Salzillo Realty Company. Smart MLS
- $699,0004 bd3 ba2.7k sqft114 Colony Road, New Haven, CT 06511For SaleMLS ID #24191171, Bluma Katz, mygoodagent. Smart MLS
- $649,0004 bd4 ba4k sqft154 Kohary Drive, New Haven, CT 06515For SaleMLS ID #24207779, Dallas A. Davis, Dalvis Realty. Smart MLS
- $775,0005 bd2 ba2.5k sqft576 Huntington Street, Shelton, CT 06484For SaleMLS ID #24211373, Ariel Edery, mygoodagent. Smart MLS
- $744,0005 bd5 ba3.8k sqft166 Thoreau Drive, Shelton, CT 06484For SaleMLS ID #24198324, Antonio Salerno, RE/MAX Heritage. Smart MLS
- $759,9004 bd3 ba2.7k sqft22 Buckskin Lane, Oxford, CT 06478For SaleMLS ID #24200083, Marissa Papa, Preston Gray Real Estate. Smart MLS
- $749,9004 bd3 ba3.5k sqft1 Brownson Drive, Shelton, CT 06484For SaleMLS ID #24206222, Tracy S. Perry, Real Estate Two. Smart MLS
- $712,4994 bd3 ba3k sqft20 Westminster Court, Milford, CT 06461For SaleMLS ID #24209757, Lisa M. Croce, Keller Williams Realty Group. Smart MLS
- $775,0004 bd3 ba2k sqft467 Quaker Farms Road, Oxford, CT 06478For SaleMLS ID #24204952, Stacy M. Blake, Stacy Blake Realty LLC. Smart MLS
- $749,9004 bd3 ba2.4k sqft88 Powder Hill Road, Middlefield, CT 06455For SaleMLS ID #24190498, Gary F. Marino, William Raveis Real Estate. Smart MLS
- $425,0004 bd2 ba2.1k sqft75 Brinsmade Road, Hamden, CT 06514For SaleMLS ID #24182612, Chelsey DeFrancesco, eXp Realty. Smart MLS
- $699,9003 bd3 ba3k sqft48-A Steep Hill Road, Seymour, CT 06483For SaleMLS ID #24205517, Kathy Dattilo, Lamacchia Realty. Smart MLS
- $769,9003 bd3 ba2.6k sqft66 Augusta Drive, Milford, CT 06461For SaleMLS ID #24211644, Lia Digioia, William Raveis Real Estate. Smart MLS
