Nestled in the heart of scenic Middlefield, this distinctive and beautifully maintained 4 bedroom 2.5 bathroom property offers a rare blend of classic New England character and modern flexibility. Inside on the first floor, an open-concept kitchen and dining area invite gathering and entertaining, seamlessly flowing into a sunroom-style flex space with room to grow-ideal for a home office, playroom, or reading nook. A separate living room, complete with a working fireplace, creates a cozy retreat for New England winters or days on the slopes of the nearby Powder Ridge Ski Resort. For the summer, step outside and you will find a stunning in-ground pool surrounded by a spacious brick patio, perfect for lounging and outdoor dining. An attached two-car garage adds everyday convenience and a second private driveway offers access to the rear of the property and the detached barn. The true gem is this fully renovated, detached barn-an inspired space with limitless potential. Featuring whitewashed wood walls and an airy farmhouse aesthetic, the barn offers a dramatic open-plan ground level and a second floor with three rooms and a bathroom. Off of the ground level, french doors lead to a private terrace shaded by mature grapevines, ideal for al fresco dining or sunset cocktails. Whether used as a luxurious art studio, at-home gym or work-from-home suite, this space delivers unmatched versatility with its own entrance and a beautiful walkway connection to the main home and pool. Rarely does a property combine lifestyle, charm and function with this level of polish and privacy- truly a one-of-a-kind opportunity in a highly desirable, picturesque Connecticut setting. The barn has radiant heating as well as a split system and it's own septic system. There is a Buderus furnace and a reverse osmosis water treatment system as well as many other upgrades too numerous to mention.
For sale
$749,900
88 Powder Hill Road, Middlefield, CT 06455
4beds
2,458sqft
Single Family Residence
Built in 1880
1 Acres Lot
$-- Zestimate®
$305/sqft
$-- HOA
What's special
Working fireplaceBuderus furnaceAttached two-car garageSecond private drivewayWhitewashed wood wallsStunning in-ground poolAiry farmhouse aesthetic
- 64 days
- 715
- 32
Zillow last checked:
Listing updated:
Listed by:
Gary F. Marino (860)930-4539,
William Raveis Real Estate 860-344-1658
Source: Smart MLS,MLS#: 24190498
Facts & features
Interior
Bedrooms & bathrooms
- Bedrooms: 4
- Bathrooms: 3
- Full bathrooms: 2
- 1/2 bathrooms: 1
Primary bedroom
- Level: Main
Bedroom
- Features: Hardwood Floor
- Level: Upper
Bedroom
- Features: Hardwood Floor
- Level: Upper
Bedroom
- Features: Hardwood Floor
- Level: Main
Dining room
- Features: Hardwood Floor
- Level: Main
Family room
- Features: Hardwood Floor
- Level: Main
Kitchen
- Features: Hardwood Floor
- Level: Main
Living room
- Features: Fireplace, Hardwood Floor
- Level: Main
Living room
- Features: Hardwood Floor
- Level: Upper
Heating
- Hot Water, Oil, Propane
Cooling
- Central Air, Ductless
Appliances
- Included: Gas Range, Oven/Range, Microwave, Subzero, Dishwasher, Water Heater
- Laundry: Main Level
Features
- Basement: Partial,Unfinished
- Attic: Pull Down Stairs
- Has fireplace: No
Interior area
- Total structure area: 2,458
- Total interior livable area: 2,458 sqft
- Finished area above ground: 2,458
Property
Parking
- Total spaces: 2
- Parking features: Attached
- Attached garage spaces: 2
Features
- Has private pool: Yes
- Pool features: Heated, Vinyl, In Ground
Lot
- Size: 1 Acres
- Features: Level
Details
- Parcel number: 1001186
- Zoning: MD
Construction
Type & style
- Home type: SingleFamily
- Architectural style: Other
- Property subtype: Single Family Residence
Materials
- Vinyl Siding
- Foundation: Concrete Perimeter, Stone
- Roof: Asphalt
Condition
- New construction: No
- Year built: 1880
Utilities & green energy
- Sewer: Septic Tank
- Water: Well
Community & HOA
Community
- Subdivision: Powder Hill
HOA
- Has HOA: No
Location
- Region: Middlefield
Financial & listing details
- Price per square foot: $305/sqft
- Tax assessed value: $325,600
- Annual tax amount: $10,406
- Date on market: 7/10/2026
Estimated market value
Not available
Estimated sales range
Not available
Not available
Price history
| Date | Event | Price |
|---|---|---|
| 7/10/2026 | Listed for sale | $749,900$305/sqft |
Source:  Smart MLS #24190498 Report a problem Smart MLS #24190498 Report a problem | ||
| 7/10/2026 | Listing removed | $749,900$305/sqft |
Source: Smart MLS #24108023 Report a problem | ||
| 7/9/2025 | Listed for sale | $749,900+294.7%$305/sqft |
Source: Smart MLS #24108023 Report a problem | ||
| 5/30/1989 | Sold | $190,000$77/sqft |
Source: Public Record Report a problem | ||
Public tax history
| Year | Property taxes | Tax assessment |
|---|---|---|
| 2025 | $9,497 +6.2% | $318,700 |
| 2024 | $8,943 -0.6% | $318,700 |
| 2023 | $9,000 +2.5% | $318,700 |
| 2022 | $8,783 +11.7% | $318,700 +28.9% |
| 2021 | $7,866 -1.3% | $247,200 |
| 2020 | $7,967 -0.7% | $247,200 |
| 2019 | $8,027 -5.9% | $247,200 |
| 2018 | $8,526 -5.8% | $247,200 |
| 2017 | $9,050 +12% | $247,200 +0.5% |
| 2016 | $8,079 -2.5% | $246,000 |
| 2015 | $8,283 | $246,000 |
Find assessor info on the county website
Monthly payment
Est. payment
Payment breakdown
Explore the cost of this home by adjusting the details. Changes won't be saved.Climate risks
Neighborhood: 06455
Nearby schools
Schools provided by the listing agent
- High: Coginchaug Regional
Source: Smart MLS. This data may not be complete. We recommend contacting the local school district to confirm school assignments for this home.
Similar homes
- $762,5004 bd3 ba2.7k sqft34 Foxglove Circle, Haddam, CT 06441For Sale
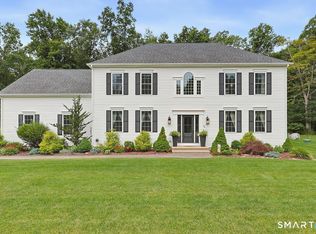
 MLS ID #24193127, Shelly Cumpstone, Coldwell Banker Realty. Smart MLS
 - $749,0004 bd3 ba2.6k sqft285 Wooding Hill Road, Bethany, CT 06524For Sale
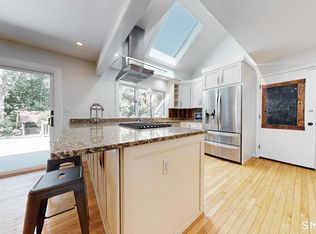 MLS ID #24185652, Celina Cuomo, Stacy Blake Realty LLC. Smart MLS
 - $585,0004 bd3 ba1.9k sqft85 Oakcliff Road, Middletown, CT 06457For Sale
 MLS ID #24198723, Carissa Mastriano, GRL & Realtors, LLC. Smart MLS
 - $599,9004 bd2 ba2k sqft110 Freeman Road, Middletown, CT 06457For Sale
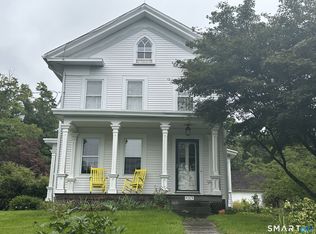 MLS ID #24162489, Pam B. Rizy, Berkshire Hathaway NE Prop.. Smart MLS
 - $750,0005 bd5 ba2.9k sqft56 Mulberry Hill, Hamden, CT 06517For SaleMLS ID #24179016, Katherine Reed, Press/Cuozzo Realtors. Smart MLS
- $650,0003 bd3 ba3.1k sqft78 Millstone Drive, Marlborough, CT 06447For SaleMLS ID #24205228, Lauren M. Spina, William Raveis Real Estate. Smart MLS
- $774,9994 bd3 ba2.1k sqft38 Roberts Lane, West Hartford, CT 06107For SaleMLS ID #24197805, Nathan Alexander, The Bella Group, LLC. Smart MLS
- $735,0003 bd3 ba2.8k sqft446 Amity Road, Woodbridge, CT 06525For SaleMLS ID #24177143, Judy Cooper, Coldwell Banker Realty. Smart MLS
- $499,0003 bd2 ba2k sqft880 North Farms Road, Wallingford, CT 06492For SaleMLS ID #24196677, Rachel Welch, William Raveis Real Estate. Smart MLS
- $685,0003 bd3 ba3.1k sqft170 Birchwood Drive, Hamden, CT 06518For SaleMLS ID #24206387, Paula A. Andrews, BHGRE Gaetano Marra Homes. Smart MLS
- $379,9003 bd2 ba1.5k sqft492 Long Hill Road, Middletown, CT 06457For SaleMLS ID #24201428, Atif Seyal, RE/MAX Heritage. Smart MLS
- $699,9004 bd4 ba2.7k sqft268 Toll Gate Road, Glastonbury, CT 06073For SaleMLS ID #24196798, Margaret M. Wilcox, William Raveis Real Estate. Smart MLS
- $925,0004 bd3 ba3.5k sqft14 James Vincent Drive, Clinton, CT 06413For SaleMLS ID #24205932, Kirsten Adams, William Pitt Sotheby's Int'l. Smart MLS
- $564,9004 bd1 ba1.8k sqft79 Beecher Road, Woodbridge, CT 06525For SaleMLS ID #24196389, Frank J. D'Ostilio, Houlihan Lawrence WD. Smart MLS
- $675,0004 bd3 ba3.3k sqft539 Hopewell Road, Glastonbury, CT 06073For SaleMLS ID #24178336, Kadji Anderson, Berkshire Hathaway NE Prop.. Smart MLS
- $640,0004 bd3 ba2.7k sqft305 Eastbury Hill Road, Glastonbury, CT 06033For SaleMLS ID #24190049, Linda A. Edelwich, William Raveis Real Estate. Smart MLS
- $495,0003 bd2 ba1.9k sqft8 Robert Street, Portland, CT 06480For SaleMLS ID #24200193, Nikki M. Defrancesco, Coldwell Banker Realty. Smart MLS
- $425,0004 bd2 ba1.3k sqft104 Bell Street, Middletown, CT 06457For SaleMLS ID #24197069, Warren P. Juall, HOMESELL. Smart MLS
- $559,9003 bd3 ba2.4k sqft91 Whippoorwill Hollow Road, East Hampton, CT 06424For SaleMLS ID #24184583, Lynn P. Minnick, Carl Guild & Associates. Smart MLS
- $525,0003 bd3 ba2.2k sqft74 Spring Lane, West Hartford, CT 06107For SaleMLS ID #24205077, Allison Sharlow, Coldwell Banker Realty. Smart MLS
