RARE IN-TOWN GUILFORD SPRAWLING CAPE WITH WALKABLE CONVENIENCE, SHORELINE ACCESS & TIMELESS NEW ENGLAND CHARM! Enjoy privacy & space in one of Guilford's most desirable locations, situated on over 1 acre + just steps from the historic Guilford Green, local shops, restaurants, train service & shoreline amenities. Mature trees, established perennial gardens, expansive lawn & charming garden shed create a private, storybook setting for your secret garden. Home boasts 2,797 SF, 3 bedrooms & 3 full baths, the home features a flexible footprint with options for today's modern living. 1st floor offers potential for one-level living w/2 main level bedrooms & 2 full baths. Numerous options for home offices. Upstairs are 2 additional rooms and a 3rd full bath. Generously sized rooms, hardwood floors, a fireplace & 2 screened-in porches provide a smart footprint for renovation & outdoor living designs. 2-car attached garage. Public water. The property needs work but is well worth your investment. Price reflects condition. Property is being sold "as is." Buyer may conduct inspections for informational purposes only. Seller will make no repairs or provide credits. Bring your vision & create something special in the heart of Guilford!
For sale
$879,000
93 River Street, Guilford, CT 06437
3beds
2,797sqft
Single Family Residence
Built in 1960
1.03 Acres Lot
$856,400 Zestimate®
$314/sqft
$-- HOA
What's special
- 30 days
- 2,879
- 125
Likely to sell faster than
Zillow last checked:
Listing updated:
Listed by:
Jessica Kimball (203)988-5770,
William Raveis Real Estate 203-318-3570
Source: Smart MLS,MLS#: 24204771
Facts & features
Interior
Bedrooms & bathrooms
- Bedrooms: 3
- Bathrooms: 3
- Full bathrooms: 3
Rooms
- Room types: Laundry
Primary bedroom
- Features: Full Bath, Hardwood Floor
- Level: Main
- Area: 400 Square Feet
- Dimensions: 16 x 25
Bedroom
- Features: Hardwood Floor
- Level: Main
- Area: 225 Square Feet
- Dimensions: 15 x 15
Bedroom
- Features: Cedar Closet(s), Wall/Wall Carpet
- Level: Upper
- Area: 266 Square Feet
- Dimensions: 14 x 19
Bathroom
- Features: Full Bath, Tub w/Shower
- Level: Main
Bathroom
- Features: Full Bath, Tub w/Shower
- Level: Main
Bathroom
- Features: Full Bath, Stall Shower
- Level: Upper
Dining room
- Features: Hardwood Floor
- Level: Main
- Area: 210 Square Feet
- Dimensions: 14 x 15
Kitchen
- Level: Main
- Area: 140 Square Feet
- Dimensions: 10 x 14
Living room
- Features: Hardwood Floor
- Level: Main
- Area: 450 Square Feet
- Dimensions: 15 x 30
Office
- Level: Upper
- Area: 570 Square Feet
- Dimensions: 30 x 19
Other
- Features: Laundry Hookup
- Level: Main
- Area: 112 Square Feet
- Dimensions: 8 x 14
Heating
- Forced Air, Oil
Cooling
- Window Unit(s)
Appliances
- Included: Electric Cooktop, Electric Range, Oven/Range, Refrigerator, Dishwasher, Washer, Dryer, Water Heater
- Laundry: Main Level
Features
- Basement: Full,Sump Pump,Concrete
- Attic: Storage,Access Via Hatch
- Number of fireplaces: 1
Interior area
- Total structure area: 2,797
- Total interior livable area: 2,797 sqft
- Finished area above ground: 2,797
- Finished area below ground: 0
Property
Parking
- Total spaces: 6
- Parking features: Attached, Off Street
- Attached garage spaces: 2
Features
- Patio & porch: Screened, Porch
- Exterior features: Rain Gutters, Garden
Lot
- Size: 1.03 Acres
- Features: Level, Landscaped
Details
- Additional structures: Shed(s)
- Parcel number: 1121527
- Zoning: R-3
Construction
Type & style
- Home type: SingleFamily
- Architectural style: Cape Cod
- Property subtype: Single Family Residence
Materials
- Wood Siding
- Foundation: Concrete Perimeter
- Roof: Asphalt
Condition
- New construction: No
- Year built: 1960
Details
- Warranty included: Yes
Utilities & green energy
- Sewer: Septic Tank
- Water: Public
- Utilities for property: Cable Available
Community & HOA
Community
- Features: Medical Facilities
HOA
- Has HOA: No
Location
- Region: Guilford
Financial & listing details
- Price per square foot: $314/sqft
- Tax assessed value: $448,490
- Annual tax amount: $12,737
- Date on market: 9/10/2026
Estimated market value
$856,400
$814,000 - $899,000
$4,754/mo
Price history
| Date | Event | Price |
|---|---|---|
| 9/15/2026 | Listed for sale | $879,000+244.7%$314/sqft |
Source:  Smart MLS #24204771 Report a problem Smart MLS #24204771 Report a problem | ||
| 6/18/1997 | Sold | $255,000$91/sqft |
Source: Public Record Report a problem | ||
Public tax history
| Year | Property taxes | Tax assessment |
|---|---|---|
| 2025 | $12,527 +4% | $453,040 |
| 2024 | $12,042 +2.7% | $453,040 |
| 2023 | $11,725 +23.3% | $453,040 +58.4% |
| 2022 | $9,510 +1.9% | $286,000 |
| 2021 | $9,329 +1% | $286,000 |
| 2020 | $9,241 +0.9% | $286,000 |
| 2019 | $9,161 +2.4% | $286,000 |
| 2018 | $8,946 -2.4% | $286,000 -8.4% |
| 2017 | $9,162 +4% | $312,060 |
| 2015 | $8,813 +3% | $312,060 |
| 2014 | $8,557 +18% | $312,060 -0.8% |
| 2013 | $7,251 +3.1% | $314,460 |
| 2012 | $7,031 +3.9% | $314,460 |
| 2011 | $6,767 +4.3% | $314,460 +1% |
| 2010 | $6,488 +3.9% | $311,460 |
| 2009 | $6,242 +32.2% | $311,460 +26.5% |
| 2008 | $4,723 -21.1% | $246,140 |
| 2007 | $5,986 +5% | $246,140 |
| 2006 | $5,701 +4% | $246,140 |
| 2005 | $5,482 +5.2% | $246,140 +0% |
| 2003 | $5,210 +18.1% | $246,100 +77.1% |
| 2001 | $4,413 | $139,000 |
Find assessor info on the county website
Monthly payment
Est. payment
Payment breakdown
Explore the cost of this home by adjusting the details. Changes won't be saved.Climate risks
Neighborhood: Guilford Center
Nearby schools
Schools provided by the listing agent
- Elementary: A. W. Cox
- Middle: Adams,Baldwin
- High: Guilford
Source: Smart MLS. This data may not be complete. We recommend contacting the local school district to confirm school assignments for this home.

Similar homes
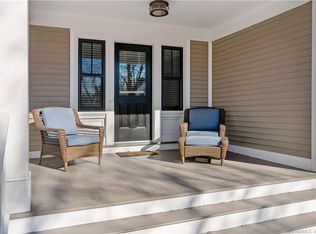
- $699,0003 bd3 ba3.3k sqft7 Bailey Drive, Guilford, CT 06437For Sale

 MLS ID #24193021, Heidi Derusso, Coldwell Banker Realty. Smart MLS
 - $635,0004 bd3 ba2.3k sqft289 South Hoop Pole Road, Guilford, CT 06437For Sale
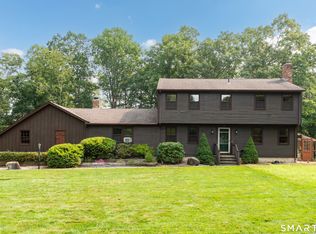 MLS ID #24195110, Lisa P. Rollins, Compass Connecticut, LLC. Smart MLS
 - $1,120,0004 bd4 ba3.7k sqft9 Inwood Drive, Guilford, CT 06437For Sale
 MLS ID #24203610, Gloria Gibney, Gibney Real Estate. Smart MLS
 - $564,9004 bd2 ba2.3k sqft67 Bailey Drive, North Branford, CT 06471For Sale
 MLS ID #24200343, Derek Greene, Derek Greene. Smart MLS
 - $549,9003 bd3 ba2.5k sqft2496 Long Hill Road, Guilford, CT 06437For SaleMLS ID #24198802, Gene Pica, RE/MAX Alliance. Smart MLS
- $849,0003 bd3 ba3.6k sqft4 Jans Way, Guilford, CT 06437For SaleMLS ID #24177868, Thomas Simjian, Keller Williams Coastal. Smart MLS
- $875,0004 bd2 ba2.8k sqft26 Chittenden Hill Road, Westbrook, CT 06498For SaleMLS ID #24203412, Camille Ackermann, Berkshire Hathaway NE Prop.. Smart MLS
- $509,9003 bd2 ba1.6k sqft94 Quonnipaug Hill Road, Guilford, CT 06437For SaleMLS ID #24168408, Tim Galvin, William Raveis Real Estate. Smart MLS
- $749,9003 bd3 ba2k sqft79 Chestnut Hill Road, Killingworth, CT 06419For SaleMLS ID #24207798, Alyssa Maikowski, William Raveis Real Estate. Smart MLS
- $900,0003 bd3 ba2.1k sqft170 Old Post Road, Old Saybrook, CT 06475For SaleMLS ID #24192820, Rose McWaid, William Raveis Real Estate. Smart MLS
- $729,9003 bd2 ba2.6k sqftLong Hill Farm, Guilford, CT 06437For SaleMLS ID #24186957, Lisa Cozzi, Century 21 AllPoints Realty. Smart MLS
- $880,0002 bd2 ba1.7k sqft2415 Durham Road, Madison, CT 06443For SaleMLS ID #24183654, Debra Thomas, Sette Real Estate LLC. Smart MLS
- $1,149,0004 bd4 ba2.3k sqft148 Mungertown Road, Madison, CT 06443For SaleMLS ID #24205471, Allison Ciarcia, William Raveis Real Estate. Smart MLS
- $779,9994 bd4 ba2.7k sqft275 West Main Street, Chester, CT 06412For SaleMLS ID #24211368, Shirley Tapper, Great Estates, CT. Smart MLS
- $789,0005 bd4 ba3k sqft18 Quigley Road, Wallingford, CT 06492For SaleMLS ID #24206343, Paul R. Marino, Landfall Properties, LLC. Smart MLS
- $775,0004 bd3 ba3.1k sqft662 Coleman Road, Cheshire, CT 06410For SaleMLS ID #24211310, Siobhan McLaughlin, William Raveis Real Estate. Smart MLS
- $795,0003 bd5 ba2.7k sqft455 Grace Trail, Orange, CT 06477For SaleMLS ID #24206860, Edward F. Lawton, iHeart Homes Real Estate LLC. Smart MLS
- $675,0003 bd3 ba2.4k sqft35 Chapman Mill Pond Road, Westbrook, CT 06498For SaleMLS ID #24199335, Jackie Lyman, Lyman Real Estate. Smart MLS
- $639,0003 bd2 ba2.5k sqft11 Autumn Lane, Clinton, CT 06413For SaleMLS ID #24202401, Bonnie Fillion, Berkshire Hathaway NE Prop.. Smart MLS
