Step back in time and discover the beauty of this extraordinary antique home, set on an acre of landscaped grounds, with an enchanting guest cottage. The Bushnell-Dickinson House is a Georgian colonial that retains its original features inside and out. including original wide-board pine flooring, paneled walls, four fireplaces, two staircases, dentil moldings, authentic hardware and classic 12-over-12 windows. It has been lovingly maintained for decades by a master craftsman and a devoted gardener, with a deep respect for historic properties. There is an adorable guest cottage which offers wonderful flexibility for visitors, or as an in-law suite or private studio. This building is not included in the total square footage or room count. The beautiful barn/carriage house holds two cars plus a unique blacksmith workshop. The picturesque grounds feature several gardens for seasonal color, mature shade trees, and a fenced vegetable garden area with a charming hand-built garden shed with running water. With its strong history and distinctive architecture, the home is listed on the National Registry of Historic Places. Rarely does a home of this significance become available - offering the perfect balance of history, craftsmanship, natural beauty, and timeless New England charm in a coastal community. The location is also ideal, close to Main St attractions, shopping, restaurants, beaches, and the train station. It is almost equal distance to Boston and New York.
For sale
Price cut: $201K (8/19)
$999,000
170 Old Post Road, Old Saybrook, CT 06475
3beds
2,128sqft
Single Family Residence
Built in 1790
1 Acres Lot
$-- Zestimate®
$469/sqft
$-- HOA
What's special
- 55 days
- 2,028
- 150
Zillow last checked:
Listing updated:
Listed by:
Rose McWaid (860)573-0667,
William Raveis Real Estate 860-388-3936
Source: Smart MLS,MLS#: 24192820
Facts & features
Interior
Bedrooms & bathrooms
- Bedrooms: 3
- Bathrooms: 3
- Full bathrooms: 2
- 1/2 bathrooms: 1
Primary bedroom
- Features: Full Bath, Wide Board Floor
- Level: Upper
Bedroom
- Features: Wide Board Floor
- Level: Upper
Bedroom
- Features: Wide Board Floor
- Level: Upper
Bathroom
- Features: Tub w/Shower
- Level: Upper
Bathroom
- Features: Stall Shower
- Level: Upper
Dining room
- Features: Fireplace, Wide Board Floor
- Level: Main
Family room
- Features: Beamed Ceilings, Fireplace, Wide Board Floor
- Level: Main
Kitchen
- Features: Bay/Bow Window, Breakfast Bar, Pantry, Vinyl Floor
- Level: Main
Living room
- Features: Fireplace, Wide Board Floor
- Level: Main
Heating
- Baseboard, Radiator, Oil
Cooling
- Window Unit(s)
Appliances
- Included: Electric Range, Refrigerator, Dishwasher, Electric Water Heater, Water Heater
- Laundry: Main Level
Features
- Basement: Full,Unfinished,Sump Pump,Storage Space,Concrete
- Attic: Floored,Walk-up
- Number of fireplaces: 4
Interior area
- Total structure area: 2,128
- Total interior livable area: 2,128 sqft
- Finished area above ground: 2,128
- Finished area below ground: 0
Property
Parking
- Total spaces: 5
- Parking features: Barn, Detached, Driveway, Paved
- Garage spaces: 2
- Has uncovered spaces: Yes
Features
- Patio & porch: Patio
- Exterior features: Garden
Lot
- Size: 1 Acres
- Features: Wooded, Level
Details
- Additional structures: Guest House
- Parcel number: 1026340
- Zoning: A
Construction
Type & style
- Home type: SingleFamily
- Architectural style: Colonial
- Property subtype: Single Family Residence
Materials
- Clapboard, Wood Siding
- Foundation: Stone
- Roof: Wood
Condition
- New construction: No
- Year built: 1790
Utilities & green energy
- Sewer: Septic Tank
- Water: Public
Community & HOA
HOA
- Has HOA: No
Location
- Region: Old Saybrook
Financial & listing details
- Price per square foot: $469/sqft
- Tax assessed value: $653,200
- Annual tax amount: $10,301
- Date on market: 7/24/2026
Estimated market value
Not available
Estimated sales range
Not available
Not available
Price history
| Date | Event | Price |
|---|---|---|
| 8/19/2026 | Price change | $999,000-16.8%$469/sqft |
Source:  Smart MLS #24192820 Report a problem Smart MLS #24192820 Report a problem | ||
| 7/31/2026 | Listed for sale | $1,200,000$564/sqft |
Source: Smart MLS #24192820 Report a problem | ||
Public tax history
| Year | Property taxes | Tax assessment |
|---|---|---|
| 2025 | $10,125 +2% | $653,200 |
| 2024 | $9,929 -5.6% | $653,200 +27% |
| 2023 | $10,519 +1.8% | $514,400 |
| 2022 | $10,329 +0.1% | $514,400 |
| 2021 | $10,314 | $514,400 |
| 2020 | $10,314 +1.5% | $514,400 0% |
| 2019 | $10,161 +3.7% | $514,500 +2.9% |
| 2018 | $9,800 -0.3% | $500,000 |
| 2017 | $9,830 +2.1% | $500,000 |
| 2016 | $9,630 +2.4% | $500,000 |
| 2015 | $9,405 +1.7% | $500,000 |
| 2014 | $9,250 +17.1% | $500,000 -3.8% |
| 2013 | $7,898 +4% | $519,600 |
| 2012 | $7,597 +4% | $519,600 |
| 2011 | $7,306 +4.6% | $519,600 |
| 2009 | $6,983 +16% | $519,600 +36.8% |
| 2007 | $6,018 +8.5% | $379,900 |
| 2005 | $5,547 +4.8% | $379,900 -1% |
| 2004 | $5,294 +38.8% | $383,600 +117% |
| 2003 | $3,814 +9.1% | $176,800 |
| 2001 | $3,495 +13.1% | $176,800 -16.1% |
| 1995 | $3,089 | $210,700 |
Find assessor info on the county website
Monthly payment
Est. payment
Payment breakdown
Explore the cost of this home by adjusting the details. Changes won't be saved.Climate risks
Neighborhood: Saybrook Manor
Nearby schools
Schools provided by the listing agent
- Elementary: Kathleen E. Goodwin
- High: Old Saybrook
Source: Smart MLS. This data may not be complete. We recommend contacting the local school district to confirm school assignments for this home.
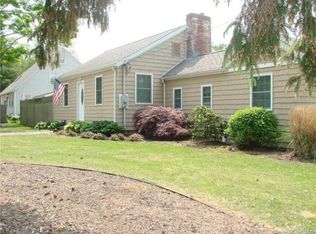
Similar homes
- $1,100,0003 bd2 ba2.9k sqft26 Willard Avenue, Old Saybrook, CT 06475For Sale
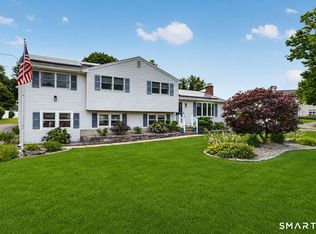
 MLS ID #24182151, Gigi Giordano, Compass Connecticut, LLC. Smart MLS
 - $999,0003 bd3 ba1.9k sqft13 Mill Road, Essex, CT 06426For Sale
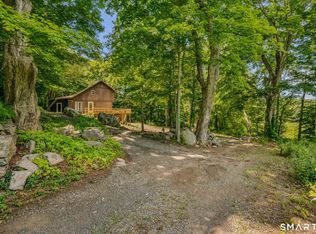 MLS ID #24186487, Kelly Puorro, Puorro Realty Group. Smart MLS
 - $799,9993 bd2 ba1.8k sqft119 Great Hammock Road, Old Saybrook, CT 06475For Sale
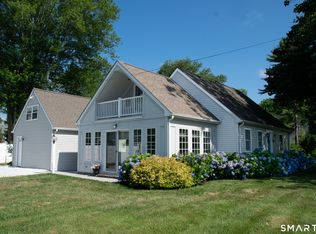 MLS ID #24189317, Peter Zucco, William Pitt Sotheby's Int'l. Smart MLS
 - $770,0003 bd2 ba1.8k sqft71 Knollwood Drive, Old Saybrook, CT 06475For Sale
 MLS ID #24200281, Matt Diamond, Houlihan Lawrence WD. Smart MLS
 - $550,0003 bd1 ba1.1k sqft1324 Boston Post Road, Old Saybrook, CT 06475For SaleMLS ID #24198488, Tina Rupp, William Pitt Sotheby's Int'l. Smart MLS
- $599,0003 bd2 ba1.5k sqft46 Farview Avenue, Old Saybrook, CT 06475For SaleMLS ID #24196117, Sheila S. Burke, J.M. REALTY. Smart MLS
- $940,0003 bd2 ba2.1k sqft311 Brightwater Road, Old Lyme, CT 06371For SaleMLS ID #24201449, Nancy Mesham, Coldwell Banker Realty. Smart MLS
- $949,0004 bd2 ba2.8k sqft26 Chittenden Hill Road, Westbrook, CT 06498For SaleMLS ID #24203412, Camille Ackermann, Berkshire Hathaway NE Prop.. Smart MLS
- $1,395,0002 bd3 ba1.8k sqft24 Mallard Point Road, Essex, CT 06426For SaleMLS ID #24206627, Sharon S. Craig, William Raveis Real Estate. Smart MLS
- $800,0003 bd3 ba1.4k sqft81 Little Stannard Beach Road, Westbrook, CT 06498For SaleMLS ID #24202484, Alyssa Gambell, William Raveis Real Estate. Smart MLS
- $899,0004 bd2 ba1.7k sqft144 Shore Road, Clinton, CT 06413For SaleMLS ID #24206668, Alicia Mahon, William Pitt Sotheby's Int'l. Smart MLS
- $850,0004 bd2 ba2.6k sqft36 Waterside Lane, Clinton, CT 06413For SaleMLS ID #24204587, Claire Kilmer, Coldwell Banker Realty. Smart MLS
- $675,0003 bd3 ba2.3k sqft5 Northwinds Drive, Essex, CT 06442For SaleMLS ID #24201184, Ed McCaffrey, Compass Connecticut, LLC. Smart MLS
- $675,0003 bd3 ba1.9k sqft11 Cove Hill Road, Essex, CT 06426For SaleMLS ID #24198122, Lynn Lehrman, Re/Max Valley Shore. Smart MLS
- $589,9003 bd2 ba1.9k sqft130 Glenwood Road, Clinton, CT 06413For SaleMLS ID #24206098, Santina Ragonese, Berkshire Hathaway NE Prop.. Smart MLS
- $650,0004 bd3 ba2.8k sqft85 McVeagh Road, Westbrook, CT 06498For SaleMLS ID #24206332, Beata Gadomski, Berkshire Hathaway NE Prop.. Smart MLS
- $535,0003 bd2 ba1.4k sqft1010 Boston Post Road, Westbrook, CT 06498For SaleMLS ID #24206182, Stephanie S. Debiasi, Berkshire Hathaway NE Prop.. Smart MLS
- $1,200,0004 bd4 ba2.3k sqft148 Mungertown Road, Madison, CT 06443For SaleMLS ID #24205471, Allison Ciarcia, William Raveis Real Estate. Smart MLS
- $879,0003 bd3 ba2.7k sqft93 River Street, Guilford, CT 06437For SaleMLS ID #24204771, Jessica Kimball, William Raveis Real Estate. Smart MLS
- $850,0003 bd4 ba2.6k sqft170 Bushy Hill Road, Deep River, CT 06417For SaleMLS ID #24192283, Angela Ruel, Berkshire Hathaway NE Prop.. Smart MLS
