Nestled at the end of a private lane in one of Essex Village's premier waterfront settings, this exceptional residence offers a rare blend of privacy, natural beauty, and walk-to-town convenience. Set on 1.5 acres overlooking Falls River Pond and North Cove, the property enjoys year-round water views, abundant wildlife, and room for future expansion. Designed to embrace its surroundings, the home features light-filled living spaces, expansive windows and sliding doors, hardwood floors, and a wood-burning brick fireplace that adds warmth and character. A spacious elevated deck provides the perfect vantage point to enjoy the ever-changing views, while the entire second floor is dedicated to a private primary suite with hardwood floors, elevated water views, and exceptional privacy. Recent updates include central air, propane heat, tankless hot water, recessed lighting, an upgraded electrical panel, and a freshly painted interior. The private setting offers the feel of a secluded estate while remaining just a short stroll from the heart of Essex Village. Rich in history and recognized by Yankee Magazine as one of New England's Best Small Towns, Essex is known for its charming Main Street, acclaimed restaurants, boutiques, art galleries, marinas, yacht clubs, and vibrant maritime heritage. A rare opportunity to enjoy shoreline living in one of Connecticut's most treasured communities.
For sale
Price cut: $191K (7/28)
$999,000
13 Mill Road, Essex, CT 06426
3beds
1,905sqft
Single Family Residence
Built in 1974
1.5 Acres Lot
$-- Zestimate®
$524/sqft
$-- HOA
What's special
Premier waterfront settingsWood-burning brick fireplaceCentral airYear-round water viewsElevated water viewsPrivate laneRecessed lighting
- 87 days
- 1,151
- 31
Zillow last checked:
Listing updated:
Listed by:
Kelly Puorro (860)575-8666,
Puorro Realty Group 860-558-9740
Source: Smart MLS,MLS#: 24186487
Facts & features
Interior
Bedrooms & bathrooms
- Bedrooms: 3
- Bathrooms: 3
- Full bathrooms: 2
- 1/2 bathrooms: 1
Rooms
- Room types: Sitting Room
Primary bedroom
- Features: Bedroom Suite, Full Bath, Wide Board Floor
- Level: Upper
- Area: 197.39 Square Feet
- Dimensions: 16.3 x 12.11
Bedroom
- Features: Wide Board Floor
- Level: Main
- Area: 92 Square Feet
- Dimensions: 9.1 x 10.11
Bedroom
- Features: Wide Board Floor
- Level: Main
- Area: 125.35 Square Feet
- Dimensions: 11.5 x 10.9
Bathroom
- Level: Upper
- Area: 43.2 Square Feet
- Dimensions: 3.6 x 12
Bathroom
- Level: Main
- Area: 44.6 Square Feet
- Dimensions: 6.11 x 7.3
Dining room
- Features: Balcony/Deck, Sliders, Wide Board Floor
- Level: Main
- Area: 128.76 Square Feet
- Dimensions: 11.6 x 11.1
Kitchen
- Features: Balcony/Deck
- Level: Main
- Area: 89.91 Square Feet
- Dimensions: 8.1 x 11.1
Living room
- Features: Balcony/Deck, Sliders, Wide Board Floor
- Level: Main
- Area: 220.5 Square Feet
- Dimensions: 14.7 x 15
Sun room
- Level: Main
- Area: 289.7 Square Feet
- Dimensions: 31.8 x 9.11
Heating
- Heat Pump, Propane
Cooling
- Central Air
Appliances
- Included: Oven/Range, Refrigerator, Dishwasher, Washer, Dryer, Tankless Water Heater
- Laundry: Lower Level
Features
- Wired for Data, Smart Thermostat
- Basement: Full,Garage Access,Interior Entry
- Number of fireplaces: 1
Interior area
- Total structure area: 1,905
- Total interior livable area: 1,905 sqft
- Finished area above ground: 1,905
Property
Parking
- Total spaces: 1
- Parking features: Attached
- Attached garage spaces: 1
Features
- Patio & porch: Wrap Around, Deck
- Exterior features: Garden, Stone Wall
- Has view: Yes
- View description: Water
- Has water view: Yes
- Water view: Water
- Waterfront features: Waterfront, River Front
Lot
- Size: 1.5 Acres
- Features: Interior Lot, Few Trees, In Flood Zone
Details
- Parcel number: 987486
- Zoning: RU
Construction
Type & style
- Home type: SingleFamily
- Architectural style: Contemporary
- Property subtype: Single Family Residence
Materials
- Wood Siding
- Foundation: Concrete Perimeter
- Roof: Asphalt
Condition
- New construction: No
- Year built: 1974
Utilities & green energy
- Sewer: Septic Tank
- Water: Well
Community & HOA
Community
- Features: Health Club, Library, Medical Facilities, Park, Playground, Shopping/Mall, Stables/Riding, Tennis Court(s)
- Subdivision: Essex Village
HOA
- Has HOA: No
Location
- Region: Essex
Financial & listing details
- Price per square foot: $524/sqft
- Tax assessed value: $629,600
- Annual tax amount: $12,126
- Date on market: 6/26/2026
Estimated market value
Not available
Estimated sales range
Not available
Not available
Price history
| Date | Event | Price |
|---|---|---|
| 7/28/2026 | Price change | $999,000-16.1%$524/sqft |
Source:  Smart MLS #24186487 Report a problem Smart MLS #24186487 Report a problem | ||
| 6/26/2026 | Listed for sale | $1,190,000+138%$625/sqft |
Source: Smart MLS #24186487 Report a problem | ||
| 6/22/2021 | Sold | $500,000-16.7%$262/sqft |
Source: Smart MLS #170309571 Report a problem | ||
| 5/27/2021 | Contingent | $599,999$315/sqft |
Source: Smart MLS #170309571 Report a problem | ||
| 11/21/2020 | Price change | $599,999-11.1%$315/sqft |
Source: Coldwell Banker Realty #170309571 Report a problem | ||
| 10/5/2020 | Price change | $675,000-2.9%$354/sqft |
Source: Coldwell Banker Realty #170309571 Report a problem | ||
| 9/2/2020 | Price change | $695,000-4.1%$365/sqft |
Source: Coldwell Banker Realty #170309571 Report a problem | ||
| 7/30/2020 | Price change | $725,000-3.3%$381/sqft |
Source: Coldwell Banker Realty #170309571 Report a problem | ||
| 7/23/2020 | Price change | $750,000-5.7%$394/sqft |
Source: Coldwell Banker Realty #170309571 Report a problem | ||
| 7/12/2020 | Listed for sale | $795,000$417/sqft |
Source: Coldwell Banker Realty #170309571 Report a problem | ||
Public tax history
| Year | Property taxes | Tax assessment |
|---|---|---|
| 2025 | $11,729 +3.2% | $629,600 |
| 2024 | $11,364 -7.6% | $629,600 +15.7% |
| 2023 | $12,293 +0.2% | $544,200 +0.5% |
| 2022 | $12,267 -9.6% | $541,600 -10.4% |
| 2021 | $13,566 +2.8% | $604,800 |
| 2020 | $13,191 +0.6% | $604,800 -0.1% |
| 2019 | $13,113 +4.4% | $605,700 +5.4% |
| 2018 | $12,555 -0.5% | $574,600 |
| 2017 | $12,618 +1.8% | $574,600 |
| 2016 | $12,400 | $574,600 |
Find assessor info on the county website
Monthly payment
Est. payment
Payment breakdown
Explore the cost of this home by adjusting the details. Changes won't be saved.Climate risks
Neighborhood: Essex Village
Nearby schools
Schools provided by the listing agent
- Elementary: Essex
- Middle: Winthrop
- High: Valley
Source: Smart MLS. This data may not be complete. We recommend contacting the local school district to confirm school assignments for this home.
Similar homes
- $999,0003 bd3 ba1.9k sqft17 College Street, Old Saybrook, CT 06475For Sale

 MLS ID #24208689, Deb Pach, Compass Connecticut, LLC. Smart MLS
 - $675,0003 bd3 ba1.9k sqft11 Cove Hill Road, Essex, CT 06426For Sale
 MLS ID #24198122, Lynn Lehrman, Re/Max Valley Shore. Smart MLS
 - $1,395,0002 bd3 ba1.8k sqft24 Mallard Point Road, Essex, CT 06426For Sale
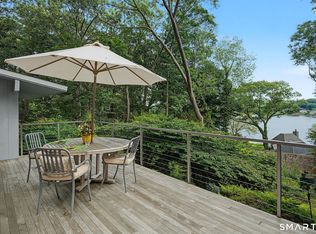 MLS ID #24206627, Sharon S. Craig, William Raveis Real Estate. Smart MLS
 - $999,0003 bd3 ba2.1k sqft170 Old Post Road, Old Saybrook, CT 06475For Sale
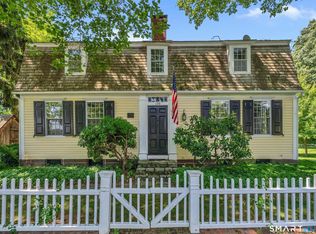 MLS ID #24192820, Rose McWaid, William Raveis Real Estate. Smart MLS
 - $1,495,0003 bd3 ba2.7k sqft46 West Avenue, Essex, CT 06426For SaleMLS ID #24176891, Steven J. Wollman, Wollman Realty. Smart MLS
- $675,0003 bd3 ba2.3k sqft5 Northwinds Drive, Essex, CT 06442For SaleMLS ID #24201184, Ed McCaffrey, Compass Connecticut, LLC. Smart MLS
- $850,0003 bd4 ba2.6k sqft170 Bushy Hill Road, Deep River, CT 06417For SaleMLS ID #24192283, Angela Ruel, Berkshire Hathaway NE Prop.. Smart MLS
- $585,0004 bd2 ba2.5k sqft24 Long Hill Road, Deep River, CT 06417For SaleMLS ID #24205608, Kelly Puorro, Puorro Realty Group. Smart MLS
- $875,0004 bd2 ba2.8k sqft26 Chittenden Hill Road, Westbrook, CT 06498For SaleMLS ID #24203412, Camille Ackermann, Berkshire Hathaway NE Prop.. Smart MLS
- $940,0003 bd2 ba2.1k sqft311 Brightwater Road, Old Lyme, CT 06371For SaleMLS ID #24201449, Nancy Mesham, Coldwell Banker Realty. Smart MLS
- $769,0003 bd3 ba2.5k sqft(Undisclosed Address), Killingworth, CT 06419For SaleMLS ID #24201234, Alison A. Perrelli, Coldwell Banker Realty. Smart MLS
- $800,0003 bd3 ba1.4k sqft81 Little Stannard Beach Road, Westbrook, CT 06498For SaleMLS ID #24202484, Alyssa Gambell, William Raveis Real Estate. Smart MLS
- $600,0004 bd3 ba2.1k sqft155 Hamburg Road, Lyme, CT 06371For SaleMLS ID #24184519, Kimberly R. Petersen, Coldwell Banker Realty. Smart MLS
- $499,9003 bd2 ba1.7k sqft55 Wig Hill Road, Chester, CT 06412For SaleMLS ID #24202647, Kelly Puorro, Puorro Realty Group. Smart MLS
- $755,0003 bd3 ba1.9k sqft11 Stonewall Road, Salem, CT 06420For SaleMLS ID #24202889, Jill B. Pilgrim, William Pitt Sotheby's Int'l. Smart MLS
- $499,9004 bd2 ba1.7k sqft55 Burr Road, Haddam, CT 06441For SaleMLS ID #24208251, Cortney Emshwiller-Swokla, Coldwell Banker Realty. Smart MLS
- $699,9003 bd3 ba1.8k sqft29 Flat Rock Hill Road, Old Lyme, CT 06371For SaleMLS ID #24195722, Paul Smyth, William Pitt Sotheby's Int'l. Smart MLS
- $575,0003 bd2 ba1.6k sqft91 Whippoorwill Road, Old Lyme, CT 06371For SaleMLS ID #24198874, Heather Dacey, William Raveis Real Estate. Smart MLS
- $989,0005 bd2 ba2k sqft35 Oswegatchie Road, Waterford, CT 06385For SaleMLS ID #24202435, Bill Heenan, William Raveis Real Estate. Smart MLS
- $500,0005 bd2 ba2k sqft94 Town Farm Road, East Haddam, CT 06423For SaleMLS ID #24204015, Alissa White, Real Broker CT, LLC. Smart MLS
