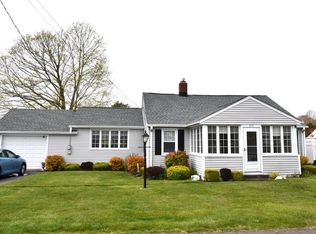
311 Brightwater is a seldom found Old Lyme Shores Beach property offering land and year round, one floor living. Originally six building lots, this 2,136-square-foot ranch is sited on an exceptional .59-acre parcel located well outside the flood zone with the benefit of no flood insurance requirement. A charming beach-stone fireplace in the living/dining room anchors the property. Beadboard details and a delightful three-season front porch complement the home. A large eat-in kitchen/great room affords easy entertaining. There are three bedrooms (one currently the office) and two full baths including the primary bedroom ensuite. A 2006 renovation added generous bonus room space with an office currently used as a guestroom. Other updates include newer windows, a 2018 roof and split units for heat and central air. Outside, an east facing deck is a wonderful place for morning coffee and relaxing at day's end. The grounds feature perennial and vegetable gardens, a garden shed and plenty of space for ball games and parking. Old Lyme Shores voted to install sewers, and the project is on the horizon with work underway. This property is a year-round home. Summers or year-round, this is a rare opportunity to enjoy one level living, the best of Old Lyme Shores and the opportunity to create your dream retreat. Welcome to the beach. Not in a flood zone. Septic system located behind the home. Lot 317 Brightwater to the north side was incorporated into the property in 2025 creating a .59 acre parcel. Front porch is heated with warm air. No AC in the porch except ambient when door is open from the living room. Not included in the SF of the home.
For sale
$940,000
311 Brightwater Road, Old Lyme, CT 06371
3beds
2,136sqft
Single Family Residence
Built in 1946
0.59 Acres Lot
$-- Zestimate®
$440/sqft
$87/mo HOA
What's special
- 32 days
- 1,168
- 50
Zillow last checked:
Listing updated:
Listed by:
Nancy Mesham Team,
Nancy Mesham (860)227-9071,
Coldwell Banker Realty 860-434-8600
Source: Smart MLS,MLS#: 24201449
Facts & features
Interior
Bedrooms & bathrooms
- Bedrooms: 3
- Bathrooms: 2
- Full bathrooms: 2
Rooms
- Room types: Laundry
Primary bedroom
- Features: Full Bath, Wall/Wall Carpet
- Level: Main
- Area: 285 Square Feet
- Dimensions: 15 x 19
Bedroom
- Features: Wall/Wall Carpet
- Level: Main
- Area: 143 Square Feet
- Dimensions: 11 x 13
Bedroom
- Features: Bookcases, Built-in Features, Hardwood Floor
- Level: Main
- Area: 110 Square Feet
- Dimensions: 10 x 11
Dining room
- Features: Hardwood Floor
- Level: Main
- Area: 99 Square Feet
- Dimensions: 9 x 11
Family room
- Features: Skylight, Wall/Wall Carpet
- Level: Main
- Area: 529 Square Feet
- Dimensions: 23 x 23
Great room
- Features: Skylight, High Ceilings, Tile Floor
- Level: Main
- Area: 182 Square Feet
- Dimensions: 13 x 14
Kitchen
- Features: Tile Floor
- Level: Main
- Area: 225 Square Feet
- Dimensions: 15 x 15
Living room
- Features: Bookcases, Fireplace, Hardwood Floor
- Level: Main
- Area: 168 Square Feet
- Dimensions: 12 x 14
Office
- Features: Wall/Wall Carpet
- Level: Main
- Area: 100 Square Feet
- Dimensions: 10 x 10
Sun room
- Features: Wall/Wall Carpet
- Level: Main
- Area: 161 Square Feet
- Dimensions: 7 x 23
Heating
- Forced Air, Electric
Cooling
- Central Air, Ductless
Appliances
- Included: Oven/Range, Microwave, Refrigerator, Dishwasher, Washer, Dryer, Electric Water Heater, Water Heater
- Laundry: Main Level
Features
- Windows: Thermopane Windows
- Basement: Crawl Space,Dirt Floor,Concrete
- Attic: Access Via Hatch
- Number of fireplaces: 1
Interior area
- Total structure area: 2,136
- Total interior livable area: 2,136 sqft
- Finished area above ground: 2,136
Video & virtual tour
Property
Features
- Patio & porch: Deck
- Exterior features: Garden
- Waterfront features: Walk to Water, Beach Access, Association Required
Lot
- Size: 0.59 Acres
- Features: Level, Landscaped, Open Lot
Details
- Additional structures: Shed(s)
- Parcel number: 1555733
- Zoning: R-10
Construction
Type & style
- Home type: SingleFamily
- Architectural style: Ranch
- Property subtype: Single Family Residence
Materials
- Vinyl Siding
- Foundation: Masonry
- Roof: Asphalt
Condition
- New construction: No
- Year built: 1946
Utilities & green energy
- Sewer: Septic Tank
- Water: Well
- Utilities for property: Cable Available
Green energy
- Energy efficient items: Thermostat, Windows
Community & HOA
Community
- Features: Library, Medical Facilities, Park, Playground, Public Rec Facilities, Tennis Court(s)
- Subdivision: Old Lyme Shores
HOA
- Has HOA: Yes
- Amenities included: Lake/Beach Access
- HOA fee: $1,040 annually
Location
- Region: Old Lyme
Financial & listing details
- Price per square foot: $440/sqft
- Tax assessed value: $357,420
- Annual tax amount: $6,026
- Date on market: 8/25/2026
Estimated market value
Not available
Estimated sales range
Not available
Not available
Price history
| Date | Event | Price |
|---|---|---|
| 8/27/2026 | Listed for sale | $940,000+535.1%$440/sqft |
Source:  Smart MLS #24201449 Report a problem Smart MLS #24201449 Report a problem | ||
| 10/17/1994 | Sold | $148,000$69/sqft |
Source: Public Record Report a problem | ||
Public tax history
| Year | Property taxes | Tax assessment |
|---|---|---|
| 2025 | $5,682 +28.5% | $350,070 +93.2% |
| 2024 | $4,421 +4.8% | $181,200 +0.9% |
| 2023 | $4,218 | $179,500 |
| 2022 | $4,218 +0.9% | $179,500 |
| 2021 | $4,182 +0.4% | $179,500 |
| 2020 | $4,164 -4.5% | $179,500 -7.7% |
| 2019 | $4,359 +2.3% | $194,500 |
| 2018 | $4,261 +0.7% | $194,500 |
| 2017 | $4,230 +2.6% | $194,500 |
| 2016 | $4,123 +2.8% | $194,500 |
| 2015 | $4,011 | $194,500 |
Find assessor info on the county website
Monthly payment
Est. payment
Payment breakdown
Explore the cost of this home by adjusting the details. Changes won't be saved.Climate risks
Neighborhood: 06371
Nearby schools
Schools provided by the listing agent
- Elementary: Mile Creek
- Middle: Lyme-Old Lyme
- High: Lyme-Old Lyme
Source: Smart MLS. This data may not be complete. We recommend contacting the local school district to confirm school assignments for this home.
Similar homes
- $799,0003 bd2 ba1.3k sqft8 & 10 Swan Avenue, Old Lyme, CT 06371For Sale
 MLS ID #24184532, Kimberly R. Petersen, Coldwell Banker Realty. Smart MLS
 - $789,0003 bd3 ba1.3k sqft45 Biscayne Boulevard, Old Lyme, CT 06371For Sale
 MLS ID #24196081, Tracey Lizza, Coldwell Banker Realty. Smart MLS
 - $745,0004 bd3 ba3k sqft2 Myrica Way, Old Lyme, CT 06371For Sale
 MLS ID #24203079, Nancy Mesham, Coldwell Banker Realty. Smart MLS
 - $700,0004 bd3 ba2.4k sqft12 Wychwood Road, Old Lyme, CT 06371For Sale
 MLS ID #24190274, Deb A. Fountain, William Pitt Sotheby's Int'l. Smart MLS
 - $699,9003 bd3 ba1.8k sqft29 Flat Rock Hill Road, Old Lyme, CT 06371For SaleMLS ID #24195722, Paul Smyth, William Pitt Sotheby's Int'l. Smart MLS
- $999,0003 bd3 ba1.9k sqft17 College Street, Old Saybrook, CT 06475For SaleMLS ID #24208689, Deb Pach, Compass Connecticut, LLC. Smart MLS
- $575,0003 bd2 ba1.6k sqft91 Whippoorwill Road, Old Lyme, CT 06371For SaleMLS ID #24198874, Heather Dacey, William Raveis Real Estate. Smart MLS
- $999,0003 bd3 ba2.1k sqft170 Old Post Road, Old Saybrook, CT 06475For SaleMLS ID #24192820, Rose McWaid, William Raveis Real Estate. Smart MLS
- $779,0003 bd3 ba2.4k sqft257 West Elm Street, Deep River, CT 06417For SaleMLS ID #24163529, John Izzo, William Raveis Real Estate. Smart MLS
- $575,0004 bd2 ba1.5k sqft11 Glover Avenue, Old Lyme, CT 06371For SaleMLS ID #24199975, Alexis Devlin, Coldwell Banker Realty. Smart MLS
- $950,0002 bd2 ba1.6k sqft395 Uhl Lane, Orient, NY 11957For Sale
 MLS ID #1035706, Nancy J. Cervelli, Listing by: Daniel Gale Sothebys Intl Rlty. OneKey® MLS as distributed by MLS GRID
 - $1,100,0003 bd2 ba2.9k sqft26 Willard Avenue, Old Saybrook, CT 06475For SaleMLS ID #24182151, Gigi Giordano, Compass Connecticut, LLC. Smart MLS
- $999,0003 bd3 ba1.9k sqft13 Mill Road, Essex, CT 06426For SaleMLS ID #24186487, Kelly Puorro, Puorro Realty Group. Smart MLS
- $600,0004 bd3 ba2.1k sqft155 Hamburg Road, Lyme, CT 06371For SaleMLS ID #24184519, Kimberly R. Petersen, Coldwell Banker Realty. Smart MLS
- $784,9003 bd3 ba3k sqft15-R Lee Road, Waterford, CT 06385For SaleMLS ID #24203254, Nassim Saad, RE/MAX on the Bay. Smart MLS
- $875,0004 bd2 ba2.8k sqft26 Chittenden Hill Road, Westbrook, CT 06498For SaleMLS ID #24203412, Camille Ackermann, Berkshire Hathaway NE Prop.. Smart MLS
- $799,0004 bd3 ba1.6k sqft190 Giants Neck Road, East Lyme, CT 06357For SaleMLS ID #24201825, Amy B. Rubin, William Raveis Real Estate. Smart MLS
- $850,0003 bd4 ba2.6k sqft170 Bushy Hill Road, Deep River, CT 06417For SaleMLS ID #24192283, Angela Ruel, Berkshire Hathaway NE Prop.. Smart MLS
