A rare opportunity to enjoy shoreline living while generating rental income! This beautifully remodeled Old Saybrook property features a detached garage with a one-bedroom, one-bath accessory apartment above-ideal for rental income, extended family, guests, or an au pair. Located in one of Old Saybrook's desirable beach communities, you're just minutes from the water, marinas, beaches, restaurants, and all the Connecticut shoreline has to offer. The main home is a beautifully updated split-level ranch combining modern finishes, flexible living space, and an exceptional outdoor setting. Step inside to an inviting open-concept floor plan filled with natural light, featuring gleaming hardwood floors, a center island, ample dining space, and a cozy gas fireplace that serves as the focal point of the main living area. The thoughtfully designed kitchen is perfect for everyday living and entertaining, with easy access to the rear deck and backyard. Upstairs are three spacious bedrooms, including an oversized primary suite with convenient laundry facilities and generous closet space. A full bath serves the additional bedrooms. The fully finished walkout LL offers incredible versatility with a large family room, media room, additional finished space, a second full bath, and a second laundry area-ideal for guests, recreation, home offices, or multi-generational living. A pellet stove provides an additional heat source. Recent improvements include a brand-new septic system and driveway. There is central air conditioning, and numerous additional updates throughout the main house including solar to keep electrical costs low. This move-in-ready property offers the perfect blend of comfort, flexibility, and coastal charm in a sought-after Old Saybrook location. Outdoor enjoyment awaits with a large deck overlooking the above-ground pool, patio, an oversized fenced yard, and storage shed, providing plenty of room for entertaining, gardening, pets, and play. Come and see what 26 Willard Avenue has to offer!!
For sale
Price cut: $75K (9/11)
$1,100,000
26 Willard Avenue, Old Saybrook, CT 06475
3beds
2,904sqft
Single Family Residence
Built in 1967
0.51 Acres Lot
$-- Zestimate®
$379/sqft
$-- HOA
What's special
Central air conditioningStorage shedOversized fenced yardCenter islandThoughtfully designed kitchenThree spacious bedroomsGleaming hardwood floors
- 121 days
- 672
- 19
Zillow last checked:
Listing updated:
Listed by:
Gigi Giordano (203)671-2155,
Compass Connecticut, LLC 860-767-5390
Source: Smart MLS,MLS#: 24182151
Facts & features
Interior
Bedrooms & bathrooms
- Bedrooms: 3
- Bathrooms: 2
- Full bathrooms: 2
Primary bedroom
- Features: Walk-In Closet(s), Hardwood Floor
- Level: Upper
- Area: 399 Square Feet
- Dimensions: 21 x 19
Bedroom
- Features: Hardwood Floor
- Level: Upper
- Area: 120 Square Feet
- Dimensions: 12 x 10
Bedroom
- Features: Hardwood Floor
- Level: Upper
- Area: 99 Square Feet
- Dimensions: 11 x 9
Dining room
- Features: Sliders, Hardwood Floor
- Level: Main
- Area: 130 Square Feet
- Dimensions: 13 x 10
Kitchen
- Features: Vaulted Ceiling(s), Granite Counters, Kitchen Island, Hardwood Floor
- Level: Main
- Area: 156 Square Feet
- Dimensions: 13 x 12
Living room
- Features: Bay/Bow Window, Vaulted Ceiling(s), Ceiling Fan(s), Gas Log Fireplace, Hardwood Floor
- Level: Main
- Area: 190 Square Feet
- Dimensions: 10 x 19
Media room
- Features: Walk-In Closet(s)
- Level: Lower
- Area: 165 Square Feet
- Dimensions: 15 x 11
Rec play room
- Features: Full Bath
- Level: Lower
- Area: 420 Square Feet
- Dimensions: 21 x 20
Other
- Features: Balcony/Deck, Eating Space, Full Bath
- Level: Upper
Heating
- Hot Water, Oil
Cooling
- Central Air
Appliances
- Included: Microwave, Range Hood, Refrigerator, Dishwasher, Washer, Dryer, Electric Water Heater, Water Heater
- Laundry: Lower Level, Main Level
Features
- Open Floorplan, In-Law Floorplan
- Windows: Thermopane Windows
- Basement: Full,Heated,Finished,Cooled
- Attic: Storage,Pull Down Stairs
- Number of fireplaces: 1
Interior area
- Total structure area: 2,904
- Total interior livable area: 2,904 sqft
- Finished area above ground: 2,136
- Finished area below ground: 768
Property
Parking
- Total spaces: 2
- Parking features: Detached, Garage Door Opener
- Garage spaces: 2
Features
- Levels: Multi/Split
- Patio & porch: Deck
- Exterior features: Rain Gutters, Garden
- Has private pool: Yes
- Pool features: Vinyl, Above Ground
- Fencing: Partial
- Has view: Yes
- View description: Water
- Has water view: Yes
- Water view: Water
- Waterfront features: Walk to Water, Water Community
Lot
- Size: 0.51 Acres
- Features: Level, Cul-De-Sac, Cleared, In Flood Zone
Details
- Additional structures: Shed(s), Guest House
- Parcel number: 1026188
- Zoning: A
Construction
Type & style
- Home type: SingleFamily
- Architectural style: Split Level
- Property subtype: Single Family Residence
Materials
- Vinyl Siding
- Foundation: Concrete Perimeter
- Roof: Asphalt
Condition
- New construction: No
- Year built: 1967
Utilities & green energy
- Sewer: Septic Tank
- Water: Public
- Utilities for property: Cable Available
Green energy
- Energy efficient items: Windows
- Energy generation: Solar
Community & HOA
Community
- Features: Golf, Health Club, Library, Paddle Tennis, Private School(s), Near Public Transport, Shopping/Mall
- Subdivision: Saybrook Point
HOA
- Has HOA: No
Location
- Region: Old Saybrook
Financial & listing details
- Price per square foot: $379/sqft
- Tax assessed value: $450,200
- Annual tax amount: $7,100
- Date on market: 6/19/2026
Estimated market value
Not available
Estimated sales range
Not available
Not available
Price history
| Date | Event | Price |
|---|---|---|
| 9/11/2026 | Price change | $1,100,000-6.4%$379/sqft |
Source:  Smart MLS #24182151 Report a problem Smart MLS #24182151 Report a problem | ||
| 8/8/2026 | Price change | $1,175,000-7.4%$405/sqft |
Source: Smart MLS #24182151 Report a problem | ||
| 7/17/2026 | Price change | $1,269,000-2%$437/sqft |
Source: Smart MLS #24182151 Report a problem | ||
| 6/19/2026 | Listed for sale | $1,295,000+763.3%$446/sqft |
Source: Smart MLS #24182151 Report a problem | ||
| 2/26/1993 | Sold | $150,000$52/sqft |
Source: Public Record Report a problem | ||
Public tax history
| Year | Property taxes | Tax assessment |
|---|---|---|
| 2025 | $6,978 +2% | $450,200 |
| 2024 | $6,843 +6.1% | $450,200 +42.8% |
| 2023 | $6,448 +1.8% | $315,300 |
| 2022 | $6,331 +0.1% | $315,300 |
| 2021 | $6,322 | $315,300 |
| 2020 | $6,322 +1.5% | $315,300 |
| 2019 | $6,227 +3.7% | $315,300 +3% |
| 2018 | $6,002 -0.3% | $306,200 |
| 2017 | $6,020 +2.1% | $306,200 |
| 2016 | $5,897 +2.4% | $306,200 |
| 2015 | $5,760 +1.7% | $306,200 |
| 2014 | $5,665 -1.5% | $306,200 -19.1% |
| 2013 | $5,752 +4% | $378,400 |
| 2012 | $5,532 +4% | $378,400 |
| 2011 | $5,320 +4.6% | $378,400 |
| 2009 | $5,086 +17.5% | $378,400 +38.5% |
| 2007 | $4,327 +8.5% | $273,200 |
| 2005 | $3,989 +5.7% | $273,200 -0.1% |
| 2004 | $3,773 +9.9% | $273,400 +71.7% |
| 2003 | $3,434 +9.1% | $159,200 |
| 2001 | $3,147 +8% | $159,200 -19.9% |
| 1995 | $2,914 | $198,800 |
Find assessor info on the county website
Monthly payment
Est. payment
Payment breakdown
Explore the cost of this home by adjusting the details. Changes won't be saved.Climate risks
Neighborhood: Old Saybrook Center
Nearby schools
Schools provided by the listing agent
- Elementary: Kathleen E. Goodwin
- High: Old Saybrook
Source: Smart MLS. This data may not be complete. We recommend contacting the local school district to confirm school assignments for this home.

Similar homes
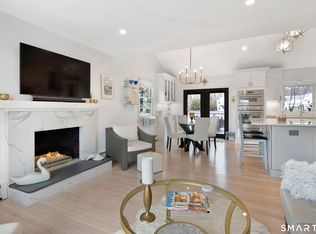
- $955,0003 bd3 ba1.9k sqft17 College Street, Old Saybrook, CT 06475For Sale
 MLS ID #24208689, Deb Pach, Compass Connecticut, LLC. Smart MLS
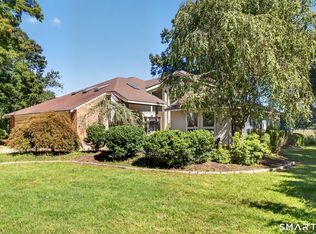
 - $995,0004 bd3 ba3.6k sqft5 Sand Creek Drive, Old Saybrook, CT 06475For Sale
 MLS ID #24205576, Gigi Giordano, Compass Connecticut, LLC. Smart MLS
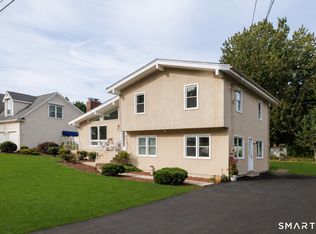
 - $1,190,0003 bd3 ba1.9k sqft21 Fenbrook Road, Old Saybrook, CT 06475For Sale
 MLS ID #24211568, Joel Lucas, Coldwell Banker Realty. Smart MLS
 - $1,029,0004 bd3 ba4.1k sqft96 Ayers Point Road, Old Saybrook, CT 06475For Sale
 MLS ID #24188114, Jennifer Gurnell, William Raveis Real Estate. Smart MLS
 - $1,525,0004 bd3 ba2.1k sqft11 Cambridge Court East, Old Saybrook, CT 06475For SaleMLS ID #24178785, Linda Coyle, William Raveis Real Estate. Smart MLS
- $799,9004 bd3 ba2.4k sqft3 Anchorage Lane, Old Saybrook, CT 06475For SaleMLS ID #24205326, Arek Wtulich, William Raveis Real Estate. Smart MLS
- $799,9993 bd2 ba1.8k sqft119 Great Hammock Road, Old Saybrook, CT 06475For SaleMLS ID #24189317, Peter Zucco, William Pitt Sotheby's Int'l. Smart MLS
- $1,445,0003 bd2 ba1.8k sqft104 Knollwood Drive, Old Saybrook, CT 06475For SaleMLS ID #24167090, Karen Amlong Lee, Coldwell Banker Realty. Smart MLS
- $940,0003 bd2 ba2.1k sqft311 Brightwater Road, Old Lyme, CT 06371For SaleMLS ID #24201449, Nancy Mesham, Coldwell Banker Realty. Smart MLS
- $1,100,0003 bd2 ba1.8k sqft435 Sound Road, Greenport, NY 11944For Sale
 MLS ID #1040676, Gerald J. Cibulski CBR E-PRO CRS G, Listing by: Century 21 Albertson Realty. OneKey® MLS as distributed by MLS GRID
 - $999,0003 bd3 ba1.9k sqft13 Mill Road, Essex, CT 06426For SaleMLS ID #24186487, Kelly Puorro, Puorro Realty Group. Smart MLS
- $1,100,0004 bd3 ba2k sqft61341 Route 25, Southold, NY 11971For SaleMLS ID #1050202, Nancy J. Cervelli, Listing by: Daniel Gale Sothebys Intl Rlty. OneKey® MLS as distributed by MLS GRID
- $1,149,0004 bd4 ba2.3k sqft148 Mungertown Road, Madison, CT 06443For SaleMLS ID #24205471, Allison Ciarcia, William Raveis Real Estate. Smart MLS
- $1,200,0003 bd2 ba2.1k sqft3825 Stars Road, East Marion, NY 11939For SaleMLS ID #1053439, Sheri Winter Parker, Listing by: Corcoran. OneKey® MLS as distributed by MLS GRID
- $800,0002 bd1 ba1.4k sqft25 River Avenue, Old Saybrook, CT 06475For SaleMLS ID #24183581, Linda B. O'Hara, William Raveis Real Estate. Smart MLS
- $750,0003 bd3 ba1.4k sqft81 Little Stannard Beach Road, Westbrook, CT 06498For SaleMLS ID #24202484, Alyssa Gambell, William Raveis Real Estate. Smart MLS
- $1,150,0003 bd4 ba3.6k sqft212 Mulberry Point Road, Guilford, CT 06437For SaleMLS ID #24198331, Steven D. Elek, RE/MAX Heritage. Smart MLS
- $789,0004 bd3 ba2.6k sqft6 Shore Road, Waterford, CT 06385For SaleMLS ID #24212462, Alysandra Nemeth, Redfin Corporation. Smart MLS
