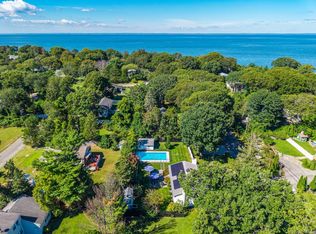
Welcome to easy year-round coastal living in the desirable Knollwood Beach Association! Ideally located near a beautiful private sandy beach. this spacious home offers the perfect opportunity for a full-time residence, weekend getaway or shoreline retreat. The bright, inviting interior features a vaulted ceiling, fireplace and large east-facing windows that fill the home with morning sunlight. Offering approximately 1,916 square feet of finished living space, including a finished above-grade lower level, the home provides plenty of room for family and guests. Ceramic tile enhances the lower level, while hardwood flooring extends throughout the upper floors. Comfort is assured year-round with oil forced-air heat, central air conditioning and supplemental electric heat. Additional features include newer windows, useful storage and an oversized septic system with a 4-bedroom capacity tank. Best of all is the Knollwood lifestyle! The association is situated on approximately five acres and offers a private beach, clubhouse, pickleball, tennis and basketball courts, playscape and sea kayak storage/stand. Enjoy morning walks by the water, beach days with friends and family, kayaking and an active coastal lifestyle-all just minutes from Old Saybrook's Main Street, restaurants, shops and amenities. A wonderful opportunity to enjoy the Connecticut shoreline in every season.
For sale
Price cut: $100K (9/17)
$1,190,000
21 Fenbrook Road, Old Saybrook, CT 06475
3beds
1,916sqft
Single Family Residence
Built in 1982
9,583 Square Feet Lot
$1,140,400 Zestimate®
$621/sqft
$-- HOA
What's special
Central air conditioningPrivate beachFinished above-grade lower levelVaulted ceilingNewer windowsUseful storageSpacious home
- 27 days
- 640
- 19
Zillow last checked:
Listing updated:
Listed by:
Joel Lucas (860)304-9150,
Coldwell Banker Realty 203-245-4700
Source: Smart MLS,MLS#: 24211568
Facts & features
Interior
Bedrooms & bathrooms
- Bedrooms: 3
- Bathrooms: 3
- Full bathrooms: 2
- 1/2 bathrooms: 1
Primary bedroom
- Features: Full Bath, Hardwood Floor
- Level: Upper
Bedroom
- Features: Hardwood Floor
- Level: Upper
Bedroom
- Features: Hardwood Floor
- Level: Upper
Dining room
- Features: Hardwood Floor
- Level: Main
Living room
- Features: Built-in Features, Fireplace, Hardwood Floor
- Level: Main
Media room
- Features: Half Bath, Walk-In Closet(s), Tile Floor
- Level: Lower
Heating
- Forced Air, Oil
Cooling
- Central Air
Appliances
- Included: Oven/Range, Microwave, Range Hood, Refrigerator, Dishwasher, Washer, Dryer, Water Heater
- Laundry: Main Level
Features
- Wired for Data, Open Floorplan
- Doors: French Doors
- Basement: Full
- Attic: Storage,Pull Down Stairs
- Number of fireplaces: 1
Interior area
- Total structure area: 1,916
- Total interior livable area: 1,916 sqft
- Finished area above ground: 1,225
- Finished area below ground: 691
Property
Parking
- Total spaces: 6
- Parking features: Paved, Driveway
- Has uncovered spaces: Yes
Features
- Levels: Multi/Split
- Patio & porch: Deck, Patio
- Exterior features: Rain Gutters, Garden, Lighting
- Waterfront features: Walk to Water, Beach Access, Access
Lot
- Size: 9,583 Square Feet
- Features: Dry, Level, Landscaped, Open Lot
Details
- Parcel number: 1023534
- Zoning: A
Construction
Type & style
- Home type: SingleFamily
- Architectural style: Split Level
- Property subtype: Single Family Residence
Materials
- Vinyl Siding
- Foundation: Concrete Perimeter
- Roof: Asphalt
Condition
- New construction: No
- Year built: 1982
Utilities & green energy
- Sewer: Septic Tank
- Water: Public
- Utilities for property: Underground Utilities
Community & HOA
Community
- Features: Basketball Court, Golf, Health Club, Library, Park, Playground, Shopping/Mall, Tennis Court(s)
- Subdivision: Knollwood Beach
HOA
- Has HOA: No
Location
- Region: Old Saybrook
Financial & listing details
- Price per square foot: $621/sqft
- Tax assessed value: $451,200
- Annual tax amount: $7,115
- Date on market: 10/6/2026
Estimated market value
$1,140,400
$1.08M - $1.20M
$3,643/mo
Price history
| Date | Event | Price |
|---|---|---|
| 9/17/2026 | Price change | $1,190,000-7.8%$621/sqft |
Source:  Smart MLS #24173257 Report a problem | ||
| 8/18/2026 | Price change | $1,290,000-6.2%$673/sqft |
Source: Smart MLS #24173257 Report a problem | ||
| 7/30/2026 | Price change | $1,375,000-4.5%$718/sqft |
Source: Smart MLS #24173257 Report a problem | ||
| 7/8/2026 | Price change | $1,440,000-9.4%$752/sqft |
Source: Smart MLS #24173257 Report a problem | ||
| 5/6/2026 | Listed for sale | $1,590,000$830/sqft |
Source: Smart MLS #24173257 Report a problem | ||
Public tax history
| Year | Property taxes | Tax assessment |
|---|---|---|
| 2025 | $6,981 +2% | $450,400 |
| 2024 | $6,846 +5.6% | $450,400 +42% |
| 2023 | $6,485 +1.9% | $317,100 |
| 2022 | $6,367 +0.1% | $317,100 |
| 2021 | $6,358 | $317,100 |
| 2020 | $6,358 +1.5% | $317,100 |
| 2019 | $6,263 -1.1% | $317,100 -1.8% |
| 2018 | $6,331 -0.3% | $323,000 |
| 2017 | $6,350 +2.1% | $323,000 |
| 2016 | $6,221 +2.4% | $323,000 |
| 2015 | $6,076 +1.7% | $323,000 |
| 2014 | $5,976 +13.5% | $323,000 -6.8% |
| 2013 | $5,267 +4% | $346,500 |
| 2012 | $5,066 +4% | $346,500 |
| 2011 | $4,872 +4.6% | $346,500 |
| 2009 | $4,657 -3.5% | $346,500 +13.7% |
| 2007 | $4,826 +8.5% | $304,700 |
| 2005 | $4,449 +5.8% | $304,700 |
| 2004 | $4,205 +38.5% | $304,700 +116.4% |
| 2003 | $3,037 +10.1% | $140,800 +0.9% |
| 2001 | $2,758 +33.2% | $139,500 -1.2% |
| 1995 | $2,070 | $141,190 |
Find assessor info on the county website
Monthly payment
Est. payment
Payment breakdown
Explore the cost of this home by adjusting the details. Changes won't be saved.Climate risks
Neighborhood: 06475
Nearby schools
Schools provided by the listing agent
- Elementary: Kathleen E. Goodwin
- High: Old Saybrook
Source: Smart MLS. This data may not be complete. We recommend contacting the local school district to confirm school assignments for this home.
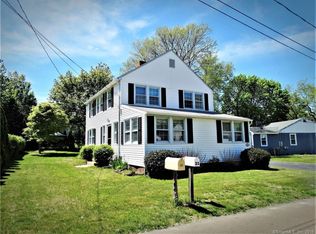
- $1,019,2003 bd2 ba1.7k sqft23 Fenbrook Rd, Old Saybrook, CT 06475Off Market
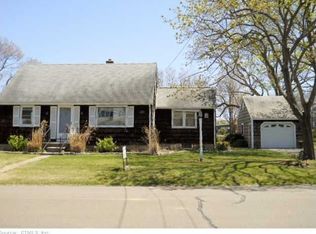
- $1,463,4004 bd2 ba2.8k sqft17 Fenbrook Rd, Old Saybrook, CT 06475Off Market
- $705,3003 bd1 ba1.3k sqft18A S Cove Rd #A, Old Saybrook, CT 06475Off Market
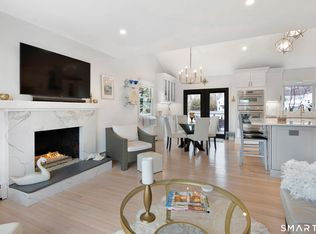
- $1,278,6003 bd1 ba1.5k sqft24 Fenbrook Rd, Old Saybrook, CT 06475Off Market
Similar homes
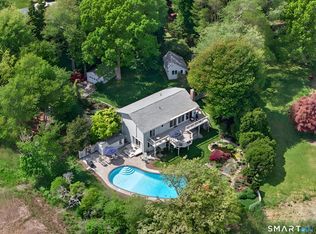
- $955,0003 bd3 ba1.9k sqft17 College Street, Old Saybrook, CT 06475For Sale
 MLS ID #24208689, Deb Pach, Compass Connecticut, LLC. Smart MLS
- $1,525,0004 bd3 ba2.1k sqft11 Cambridge Court East, Old Saybrook, CT 06475For Sale
 MLS ID #24178785, Linda Coyle, William Raveis Real Estate. Smart MLS
- $1,195,0004 bd2 ba1.5k sqft70 Old Mail Trail, Westbrook, CT 06498For Sale
 MLS ID #24217364, Kate D'addabbo, Coldwell Banker Realty. Smart MLS
- $1,200,0003 bd2 ba2.1k sqft3825 Stars Road, East Marion, NY 11939For Sale
 MLS ID #1053439, Sheri Winter Parker, Listing by: Corcoran. OneKey® MLS as distributed by MLS GRID
- $775,0003 bd2 ba1.8k sqft119 Great Hammock Road, Old Saybrook, CT 06475For SaleMLS ID #24189317, Peter Zucco, William Pitt Sotheby's Int'l. Smart MLS
- $749,0004 bd3 ba2.4k sqft3 Anchorage Lane, Old Saybrook, CT 06475For SaleMLS ID #24205326, Arek Wtulich, William Raveis Real Estate. Smart MLS
- $689,9003 bd3 ba2.5k sqft10 Boggy Hole Road, Old Lyme, CT 06371For SaleMLS ID #24217864, Nassim Saad, RE/MAX on the Bay. Smart MLS
- $999,0003 bd3 ba1.9k sqft13 Mill Road, Essex, CT 06426For SaleMLS ID #24186487, Kelly Puorro, Puorro Realty Group. Smart MLS
- $1,299,9834 bd3 ba1.9k sqft185 Holden Avenue, Cutchogue, NY 11935For SaleMLS ID #1064704, Timothy P. MacDonald, Listing by: Douglas Elliman Real Estate. OneKey® MLS as distributed by MLS GRID
- $1,070,0004 bd4 ba2.4k sqft148 Mungertown Road, Madison, CT 06443For SaleMLS ID #24217499, Allison Ciarcia, William Raveis Real Estate. Smart MLS
- $940,0003 bd2 ba2.1k sqft311 Brightwater Road, Old Lyme, CT 06371For SaleMLS ID #24201449, Nancy Mesham, Coldwell Banker Realty. Smart MLS
- $1,395,0002 bd3 ba1.8k sqft24 Mallard Point Road, Essex, CT 06426For SaleMLS ID #24206627, Sharon S. Craig, William Raveis Real Estate. Smart MLS
- $800,0002 bd1 ba1.4k sqft25 River Avenue, Old Saybrook, CT 06475For SaleMLS ID #24183581, Linda B. O'Hara, William Raveis Real Estate. Smart MLS
- $1,100,0003 bd2 ba1.8k sqft435 Sound Road, Greenport, NY 11944For SaleMLS ID #1040676, Gerald J. Cibulski CBR E-PRO CRS G, Listing by: Century 21 Albertson Realty. OneKey® MLS as distributed by MLS GRID
- $649,0002 bd2 ba1k sqft8 Kenn Road, Old Saybrook, CT 06475For SaleMLS ID #24196847, Mick Marsden, Compass Connecticut, LLC. Smart MLS
- $1,100,0004 bd3 ba2k sqft61341 Route 25, Southold, NY 11971For SaleMLS ID #1050202, Nancy J. Cervelli, Listing by: Daniel Gale Sothebys Intl Rlty. OneKey® MLS as distributed by MLS GRID
