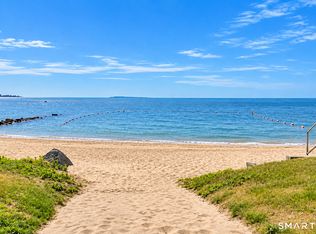
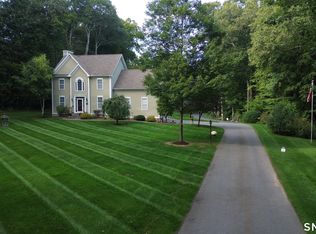
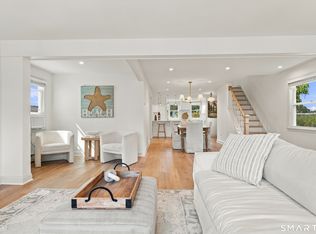
Experience the charm of coastal living in this beautifully renovated, home with deeded beach access! Built in 2009 and thoughtfully updated, this delightful 4-bedroom, 2-full-bath home offers an exceptional seaside retreat with breathtaking views of the expansive sandy beach directly across the street, complete with beach rights.Inside, bright and inviting living spaces complement a gorgeous new kitchen featuring quartz countertops, a beautifully renovated first-floor full bath, and convenient first-floor laundry. Additional recent improvements include a new heating system, central air conditioning, fresh interior paint, and a new outdoor shower, providing all the comforts of modern living in a relaxed coastal setting. Spend your mornings strolling along the sandy shoreline, afternoons enjoying the water, and evenings unwinding on the spacious deck overlooking the peaceful marsh. Sheltered by Duck Island and the breakwater, the surrounding waters offer endless opportunities for paddleboarding, kayaking, boating, jet skiing, and sailing. Nearby marinas, boat mooring opportunities, bike rides for ice cream, and spectacular coastal sunsets capture the simple pleasures of a quintessential New England beach community.The property also features a garage with generous storage space and additional laundry facilities, perfect for accommodating beach gear, bicycles, and boating essentials. This special property offers the perfect combination of modern amenities and charm!
Accepting backups
$1,195,000
70 Old Mail Trail, Westbrook, CT 06498
4beds
1,593sqft
Single Family Residence
Built in 2009
7,840 Square Feet Lot
$-- Zestimate®
$750/sqft
$52/mo HOA
What's special
Central air conditioningNew heating systemAdditional laundry facilitiesDeeded beach accessConvenient first-floor laundryNew outdoor showerFresh interior paint
- 20 days
- 1,338
- 88
Likely to sell faster than
Zillow last checked:
Listing updated:
Listed by:
Kate D'addabbo (860)729-6813,
Coldwell Banker Realty 860-231-2600
Source: Smart MLS,MLS#: 24217364
Facts & features
Interior
Bedrooms & bathrooms
- Bedrooms: 4
- Bathrooms: 2
- Full bathrooms: 2
Primary bedroom
- Features: Sliders, Hardwood Floor
- Level: Upper
Bedroom
- Level: Upper
Bedroom
- Features: Hardwood Floor
- Level: Upper
Bedroom
- Features: Hardwood Floor
- Level: Upper
Dining room
- Features: Beamed Ceilings, Combination Liv/Din Rm, Hardwood Floor
- Level: Main
Kitchen
- Features: Breakfast Bar, Quartz Counters, French Doors, Kitchen Island, Sliders, Hardwood Floor
- Level: Main
Living room
- Features: Beamed Ceilings, Combination Liv/Din Rm, Fireplace, Hardwood Floor
- Level: Main
Heating
- Heat Pump, Electric
Cooling
- Central Air
Appliances
- Included: Gas Range, Microwave, Range Hood, Refrigerator, Dishwasher, Washer, Dryer, Electric Water Heater, Water Heater
Features
- Open Floorplan
- Basement: Crawl Space,Unfinished
- Attic: Access Via Hatch
- Number of fireplaces: 1
Interior area
- Total structure area: 1,593
- Total interior livable area: 1,593 sqft
- Finished area above ground: 1,593
Video & virtual tour
Property
Parking
- Total spaces: 2
- Parking features: Detached, Driveway, Gravel
- Garage spaces: 1
- Has uncovered spaces: Yes
Features
- Patio & porch: Deck
- Exterior features: Balcony
- Has view: Yes
- View description: Water
- Has water view: Yes
- Water view: Water
- Waterfront features: Walk to Water
Lot
- Size: 7,840 Square Feet
- Features: Level
Details
- Parcel number: 1040723
- Zoning: HDR
Construction
Type & style
- Home type: SingleFamily
- Architectural style: Cape Cod
- Property subtype: Single Family Residence
Materials
- Shake Siding, Cedar
- Foundation: Pillar/Post/Pier
- Roof: Asphalt
Condition
- New construction: No
- Year built: 2009
Utilities & green energy
- Sewer: Septic Tank
- Water: Public
Community & HOA
Community
- Subdivision: Grove Beach Point
HOA
- Has HOA: Yes
- Amenities included: Lake/Beach Access
- HOA fee: $618 annually
Location
- Region: Westbrook
Financial & listing details
- Price per square foot: $750/sqft
- Tax assessed value: $486,580
- Annual tax amount: $11,313
- Date on market: 10/29/2026
Estimated market value
Not available
Estimated sales range
Not available
Not available
Price history
| Date | Event | Price |
|---|---|---|
| 10/29/2026 | Listed for sale | $1,195,000+22.6%$750/sqft |
Source:  Smart MLS #24217364 Report a problem | ||
| 6/14/2024 | Sold | $975,000+9.6%$612/sqft |
Source: Smart MLS #24005387 Report a problem | ||
| 5/9/2024 | Pending sale | $890,000$559/sqft |
Source: Smart MLS #24005387 Report a problem | ||
| 4/10/2024 | Listed for sale | $890,000+78%$559/sqft |
Source: Smart MLS #24005387 Report a problem | ||
| 11/26/2018 | Sold | $500,000+88.7%$314/sqft |
Source: Public Record Report a problem | ||
| 12/14/1999 | Sold | $265,000+165%$166/sqft |
Source: Public Record Report a problem | ||
| 9/4/1987 | Sold | $100,000$63/sqft |
Source: Public Record Report a problem | ||
Public tax history
| Year | Property taxes | Tax assessment |
|---|---|---|
| 2025 | $11,118 +3.7% | $494,140 |
| 2024 | $10,723 +1.8% | $494,140 |
| 2023 | $10,535 +2.7% | $494,140 |
| 2022 | $10,258 +6.1% | $494,140 +27.8% |
| 2021 | $9,666 | $386,630 |
| 2020 | $9,666 +1.3% | $386,630 |
| 2019 | $9,538 +1.2% | $386,630 |
| 2018 | $9,422 | $386,630 |
| 2017 | $9,422 +5.9% | $386,630 +0.5% |
| 2016 | $8,898 | $384,550 |
Find assessor info on the county website
Monthly payment
Est. payment
Payment breakdown
Explore the cost of this home by adjusting the details. Changes won't be saved.Climate risks
Neighborhood: 06498
Nearby schools
Schools provided by the listing agent
- Elementary: Daisy Ingraham
- Middle: Westbrook
- High: Westbrook
Source: Smart MLS. This data may not be complete. We recommend contacting the local school district to confirm school assignments for this home.

Similar homes
- $1,375,0004 bd2 ba1.9k sqft73 Chapman Beach Road, Westbrook, CT 06498For Sale
 MLS ID #24165902, Claudia Donovan, LPT Realty. Smart MLS
- $899,9003 bd3 ba1.9k sqft300 Dennison Road, Westbrook, CT 06498For Sale
 MLS ID #24212195, Kayla Chasse, Compass Connecticut, LLC. Smart MLS
- $899,0004 bd2 ba1.7k sqft144 Shore Road, Clinton, CT 06413For Sale
 MLS ID #24206668, Alicia Mahon, William Pitt Sotheby's Int'l. Smart MLS
- $739,9993 bd2 ba1.3k sqft103 Old Salt Works Road, Westbrook, CT 06498For Sale
 MLS ID #24203034, Heather McGuinness, William Raveis Real Estate. Smart MLS
- $1,190,0003 bd3 ba1.9k sqft21 Fenbrook Road, Old Saybrook, CT 06475For SaleMLS ID #24211568, Joel Lucas, Coldwell Banker Realty. Smart MLS
- $975,0004 bd2 ba1.7k sqft8300 Main Road, East Marion, NY 11939For Sale
 MLS ID #1073930, Amy L. Kirincic, Listing by: The Agency Northshore NY. OneKey® MLS as distributed by MLS GRID
- $1,100,0001 bd4 ba1.8k sqft24-26 Lyme Street, Old Lyme, CT 06371For SaleMLS ID #24221475, Logan Hayes, NestSeekers International. Smart MLS
- $1,100,0004 bd3 ba2k sqft61341 Route 25, Southold, NY 11971For SaleMLS ID #1050202, Nancy J. Cervelli, Listing by: Daniel Gale Sothebys Intl Rlty. OneKey® MLS as distributed by MLS GRID
- $1,500,0004 bd3 ba2.1k sqft11 Cambridge Court East, Old Saybrook, CT 06475For SaleMLS ID #24178785, Linda Coyle, William Raveis Real Estate. Smart MLS
- $1,299,0003 bd3 ba1.1k sqft32 Liberty Street, Madison, CT 06443For SaleMLS ID #24181259, Karina Ukhnitska, Real Broker CT, LLC. Smart MLS
- $1,195,0003 bd1 ba884 sqft24 West Shore Drive, Old Saybrook, CT 06475For SaleMLS ID #24199561, David Rodriguez, William Pitt Sotheby's Int'l. Smart MLS
- $649,9003 bd3 ba1.9k sqft14 Dickinson Court, Deep River, CT 06417For SaleMLS ID #24215966, Robert Teodosio, William Raveis Real Estate. Smart MLS
- $1,095,0004 bd2 ba1.1k sqft74 West End Drive, Old Lyme, CT 06371For SaleMLS ID #24169293, Jodi Strycharz, William Pitt Sotheby's Int'l. Smart MLS
- $1,200,0003 bd2 ba2.1k sqft3825 Stars Road, East Marion, NY 11939For SaleMLS ID #1053439, Sheri Winter Parker, Listing by: Corcoran. OneKey® MLS as distributed by MLS GRID
- $955,0003 bd3 ba1.9k sqft17 College Street, Old Saybrook, CT 06475For SaleMLS ID #24208689, Deb Pach, Compass Connecticut, LLC. Smart MLS
- $1,395,0002 bd3 ba1.8k sqft24 Mallard Point Road, Essex, CT 06426For SaleMLS ID #24206627, Sharon S. Craig, William Raveis Real Estate. Smart MLS
- $1,299,9834 bd3 ba1.9k sqft185 Holden Avenue, Cutchogue, NY 11935For SaleMLS ID #1064704, Timothy P. MacDonald, Listing by: Douglas Elliman Real Estate. OneKey® MLS as distributed by MLS GRID
- $1,199,0004 bd2 ba2.2k sqft440 Cases Lane, Cutchogue, NY 11935For SaleMLS ID #993662, Christine L. Peddy, Listing by: Engel & Volkers North Fork. OneKey® MLS as distributed by MLS GRID
- $900,0003 bd3 ba2.1k sqft170 Old Post Road, Old Saybrook, CT 06475For SaleMLS ID #24192820, Rose McWaid, William Raveis Real Estate. Smart MLS
