SHORELINE YEAR-ROUND RETREAT - OLD SAYBROOK. Tucked away at the end of a quiet cul-de-sac with sweeping salt marsh and water views, this gracefully updated coastal haven offers exceptional privacy, natural beauty, and resort-style outdoor living in the heart of Old Saybrook. Set on a 1.6-acre lot and filled with natural light, the home features panoramic windows, open living and dining spaces, refinished hardwood floors, high-end kitchen appliances, and a seamless connection to its natural surroundings. The outdoor setting is no less impressive with an oversized saltwater pool, newly laid Techo-Bloc paver patio, generous deck for outdoor dining, professionally landscaped grounds, koi pond, mature trees, and multiple spaces for relaxation and entertaining. Thoughtful improvements include a new roof, economical electric heat pump HVAC system, refurbished free-standing studio, updated pool systems, hand-painted tilework, custom linen curtains, and more. Just minutes from beaches, Saybrook Point Marina, restaurants, and shops, this special shoreline estate offers a peaceful sense of privacy and the comfort of a year-round retreat while remaining close to all that Old Saybrook has to offer.
For sale
Price cut: $100K (10/14)
$1,525,000
11 Cambridge Court East, Old Saybrook, CT 06475
4beds
2,178sqft
Single Family Residence
Built in 1976
1.6 Acres Lot
$-- Zestimate®
$700/sqft
$-- HOA
What's special
Koi pondRefurbished free-standing studioMature treesCustom linen curtainsOversized saltwater poolProfessionally landscaped groundsPanoramic windows
- 145 days
- 1,014
- 51
Zillow last checked:
Listing updated:
Listed by:
Linda Coyle (203)915-0053,
William Raveis Real Estate 203-453-0391
Source: Smart MLS,MLS#: 24178785
Facts & features
Interior
Bedrooms & bathrooms
- Bedrooms: 4
- Bathrooms: 3
- Full bathrooms: 3
Primary bedroom
- Features: Sliders, Hardwood Floor
- Level: Main
Bedroom
- Features: Sliders, Hardwood Floor
- Level: Upper
Bedroom
- Features: Hardwood Floor
- Level: Upper
Bedroom
- Features: Hardwood Floor
- Level: Upper
Dining room
- Features: Sliders, Hardwood Floor
- Level: Upper
Living room
- Features: Sliders, Hardwood Floor
- Level: Upper
Heating
- Heat Pump, Electric
Cooling
- Ductless
Appliances
- Included: Electric Cooktop, Oven, Microwave, Range Hood, Refrigerator, Dishwasher, Water Heater, Tankless Water Heater
Features
- Windows: Thermopane Windows
- Basement: Crawl Space
- Attic: Access Via Hatch
- Number of fireplaces: 1
Interior area
- Total structure area: 2,178
- Total interior livable area: 2,178 sqft
- Finished area above ground: 2,178
Property
Parking
- Total spaces: 1
- Parking features: Detached
- Garage spaces: 1
Features
- Has private pool: Yes
- Pool features: Fiberglass, Heated, Concrete, Salt Water, In Ground
- Has view: Yes
- View description: Water
- Has water view: Yes
- Water view: Water
- Waterfront features: Water Community
Lot
- Size: 1.6 Acres
- Features: Few Trees, Cul-De-Sac, Landscaped, In Flood Zone
Details
- Parcel number: 1023854
- Zoning: AA-2
Construction
Type & style
- Home type: SingleFamily
- Architectural style: Colonial
- Property subtype: Single Family Residence
Materials
- Clapboard
- Foundation: Concrete Perimeter
- Roof: Asphalt
Condition
- New construction: No
- Year built: 1976
Utilities & green energy
- Sewer: Septic Tank
- Water: Public
Green energy
- Energy efficient items: Insulation, Windows
Community & HOA
Community
- Features: Golf, Health Club, Library, Medical Facilities, Park, Shopping/Mall
HOA
- Has HOA: No
Location
- Region: Old Saybrook
Financial & listing details
- Price per square foot: $700/sqft
- Tax assessed value: $923,700
- Annual tax amount: $14,567
- Date on market: 5/28/2026
Estimated market value
Not available
Estimated sales range
Not available
Not available
Price history
| Date | Event | Price |
|---|---|---|
| 10/14/2026 | Price change | $1,525,000-6.2%$700/sqft |
Source:  Smart MLS #24178785 Report a problem Smart MLS #24178785 Report a problem | ||
| 8/5/2026 | Price change | $1,625,000-4.1%$746/sqft |
Source: Smart MLS #24178785 Report a problem | ||
| 5/30/2026 | Listed for sale | $1,695,000+115.9%$778/sqft |
Source: Smart MLS #24178785 Report a problem | ||
| 12/15/2020 | Sold | $785,000-1.8%$360/sqft |
Source: Smart MLS #170332483 Report a problem | ||
| 10/19/2020 | Pending sale | $799,000$367/sqft |
Source: Page Taft - Christie's IRE #170332483 Report a problem | ||
| 10/7/2020 | Price change | $799,000-5.9%$367/sqft |
Source: Page Taft - Christie's IRE #170332483 Report a problem | ||
| 9/17/2020 | Price change | $849,000-5.6%$390/sqft |
Source: Page Taft - Christie's IRE #170332483 Report a problem | ||
| 9/2/2020 | Listed for sale | $899,000+233%$413/sqft |
Source: Page Taft - Christie's IRE #170332483 Report a problem | ||
| 11/14/1988 | Sold | $270,000+260%$124/sqft |
Source: Public Record Report a problem | ||
| 9/15/1988 | Sold | $75,000$34/sqft |
Source: Public Record Report a problem | ||
Public tax history
| Year | Property taxes | Tax assessment |
|---|---|---|
| 2025 | $14,317 +2% | $923,700 |
| 2024 | $14,040 +19.3% | $923,700 +60.5% |
| 2023 | $11,769 +1.8% | $575,500 |
| 2022 | $11,556 +2.9% | $575,500 +2.8% |
| 2021 | $11,228 | $560,000 |
| 2020 | $11,228 +1.5% | $560,000 |
| 2019 | $11,060 +63.7% | $560,000 +62.4% |
| 2018 | $6,758 -0.3% | $344,800 |
| 2017 | $6,779 +2.1% | $344,800 |
| 2016 | $6,641 +2.4% | $344,800 |
| 2015 | $6,486 +1.7% | $344,800 |
| 2014 | $6,379 +2.1% | $344,800 -16.1% |
| 2013 | $6,249 +4% | $411,100 |
| 2012 | $6,010 +4% | $411,100 |
| 2011 | $5,780 +4.6% | $411,100 |
| 2009 | $5,525 +5.6% | $411,100 +24.5% |
| 2007 | $5,232 +9.1% | $330,300 +0.5% |
| 2005 | $4,796 +5.8% | $328,500 |
| 2004 | $4,533 +2.4% | $328,500 +60.1% |
| 2003 | $4,426 +11.9% | $205,200 +2.5% |
| 2001 | $3,956 +33.3% | $200,100 -1.2% |
| 1995 | $2,968 | $202,440 |
Find assessor info on the county website
Monthly payment
Est. payment
Payment breakdown
Explore the cost of this home by adjusting the details. Changes won't be saved.Climate risks
Neighborhood: 06475
Similar homes
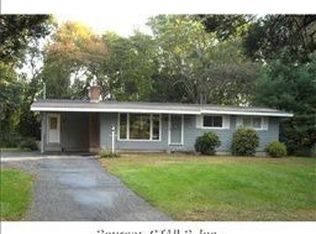
- $1,380,0005 bd3 ba2.9k sqft46 Fenwood Grove Road, Old Saybrook, CT 06475For Sale

 MLS ID #24205169, Mary Maffuid, Berkshire Hathaway NE Prop.. Smart MLS
 - $1,445,0003 bd2 ba1.8k sqft104 Knollwood Drive, Old Saybrook, CT 06475For Sale
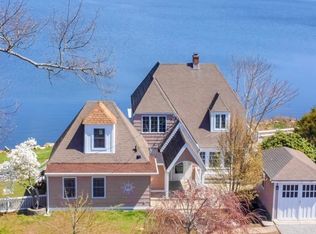 MLS ID #24167090, Karen Amlong Lee, Coldwell Banker Realty. Smart MLS
 - $1,190,0003 bd3 ba1.9k sqft21 Fenbrook Road, Old Saybrook, CT 06475For Sale
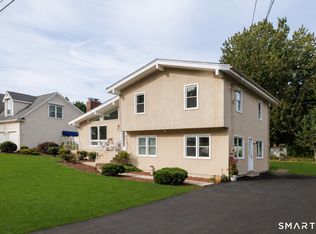 MLS ID #24211568, Joel Lucas, Coldwell Banker Realty. Smart MLS
 - $1,100,0003 bd2 ba2.9k sqft26 Willard Avenue, Old Saybrook, CT 06475For Sale
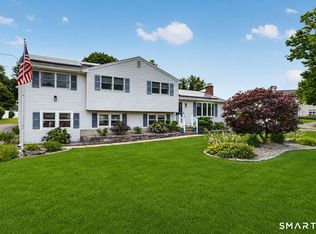 MLS ID #24182151, Gigi Giordano, Compass Connecticut, LLC. Smart MLS
 - $955,0003 bd3 ba1.9k sqft17 College Street, Old Saybrook, CT 06475For SaleMLS ID #24208689, Deb Pach, Compass Connecticut, LLC. Smart MLS
- $799,9004 bd3 ba2.4k sqft3 Anchorage Lane, Old Saybrook, CT 06475For SaleMLS ID #24205326, Arek Wtulich, William Raveis Real Estate. Smart MLS
- $1,395,0002 bd3 ba1.8k sqft24 Mallard Point Road, Essex, CT 06426For SaleMLS ID #24206627, Sharon S. Craig, William Raveis Real Estate. Smart MLS
- $1,549,0004 bd3 ba2.5k sqft1541 Stillwater Avenue, Cutchogue, NY 11935For Sale
 MLS ID #1044048, Christine L. Peddy, Listing by: Engel & Volkers North Fork. OneKey® MLS as distributed by MLS GRID
 - $1,595,0003 bd3 ba2.3k sqft28 River Road, Essex, CT 06426For SaleMLS ID #24196638, Susan A. Malan, William Pitt Sotheby's Int'l. Smart MLS
- $1,675,0004 bd3 ba2.1k sqft2737 Rocky Point Road, East Marion, NY 11939For SaleMLS ID #1047439, Amy L. Kirincic, Listing by: The Agency Northshore NY. OneKey® MLS as distributed by MLS GRID
- $999,0003 bd3 ba1.9k sqft13 Mill Road, Essex, CT 06426For SaleMLS ID #24186487, Kelly Puorro, Puorro Realty Group. Smart MLS
- $1,149,0004 bd4 ba2.3k sqft148 Mungertown Road, Madison, CT 06443For SaleMLS ID #24205471, Allison Ciarcia, William Raveis Real Estate. Smart MLS
- $1,590,0005 bd4 ba3.2k sqft2340 Fairway Drive, Cutchogue, NY 11935For SaleMLS ID #1024427, Susan M. Orioli, Listing by: Engel & Volkers North Fork. OneKey® MLS as distributed by MLS GRID
- $1,100,0004 bd3 ba2k sqft61341 Route 25, Southold, NY 11971For SaleMLS ID #1050202, Nancy J. Cervelli, Listing by: Daniel Gale Sothebys Intl Rlty. OneKey® MLS as distributed by MLS GRID
