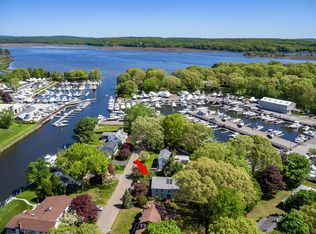
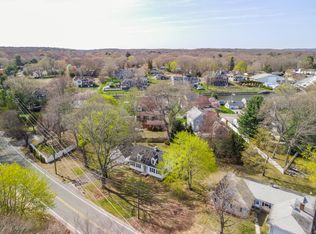
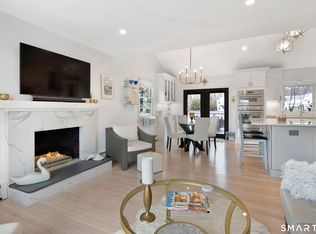
Welcome to 3 Anchorage Ln, a spacious colonial designed with the flexibility, comfort, and space to grow into for years to come. This 4-bedroom, 3-full-bath home offers 2,496 sqft with a thoughtful layout that works for everyday family life, entertaining, and working from home. The beautifully remodeled kitchen is the heart of the house, opening to the living and dining rooms and creating an inviting space for gatherings. The first floor offers a versatile den/family room, dedicated office space, full bath, and laundry room, providing plenty of options as your needs evolve. The office could easily serve as a first-floor bedroom, with the convenience of a full bathroom nearby. Upstairs, the spacious primary suite offers a private retreat with an en-suite bath and three closets, along with three additional bedrooms and another full bath. Major updates include a new oil boiler and water heater in 2024, oil tank in 2025, 200-amp electrical service, and central air. A 2-car garage and unfinished basement provide abundant storage. Enjoy the added benefit of deeded 10-foot access for convenient passenger loading and unloading, along with the opportunity to launch and enjoy kayaks. Set on a 0.25-acre lot, the home is close to Saybrook Point, marinas, waterfront dining, Harvey's Beach, Main Street shops, and all that makes Old Saybrook such a wonderful place to call home. A home with room to grow, spaces that adapt with you, and coastal amenities right nearby.
For sale
Price cut: $50K (9/9)
$799,900
3 Anchorage Lane, Old Saybrook, CT 06475
4beds
2,496sqft
Single Family Residence
Built in 1956
0.25 Acres Lot
$781,300 Zestimate®
$320/sqft
$-- HOA
What's special
Central airThoughtful layoutSpacious primary suiteDedicated office spaceLaundry roomThree additional bedroomsInviting space for gatherings
- 23 days
- 603
- 45
Likely to sell faster than
Zillow last checked:
Listing updated:
Listed by:
Arek Wtulich (860)936-0114,
William Raveis Real Estate 860-258-6202
Source: Smart MLS,MLS#: 24205326
Facts & features
Interior
Bedrooms & bathrooms
- Bedrooms: 4
- Bathrooms: 3
- Full bathrooms: 3
Primary bedroom
- Level: Upper
Bedroom
- Level: Upper
Bedroom
- Level: Upper
Bedroom
- Level: Upper
Dining room
- Level: Main
Family room
- Level: Main
Living room
- Level: Main
Office
- Level: Main
Heating
- Hot Water, Oil
Cooling
- Central Air
Appliances
- Included: Oven/Range, Microwave, Refrigerator, Freezer, Dishwasher, Disposal, Washer, Dryer, Water Heater
- Laundry: Main Level
Features
- Basement: Full
- Attic: None
- Has fireplace: No
Interior area
- Total structure area: 2,496
- Total interior livable area: 2,496 sqft
- Finished area above ground: 2,496
Video & virtual tour
Property
Parking
- Total spaces: 4
- Parking features: Detached, Driveway, Private, Paved
- Garage spaces: 2
- Has uncovered spaces: Yes
Features
- Waterfront features: Walk to Water, Access
Lot
- Size: 0.25 Acres
- Features: Level
Details
- Parcel number: 1029132
- Zoning: A
Construction
Type & style
- Home type: SingleFamily
- Architectural style: Colonial
- Property subtype: Single Family Residence
Materials
- Wood Siding
- Foundation: Concrete Perimeter
- Roof: Asphalt
Condition
- New construction: No
- Year built: 1956
Utilities & green energy
- Sewer: Septic Tank
- Water: Public
Community & HOA
Community
- Subdivision: Ferry Point
HOA
- Has HOA: No
Location
- Region: Old Saybrook
Financial & listing details
- Price per square foot: $320/sqft
- Tax assessed value: $455,300
- Annual tax amount: $7,180
- Date on market: 9/9/2026
Estimated market value
$781,300
$742,000 - $820,000
$4,223/mo
Price history
| Date | Event | Price |
|---|---|---|
| 9/9/2026 | Price change | $799,900-5.9%$320/sqft |
Source:  Smart MLS #24205326 Report a problem Smart MLS #24205326 Report a problem | ||
| 7/9/2026 | Listed for sale | $849,900+743.3%$341/sqft |
Source: Smart MLS #24189326 Report a problem | ||
| 6/19/1995 | Sold | $100,781$40/sqft |
Source: Public Record Report a problem | ||
Public tax history
| Year | Property taxes | Tax assessment |
|---|---|---|
| 2025 | $7,057 +2% | $455,300 |
| 2024 | $6,921 +2% | $455,300 +37.2% |
| 2023 | $6,787 +1.8% | $331,900 |
| 2022 | $6,665 +0.2% | $331,900 |
| 2021 | $6,655 | $331,900 |
| 2020 | $6,655 +1.5% | $331,900 |
| 2019 | $6,555 -1.5% | $331,900 -2.3% |
| 2018 | $6,658 -0.3% | $339,700 |
| 2017 | $6,679 +2.1% | $339,700 |
| 2016 | $6,543 +2.4% | $339,700 |
| 2015 | $6,390 +1.7% | $339,700 |
| 2014 | $6,284 +16.8% | $339,700 -4% |
| 2013 | $5,381 +7.1% | $354,000 +3% |
| 2012 | $5,025 +4% | $343,700 |
| 2011 | $4,832 +4.6% | $343,700 |
| 2009 | $4,619 -24.4% | $343,700 -10.8% |
| 2007 | $6,106 +8.5% | $385,500 |
| 2005 | $5,628 +5.8% | $385,500 |
| 2004 | $5,320 +51.4% | $385,500 +136.6% |
| 2003 | $3,514 +9.1% | $162,900 |
| 2001 | $3,221 +37.1% | $162,900 +1.7% |
| 1995 | $2,349 | $160,230 |
Find assessor info on the county website
Monthly payment
Est. payment
Payment breakdown
Explore the cost of this home by adjusting the details. Changes won't be saved.Climate risks
Neighborhood: 06475
Similar homes
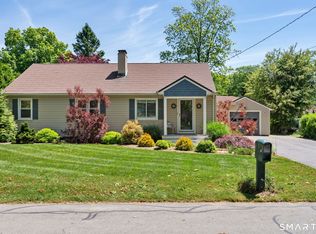
- $859,9002 bd3 ba2.2k sqft86 Fenwood Drive, Old Saybrook, CT 06475For Sale
 MLS ID #24211563, Jeffrey R. Anderson, William Pitt Sotheby's International Realty. Smart MLS
 - $999,0003 bd3 ba1.9k sqft17 College Street, Old Saybrook, CT 06475For Sale
 MLS ID #24208689, Deb Pach, Compass Connecticut, LLC. Smart MLS
 - $525,0003 bd3 ba1.2k sqft61 Springbrook Road, Old Saybrook, CT 06475For Sale
 MLS ID #24204068, Tina Rupp, William Pitt Sotheby's Int'l. Smart MLS
 - $745,0004 bd3 ba3k sqft2 Myrica Way, Old Lyme, CT 06371For Sale
 MLS ID #24203079, Nancy Mesham, Coldwell Banker Realty. Smart MLS
 - $779,0003 bd3 ba2.4k sqft257 West Elm Street, Deep River, CT 06417For SaleMLS ID #24163529, John Izzo, William Raveis Real Estate. Smart MLS
- $1,100,0003 bd2 ba2.9k sqft26 Willard Avenue, Old Saybrook, CT 06475For SaleMLS ID #24182151, Gigi Giordano, Compass Connecticut, LLC. Smart MLS
- $700,0004 bd3 ba2.4k sqft12 Wychwood Road, Old Lyme, CT 06371For SaleMLS ID #24190274, Deb A. Fountain, William Pitt Sotheby's Int'l. Smart MLS
- $875,0004 bd2 ba2.8k sqft26 Chittenden Hill Road, Westbrook, CT 06498For SaleMLS ID #24203412, Camille Ackermann, Berkshire Hathaway NE Prop.. Smart MLS
- $800,0004 bd4 ba3.3k sqft4 Lovers Lane, East Lyme, CT 06333For SaleMLS ID #24195547, Madelyn Pope, RE/MAX One. Smart MLS
- $635,0004 bd3 ba2.3k sqft289 South Hoop Pole Road, Guilford, CT 06437For SaleMLS ID #24195110, Lisa P. Rollins, Compass Connecticut, LLC. Smart MLS
- $699,9003 bd3 ba1.8k sqft29 Flat Rock Hill Road, Old Lyme, CT 06371For SaleMLS ID #24195722, Paul Smyth, William Pitt Sotheby's Int'l. Smart MLS
- $699,9004 bd3 ba3.1k sqft77 Falls Landing Road, Deep River, CT 06417For SaleMLS ID #24205311, Brittany O'Hara, William Raveis Real Estate. Smart MLS
- $799,9993 bd2 ba1.3k sqft103 Old Salt Works Road, Westbrook, CT 06498For SaleMLS ID #24203034, Heather McGuinness, William Raveis Real Estate. Smart MLS
- $649,0003 bd3 ba2.3k sqft5 Northwinds Drive, Essex, CT 06442For SaleMLS ID #24201184, Ed McCaffrey, Compass Connecticut, LLC. Smart MLS
- $750,0004 bd3 ba2.5k sqft47 Stonewall Road, Salem, CT 06420For SaleMLS ID #24207784, Cathy Gonyo, RE/MAX Legends. Smart MLS
- $850,0003 bd4 ba2.6k sqft170 Bushy Hill Road, Deep River, CT 06417For SaleMLS ID #24192283, Angela Ruel, Berkshire Hathaway NE Prop.. Smart MLS
- $775,0003 bd3 ba1.4k sqft81 Little Stannard Beach Road, Westbrook, CT 06498For SaleMLS ID #24202484, Alyssa Gambell, William Raveis Real Estate. Smart MLS
- $799,0004 bd3 ba1.6k sqft190 Giants Neck Road, East Lyme, CT 06357For SaleMLS ID #24201825, Amy B. Rubin, William Raveis Real Estate. Smart MLS
- $789,0003 bd3 ba1.3k sqft45 Biscayne Boulevard, Old Lyme, CT 06371For SaleMLS ID #24196081, Tracey Lizza, Coldwell Banker Realty. Smart MLS
- $785,0005 bd4 ba3.7k sqft10 Two Mile Hill Road, Waterford, CT 06385For SaleMLS ID #24204976, Deb A. Fountain, William Pitt Sotheby's Int'l. Smart MLS
