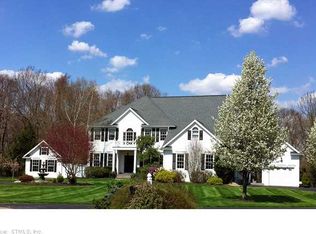
Privacy, space, and location come together in this classic custom colonial nestled on over two private acres at the end of a quiet cul-de-sac just minutes from the heart of Chester Village. Lovingly cared for by its original owners, this 2,662-square-foot home offers a rare opportunity to enjoy the tranquility of a tucked-away setting without sacrificing proximity to downtown. An inviting covered front porch welcomes you to sit down and admire the professionally landscaped front yard before entering the home. Inside, the entryway is bordered by both a living room and a formal dining room with a bay window. There is also a spacious family room with a propane fireplace, and a sunny kitchen with a center island and ample cabinet space, a breakfast nook, and pantry. The nook leads to the large back deck overlooking the backyard, perfect for al fresco dining, entertaining, or simply enjoying the natural beauty and quiet surroundings. The second story offers four bedrooms, including the primary suite with a generous walk-in closet and ensuite bathroom that features both a soaking tub and shower. Three more bedrooms share another full bath, and there is also a bonus room over the garage that could serve as a den, office, or playroom. There is a two-bay, two car garage and a full unfinished basement. Ideally situated near Chester's acclaimed restaurants, shops, galleries, and village amenities, this property offers the best of both worlds: a private retreat with the character and convenience of downtown Chester just moments away. A special opportunity to make this well-established property your own.
Coming soon 09/16
$764,900
13 High Field Lane, Chester, CT 06412
4beds
2,662sqft
Single Family Residence
Built in 1996
2.24 Acres Lot
$-- Zestimate®
$287/sqft
$-- HOA
What's special
- 7 days
- 1,051
- 78
Zillow last checked:
Listing updated:
Listed by:
Susan A. Malan (860)767-5011,
William Pitt Sotheby's Int'l 860-767-7488,
Kristin Celano 646-841-3197,
William Pitt Sotheby's Int'l
Source: Smart MLS,MLS#: 24198973
Facts & features
Interior
Bedrooms & bathrooms
- Bedrooms: 4
- Bathrooms: 3
- Full bathrooms: 2
- 1/2 bathrooms: 1
Primary bedroom
- Features: Ceiling Fan(s), Walk-In Closet(s), Wall/Wall Carpet
- Level: Upper
- Area: 222.75 Square Feet
- Dimensions: 16.5 x 13.5
Bedroom
- Features: Wall/Wall Carpet
- Level: Upper
- Area: 143.19 Square Feet
- Dimensions: 11.1 x 12.9
Bedroom
- Features: Wall/Wall Carpet
- Level: Upper
- Area: 134.33 Square Feet
- Dimensions: 13.3 x 10.1
Bedroom
- Features: Wall/Wall Carpet
- Level: Upper
- Area: 123.22 Square Feet
- Dimensions: 12.2 x 10.1
Dining room
- Features: Bay/Bow Window
- Level: Main
- Area: 162.27 Square Feet
- Dimensions: 12.11 x 13.4
Family room
- Features: Ceiling Fan(s), Gas Log Fireplace, Wall/Wall Carpet
- Level: Main
- Area: 234.52 Square Feet
- Dimensions: 14.3 x 16.4
Kitchen
- Features: Breakfast Nook, French Doors, Kitchen Island, Sliders, Hardwood Floor
- Level: Main
- Area: 173.99 Square Feet
- Dimensions: 12.7 x 13.7
Living room
- Features: Wall/Wall Carpet
- Level: Main
- Area: 177.41 Square Feet
- Dimensions: 11.3 x 15.7
Living room
- Features: Skylight, Ceiling Fan(s), Wall/Wall Carpet
- Level: Upper
- Area: 369.6 Square Feet
- Dimensions: 12 x 30.8
Heating
- Forced Air, Oil
Cooling
- Central Air
Appliances
- Included: Cooktop, Refrigerator, Dishwasher, Washer, Dryer, Electric Water Heater, Water Heater
- Laundry: Main Level
Features
- Entrance Foyer, Smart Thermostat
- Basement: Full,Unfinished
- Attic: Pull Down Stairs
- Number of fireplaces: 1
Interior area
- Total structure area: 2,662
- Total interior livable area: 2,662 sqft
- Finished area above ground: 2,662
Property
Parking
- Total spaces: 6
- Parking features: Attached, Paved, Off Street, Driveway, Garage Door Opener, Asphalt
- Attached garage spaces: 2
- Has uncovered spaces: Yes
Lot
- Size: 2.24 Acres
- Features: Secluded, Subdivided, Few Trees, Level, Cleared
Details
- Parcel number: 941687
- Zoning: R-2
Construction
Type & style
- Home type: SingleFamily
- Architectural style: Colonial
- Property subtype: Single Family Residence
Materials
- Vinyl Siding
- Foundation: Concrete Perimeter
- Roof: Asphalt
Condition
- New construction: No
- Year built: 1996
Utilities & green energy
- Sewer: Septic Tank
- Water: Well
Community & HOA
Community
- Features: Lake, Park, Shopping/Mall
HOA
- Has HOA: No
Location
- Region: Chester
Financial & listing details
- Price per square foot: $287/sqft
- Tax assessed value: $409,500
- Annual tax amount: $11,089
- Date on market: 9/6/2026
Estimated market value
Not available
Estimated sales range
Not available
Not available
Price history
| Date | Event | Price |
|---|---|---|
| 5/23/1995 | Sold | $75,000$28/sqft |
Source: Public Record Report a problem | ||
Public tax history
| Year | Property taxes | Tax assessment |
|---|---|---|
| 2025 | $11,089 +10.8% | $409,500 |
| 2024 | $10,012 +12.6% | $409,500 +36.8% |
| 2023 | $8,893 +0.7% | $299,420 |
| 2022 | $8,833 | $299,420 |
| 2021 | $8,833 +3.1% | $299,420 |
| 2020 | $8,569 -0.6% | $299,420 |
| 2019 | $8,620 +7.6% | $299,420 +1.3% |
| 2018 | $8,014 +2.8% | $295,610 |
| 2017 | $7,792 +4.1% | $295,610 |
| 2015 | $7,485 +2% | $295,610 |
| 2014 | $7,337 +1% | $295,610 -10.7% |
| 2013 | $7,267 -2.3% | $331,060 |
| 2012 | $7,439 +2.1% | $331,060 +0.4% |
| 2011 | $7,288 | $329,610 |
| 2010 | $7,288 +5.3% | $329,610 +0.6% |
| 2009 | $6,919 -2.6% | $327,770 +10.2% |
| 2008 | $7,101 +3.2% | $297,500 |
| 2007 | $6,878 +3.4% | $297,500 |
| 2006 | $6,655 +1.1% | $297,500 |
| 2005 | $6,581 +1.9% | $297,500 +0.8% |
| 2004 | $6,461 +10.9% | $295,000 +39.3% |
| 2003 | $5,828 +10.9% | $211,700 |
| 2001 | $5,257 +325.7% | $211,700 +231.6% |
| 1995 | $1,235 | $63,840 |
Find assessor info on the county website
Monthly payment
Est. payment
Payment breakdown
Explore the cost of this home by adjusting the details. Changes won't be saved.Climate risks
Neighborhood: 06412
Nearby schools
Schools provided by the listing agent
- Elementary: Chester
- High: Valley
Source: Smart MLS. This data may not be complete. We recommend contacting the local school district to confirm school assignments for this home.
Similar homes
- $824,9004 bd4 ba2.7k sqft275 West Main Street, Chester, CT 06412For Sale

 MLS ID #24204638, Shirley Tapper, Great Estates, CT. Smart MLS
 - $799,0003 bd2 ba2.6k sqft26 Daniels Road, East Haddam, CT 06423For Sale
 MLS ID #24205314, Dee Hasuly, KW Legacy Partners. Smart MLS
 - $465,0003 bd2 ba2k sqft6 Castle View Drive, Chester, CT 06412For Sale
 MLS ID #24102694, Alan Spotlow, William Raveis Real Estate. Smart MLS
 - $499,0003 bd3 ba2.2k sqft88 Winthrop Road, Chester, CT 06412For Sale
 MLS ID #24204497, Carlos Ortiz, RE/MAX Heritage. Smart MLS
 - $795,0003 bd3 ba1.8k sqft17 Florida Road, East Haddam, CT 06423For SaleMLS ID #24203163, Jodi Strycharz, William Pitt Sotheby's Int'l. Smart MLS
- $749,0003 bd3 ba2.2k sqft6 Nutmeg Circle, Old Saybrook, CT 06475For SaleMLS ID #24204473, Sharon Linder, Berkshire Hathaway NE Prop.. Smart MLS
- $695,0004 bd3 ba3.1k sqft8 Windermere Way, Essex, CT 06442For SaleMLS ID #24203941, Shane Bonanno, William Raveis Real Estate. Smart MLS
- $730,0004 bd3 ba2.9k sqft9 Taylor Ridge Road, Clinton, CT 06413For SaleMLS ID #24204031, Craig Milton, Re/Max Valley Shore. Smart MLS
- $620,0004 bd3 ba2.2k sqft882 Killingworth Road, Haddam, CT 06441For SaleMLS ID #24205249, Robert W. Paskiewicz, CT Home Pro, LLC. Smart MLS
- $585,0004 bd2 ba2.5k sqft24 Long Hill Road, Deep River, CT 06417For SaleMLS ID #24205608, Kelly Puorro, Puorro Realty Group. Smart MLS
- $499,9003 bd2 ba1.7k sqft55 Wig Hill Road, Chester, CT 06412For SaleMLS ID #24202647, Kelly Puorro, Puorro Realty Group. Smart MLS
- $650,0004 bd3 ba2.8k sqft85 McVeagh Road, Westbrook, CT 06498For SaleMLS ID #24206332, Beata Gadomski, Berkshire Hathaway NE Prop.. Smart MLS
- $762,5004 bd3 ba2.7k sqft34 Foxglove Circle, Haddam, CT 06441For SaleMLS ID #24193127, Shelly Cumpstone, Coldwell Banker Realty. Smart MLS
- $635,0004 bd3 ba2.1k sqft73 Long Hill Road, Deep River, CT 06417For SaleMLS ID #24200419, Kyle S. Hinding, Coldwell Banker Realty. Smart MLS
- $925,0004 bd3 ba3.5k sqft14 James Vincent Drive, Clinton, CT 06413For SaleMLS ID #24205932, Kirsten Adams, William Pitt Sotheby's Int'l. Smart MLS
- $850,0003 bd4 ba2.6k sqft170 Bushy Hill Road, Deep River, CT 06417For SaleMLS ID #24192283, Angela Ruel, Berkshire Hathaway NE Prop.. Smart MLS
- $689,0005 bd4 ba2.5k sqft502 Killingworth-Durham Road, Killingworth, CT 06419For SaleMLS ID #24202440, Eileen Boulay, William Pitt Sotheby's Int'l. Smart MLS
- $750,0003 bd4 ba3.4k sqft32 Staba Drive, Haddam, CT 06441For SaleMLS ID #24183927, Eileen Boulay, William Pitt Sotheby's Int'l. Smart MLS
- $825,0003 bd2 ba1.5k sqft(Undisclosed Address), Essex, CT 06426For SaleMLS ID #24206493, Mark Reyher, Reyher Real Estate. Smart MLS
