Exceptional Thames River Views! Meticulously maintained and beautifully positioned on .41 acres, this impressive raised ranch offers professionally landscaped grounds, a 4-foot pool with wraparound decking, and breathtaking Thames River views from nearly every front-facing window. The inviting front porch, complete with a charming hanging bench, provides the perfect vantage point to relax and take in the scenery. Inside, the main level showcases a versatile, light-filled floor plan with elegant tile flooring throughout. A formal dining room with spectacular water views can easily be transformed into a gracious living room or sitting area. The space flows seamlessly into the dining area and continues into a spacious addition, creating an ideal setting for sophisticated entertaining or relaxed everyday living. Three main-level bedrooms are filled with natural light and showcase beautiful river views. The luxurious primary suite features a private full en-suite bath. The lower level expands the living space with a warm and inviting family room featuring a fireplace, a flexible den currently utilized as a home office, and an exceptionally spacious fourth bedroom with abundant closet storage and a walk-out to the driveway. This level offers excellent potential for an in-law or extended-living arrangement. Every detail reflects pride of ownership and exceptional care. It is truly a MUST SEE! Recent Upgrades & Additional Features: Invisible fence system, Roof approximately 3 years old, Deck recently re-stained, Pool liner approximately 1 year old, Cedar exterior beneath vinyl siding, Rear steps recently replaced, Barn-style shed with additional gardener's shed, All toilets replaced approximately 1 year ago, Fireplace recently professionally cleaned & Central vacuum system
For sale
Price cut: $20K (10/19)
$799,999
199 Military Highway, Groton, CT 06340
4beds
3,512sqft
Single Family Residence
Built in 1976
0.41 Acres Lot
$779,000 Zestimate®
$228/sqft
$-- HOA
What's special
Central vacuum systemElegant tile flooring throughoutProfessionally landscaped groundsVersatile light-filled floor plan
- 25 days
- 862
- 48
Zillow last checked:
Listing updated:
Listed by:
Courtney Angelicola (203)232-4005,
Coldwell Banker Realty 203-272-1633
Source: Smart MLS,MLS#: 24211866
Facts & features
Interior
Bedrooms & bathrooms
- Bedrooms: 4
- Bathrooms: 2
- Full bathrooms: 2
Primary bedroom
- Features: Stall Shower, Tile Floor
- Level: Main
Bedroom
- Features: Tile Floor
- Level: Main
Bedroom
- Features: Tile Floor
- Level: Main
Bedroom
- Features: Tile Floor
- Level: Lower
Primary bathroom
- Features: Stall Shower, Tile Floor
- Level: Main
Bathroom
- Features: Double-Sink, Full Bath, Tub w/Shower, Tile Floor
- Level: Main
Den
- Features: Tile Floor
- Level: Lower
Dining room
- Features: Combination Liv/Din Rm, Tile Floor
- Level: Main
Family room
- Features: Tile Floor
- Level: Main
Kitchen
- Features: Eating Space, Tile Floor
- Level: Main
Living room
- Features: Combination Liv/Din Rm, Fireplace, Tile Floor
- Level: Main
Living room
- Features: Fireplace, Tile Floor
- Level: Lower
Heating
- Baseboard, Electric
Cooling
- None
Appliances
- Included: Oven/Range, Refrigerator, Dishwasher, Washer, Dryer, Electric Water Heater, Water Heater
- Laundry: Lower Level
Features
- Central Vacuum
- Basement: Full,Heated,Storage Space,Finished,Walk-Out Access,Liveable Space
- Attic: Access Via Hatch
- Number of fireplaces: 2
Interior area
- Total structure area: 3,512
- Total interior livable area: 3,512 sqft
- Finished area above ground: 3,512
Property
Features
- Patio & porch: Porch, Deck, Covered
- Exterior features: Rain Gutters, Lighting
- Has private pool: Yes
- Pool features: Above Ground
- Has view: Yes
- View description: Water
- Has water view: Yes
- Water view: Water
- Waterfront features: Walk to Water
Lot
- Size: 0.41 Acres
- Features: Few Trees, Dry, Sloped, Landscaped
Details
- Additional structures: Shed(s)
- Parcel number: 1949192
- Zoning: R-12
Construction
Type & style
- Home type: SingleFamily
- Architectural style: Ranch
- Property subtype: Single Family Residence
Materials
- Vinyl Siding, Cedar
- Foundation: Concrete Perimeter, Raised
- Roof: Asphalt
Condition
- New construction: No
- Year built: 1976
Utilities & green energy
- Sewer: Septic Tank
- Water: Public
Community & HOA
HOA
- Has HOA: No
Location
- Region: Groton
Financial & listing details
- Price per square foot: $228/sqft
- Tax assessed value: $305,340
- Annual tax amount: $8,659
- Date on market: 10/7/2026
Estimated market value
$779,000
$740,000 - $818,000
$3,099/mo
Price history
| Date | Event | Price |
|---|---|---|
| 10/19/2026 | Price change | $799,999-2.4%$228/sqft |
Source:  Smart MLS #24211866 Report a problem | ||
| 10/7/2026 | Listed for sale | $820,000+394.3%$233/sqft |
Source: Smart MLS #24211866 Report a problem | ||
| 5/15/1987 | Sold | $165,900$47/sqft |
Source: Public Record Report a problem | ||
Public tax history
| Year | Property taxes | Tax assessment |
|---|---|---|
| 2025 | $8,659 +5.9% | $305,340 |
| 2024 | $8,177 +3.8% | $305,340 |
| 2023 | $7,878 +2.5% | $305,340 |
| 2022 | $7,685 +23.6% | $305,340 +46.9% |
| 2021 | $6,218 -0.2% | $207,900 |
| 2020 | $6,233 +4.2% | $207,900 |
| 2019 | $5,979 +0.4% | $207,900 |
| 2018 | $5,956 +5.6% | $207,900 |
| 2017 | $5,640 +5.8% | $207,900 -0.4% |
| 2016 | $5,329 +3.3% | $208,740 |
| 2015 | $5,158 +3.9% | $208,740 |
| 2014 | $4,964 +1.1% | $208,740 |
| 2013 | $4,910 +2.1% | $208,740 |
| 2012 | $4,809 -6.9% | $208,740 -12.6% |
| 2011 | $5,168 +2.5% | $238,840 |
| 2010 | $5,044 +0.3% | $238,840 |
| 2009 | $5,028 +12.1% | $238,840 |
| 2008 | $4,487 +20.9% | -- |
| 2006 | $3,712 +4.2% | $135,240 |
| 2005 | $3,564 +0.9% | $135,240 |
| 2004 | $3,532 -0.5% | $135,240 |
| 2003 | $3,550 +20.7% | $135,240 +24.4% |
| 2001 | $2,940 -12.4% | $108,710 +0.8% |
| 2000 | $3,358 +1.3% | $107,800 -0.8% |
| 1996 | $3,316 | $108,710 |
Find assessor info on the county website
Monthly payment
Est. payment
Payment breakdown
Explore the cost of this home by adjusting the details. Changes won't be saved.Climate risks
Neighborhood: Conning Towers-Nautilus Park


Similar homes
- $749,9004 bd5 ba3.2k sqft152 New London Road, Groton, CT 06340For Sale
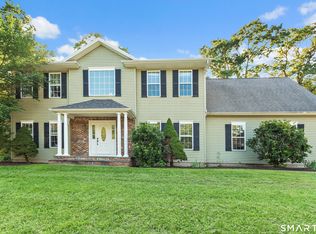
 MLS ID #24201272, Monique Rouillard, Signature Properties of N.E.. Smart MLS
- $789,9004 bd4 ba3.3k sqft332 Lantern Hill Road, Stonington, CT 06355For Sale
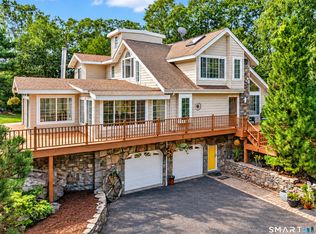 MLS ID #24218148, Kelsey Cuddy, William Raveis Real Estate. Smart MLS
- $785,0005 bd4 ba3.7k sqft10 Two Mile Hill Road, Waterford, CT 06385For Sale
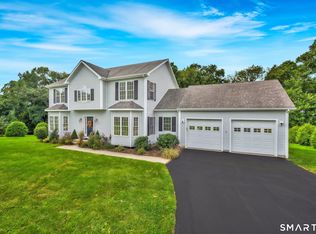 MLS ID #24204976, Deb A. Fountain, William Pitt Sotheby's Int'l. Smart MLS
- $699,9004 bd3 ba2.8k sqft7 Birch Street, Ledyard, CT 06339For Sale
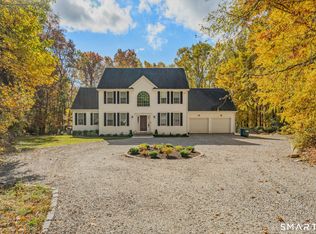 MLS ID #24217961, Kenneth Fratus, RE/MAX on the Bay. Smart MLS
- $789,0004 bd3 ba2.6k sqft6 Shore Road, Waterford, CT 06385For SaleMLS ID #24212462, Alysandra Nemeth, Redfin Corporation. Smart MLS
- $680,0004 bd3 ba2k sqft86 Braman Road, Waterford, CT 06385For SaleMLS ID #24216224, Kim Casey, Seaport Real Estate Services. Smart MLS
- $785,0004 bd4 ba3.3k sqft4 Lovers Lane, East Lyme, CT 06333For SaleMLS ID #24195547, Madelyn Pope, RE/MAX One. Smart MLS
- $869,9004 bd4 ba4.3k sqft8 White Oak Lane, Waterford, CT 06375For SaleMLS ID #24200351, Jana D. Fritz, Compass Connecticut, LLC. Smart MLS
- $690,0003 bd2 ba3k sqft35 Pepperbox Road, Waterford, CT 06385For SaleMLS ID #24203830, Cathy Gonyo, RE/MAX Legends. Smart MLS
- $599,0004 bd2 ba2.3k sqft43 Whitney Road, Groton, CT 06355For SaleMLS ID #24212351, Geoff Gordon, Compass Connecticut, LLC. Smart MLS
- $689,9003 bd3 ba2.5k sqft10 Boggy Hole Road, Old Lyme, CT 06371For SaleMLS ID #24217864, Nassim Saad, RE/MAX on the Bay. Smart MLS
- $775,0005 bd3 ba2.8k sqft3 Arrowhead Trail, Waterford, CT 06385For SaleMLS ID #24198450, Deb A. Fountain, William Pitt Sotheby's Int'l. Smart MLS
- $499,0003 bd3 ba2k sqft38 Rose Lane, Groton, CT 06340For SaleMLS ID #24206685, Samantha L. Storey, RE/MAX Coast and Country. Smart MLS
- $599,9003 bd3 ba1.9k sqft6 Cross Drive, Waterford, CT 06385For SaleMLS ID #24215459, Marilyn Lusher, RE/MAX Legends. Smart MLS
- $675,0004 bd4 ba2.5k sqft290 Hamburg Road, Lyme, CT 06371For SaleMLS ID #24215696, Fiona Porter, Keller Williams Realty. Smart MLS
- $840,0005 bd3 ba3.3k sqft10 Sesame St, Westerly, RI 02891For Sale
 MLS ID #1425439, Michaela Lamb, Sold By Michaela LLC. StateWide MLS RI
- $825,0003 bd4 ba2.4k sqft225 North Water Street, Stonington, CT 06378For SaleMLS ID #24214432, Tracee Adams, William Raveis Real Estate. Smart MLS
- $525,0003 bd3 ba1.9k sqft85 Dean Road, East Lyme, CT 06333For SaleMLS ID #24217819, Susan N. Sinnott, William Raveis Real Estate. Smart MLS
- $800,0003 bd2 ba2.6k sqft3 Emerald St, Westerly, RI 02891For SaleMLS ID #1425144, Ben Faubert, Onshore Realtors. StateWide MLS RI
- $819,0006 bd4 ba5.1k sqft45 Huntington Avenue, Norwich, CT 06360For SaleMLS ID #24185315, Brian Mason, eXp Realty. Smart MLS
