Nestled in history and beautifully preserved, the E.A. Huntington Homestead c.1717 offers a rare opportunity to own one of Norwichtown's most distinctive properties. Set among mature trees, historic stone walls, and peaceful grounds, this remarkable estate features over 5,100 square feet of living space between the main residence and detached guest house. The main home showcases original character throughout, with wide-plank floors, multiple fireplaces, gracious living and dining spaces, sun-filled gathering rooms, and an updated kitchen designed for everyday living and entertaining. Additional spaces include a library, music room, sunroom, exercise room, and generously sized bedrooms. The detached guest residence has an accessible kitchen and bathroom. It offers privacy and flexibility for extended family, guests, a home office, or multi-generational living. Outdoor amenities include an enclosed pool, walking trails, a pond, expansive lawns, a detached barn-style garage, and a whole-house generator. Rich in history, character, and timeless New England appeal, this one-of-a-kind property offers a unique blend of privacy, flexibility, and convenience close to local amenities.
For sale
$839,000
45 Huntington Avenue, Norwich, CT 06360
6beds
5,109sqft
Single Family Residence
Built in 1717
3.5 Acres Lot
$-- Zestimate®
$164/sqft
$-- HOA
What's special
- 114 days
- 331
- 20
Zillow last checked:
Listing updated:
Listed by:
Brian Mason (914)815-0957,
eXp Realty 866-828-3951
Source: Smart MLS,MLS#: 24185315
Facts & features
Interior
Bedrooms & bathrooms
- Bedrooms: 6
- Bathrooms: 4
- Full bathrooms: 3
- 1/2 bathrooms: 1
Primary bedroom
- Level: Upper
Bedroom
- Level: Upper
Bedroom
- Level: Upper
Bedroom
- Level: Upper
Bedroom
- Level: Main
Bedroom
- Level: Main
Family room
- Level: Main
Living room
- Level: Main
Heating
- Hot Water, Radiator, Other, Oil
Cooling
- Ductless
Appliances
- Included: Electric Cooktop, Gas Cooktop, Refrigerator, Dishwasher, Washer, Dryer, Water Heater
- Laundry: Main Level
Features
- In-Law Floorplan
- Basement: Full,Unfinished
- Attic: Walk-up
- Number of fireplaces: 5
Interior area
- Total structure area: 5,109
- Total interior livable area: 5,109 sqft
- Finished area above ground: 5,109
Property
Parking
- Total spaces: 2
- Parking features: Detached
- Garage spaces: 2
Accessibility
- Accessibility features: 32" Minimum Door Widths, Accessible Bath, Accessible Kitchen Appliances
Features
- Has private pool: Yes
- Pool features: Vinyl, In Ground
- Fencing: Stone
Lot
- Size: 3.5 Acres
- Features: Additional Land Avail., Dry, Open Lot
Details
- Parcel number: 2025850
- Zoning: R40
Construction
Type & style
- Home type: SingleFamily
- Architectural style: Colonial,Antique
- Property subtype: Single Family Residence
Materials
- Clapboard, Wood Siding
- Foundation: Stone
- Roof: Asphalt
Condition
- New construction: No
- Year built: 1717
Utilities & green energy
- Sewer: Septic Tank
- Water: Public
Community & HOA
Community
- Subdivision: Norwichtown
HOA
- Has HOA: No
Location
- Region: Norwich
Financial & listing details
- Price per square foot: $164/sqft
- Tax assessed value: $375,100
- Annual tax amount: $12,810
- Date on market: 6/19/2026
Estimated market value
Not available
Estimated sales range
Not available
Not available
Price history
| Date | Event | Price |
|---|---|---|
| 6/25/2026 | Listed for sale | $839,000+199.6%$164/sqft |
Source:  Smart MLS #24185315 Report a problem Smart MLS #24185315 Report a problem | ||
| 7/6/2020 | Sold | $280,000-6.7%$55/sqft |
Source: Smart MLS #170278173 Report a problem | ||
| 5/8/2020 | Pending sale | $300,000$59/sqft |
Source: William Pitt Sotheby's International Realty #170278173 Report a problem | ||
| 3/17/2020 | Listed for sale | $300,000+50%$59/sqft |
Source: William Pitt Sotheby's International Realty #170278173 Report a problem | ||
| 7/21/2016 | Sold | $200,000$39/sqft |
Source: Public Record Report a problem | ||
Public tax history
| Year | Property taxes | Tax assessment |
|---|---|---|
| 2025 | $13,057 +6.2% | $375,100 +1.4% |
| 2024 | $12,296 +28.6% | $369,800 +62.5% |
| 2023 | $9,562 -0.4% | $227,500 |
| 2022 | $9,596 -0.4% | $227,500 |
| 2021 | $9,635 -0.1% | $227,500 |
| 2020 | $9,641 +4.3% | $227,500 |
| 2019 | $9,246 +1.5% | $227,500 +3.6% |
| 2018 | $9,105 +1.9% | $219,600 |
| 2017 | $8,931 -2.4% | $219,600 |
| 2016 | $9,155 | $219,600 |
Find assessor info on the county website
Monthly payment
Est. payment
Payment breakdown
Explore the cost of this home by adjusting the details. Changes won't be saved.Climate risks
Neighborhood: Bean Hill
Nearby schools
Similar homes
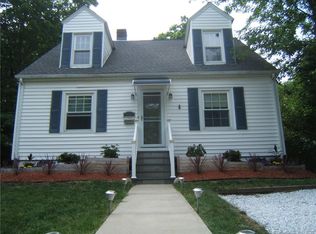
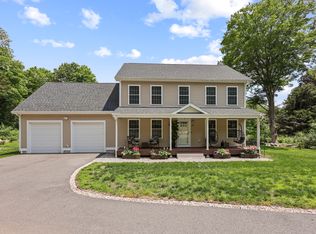
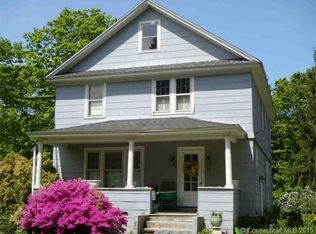
- $749,0005 bd7 ba4.6k sqft12 Gulliver Circle, Norwich, CT 06360For Sale

 MLS ID #24205196, BJ Lee, William Raveis Real Estate. Smart MLS
 - $474,5004 bd3 ba2.6k sqft6 Canterbury Turnpike, Norwich, CT 06360For Sale
 MLS ID #24210954, Skip Neumann, Signature Properties of N.E.. Smart MLS
 - $795,0004 bd3 ba2.6k sqft33 Farmview Drive, Norwich, CT 06360New Construction
 MLS ID #24138087, Ann Stewart, William Pitt Sotheby's Int'l. Smart MLS
 - $525,0005 bd4 ba6.2k sqft9 Chelsea Parade South, Norwich, CT 06360For Sale
 MLS ID #24195651, Bill Champagne, William Raveis Real Estate. Smart MLS
 - $799,9005 bd4 ba4.6k sqft129 West Town Street, Lebanon, CT 06249For SaleMLS ID #24198285, Carolyn Kress, Berkshire Hathaway NE Prop.. Smart MLS
- $641,2507 bd5 ba4.3k sqft11 Lochdale Drive, Montville, CT 06370For SaleMLS ID #24210036, Tara Crossley, KEY Real Estate Services LLC. Smart MLS
- $700,0004 bd4 ba2.6k sqft42 Ox Hill Road, Norwich, CT 06360New ConstructionMLS ID #24160341, Joe Malerba, eXp Realty. Smart MLS
- $869,9004 bd4 ba4.3k sqft8 White Oak Lane, Waterford, CT 06375For SaleMLS ID #24200351, Jana D. Fritz, Compass Connecticut, LLC. Smart MLS
- $795,0005 bd5 ba2.5k sqft218 Main Street, Norwich, CT 06360For SaleMLS ID #24207982, Anthony Velez, VC Property Group, LLC. Smart MLS
- $550,0008 bd4 ba2.9k sqft119 Williams Street, Norwich, CT 06360For SaleMLS ID #24212041, Christian Martinez, VC Property Group, LLC. Smart MLS
- $479,9005 bd3 ba3.2k sqft61 Flyers Drive, Norwich, CT 06360For SaleMLS ID #24145121, Angela M. Franco, Riccio Realty & REO Assoc. Smart MLS
- $750,0004 bd3 ba2.5k sqft47 Stonewall Road, Salem, CT 06420For SaleMLS ID #24207784, Cathy Gonyo, RE/MAX Legends. Smart MLS
- $849,9994 bd3 ba3.1k sqft706 Pequot Trail, Stonington, CT 06378For SaleMLS ID #24206902, Heather W. Gianacoplos, Compass Connecticut, LLC. Smart MLS
- $785,0005 bd4 ba3.7k sqft10 Two Mile Hill Road, Waterford, CT 06385For SaleMLS ID #24204976, Deb A. Fountain, William Pitt Sotheby's Int'l. Smart MLS
- $675,0003 bd3 ba3k sqft222 Kenwood, Griswold, CT 06351For SaleMLS ID #24211060, Tina Luft, Kazantzis Real Estate, LLC. Smart MLS
- $569,9884 bd3 ba2.5k sqft52 Middle Road, Preston, CT 06365For SaleMLS ID #24212022, Lai Metzger, Madison Realty New York. Smart MLS
- $995,0006 bd5 ba5.8k sqft40 Main Street, Plainfield, CT 06374For SaleMLS ID #24194248, Cary A. Marcoux, RE/MAX Bell Park Realty. Smart MLS
- $985,0004 bd3 ba3.9k sqft2 Mission Street, Sprague, CT 06330For SaleMLS ID #24185224, Thomas Simjian, Keller Williams Coastal. Smart MLS
- $799,0004 bd3 ba4.2k sqft10 Shelter Rock Road, East Haddam, CT 06423For SaleMLS ID #24204158, Bill D. Moore, Coldwell Banker Realty. Smart MLS
- $719,9003 bd3 ba2.9k sqft9 Oak Farm Drive, Colchester, CT 06415For SaleMLS ID #24210837, Sherry Borgeson, Berkshire Hathaway NE Prop.. Smart MLS
