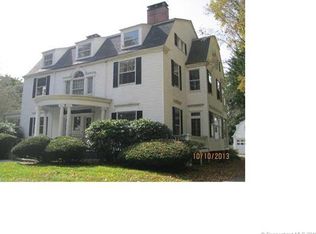
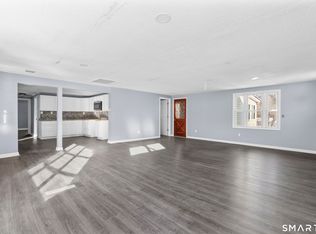
A Norwich landmark! History and architecture combined! Originally built as a hotel in 1789, advertised as "Teel House, sign of General Washington", this structure has also served as a small boarding school, a church parsonage, Norwich Free Academy Headmaster's residence, a grand single family home and a whole-house short-term rental property. 4100 square feet on the first and second floors PLUS a finished third floor. The first floor contains a large eat-in kitchen, a 15' x 40' combination dining room / family room, a parlor, full bath, laundry room and half bath. The second floor contains 5 bedrooms and 2 full baths, plus 2 anterooms. The third floor includes two rooms plus the amazing 1789 20' x 40' barrel-vaulted-ceiling ballroom/assembly room. Plenty of early features from the 18th and 19th centuries plus modern conveniences from the late 20th century. Situated at the base of the Chelsea Parade Green, near Norwich Free Academy and the Royal Mohegan Burial Ground.
For sale
$525,000
9 Chelsea Parade South, Norwich, CT 06360
5beds
6,206sqft
Single Family Residence
Built in 1789
0.63 Acres Lot
$523,100 Zestimate®
$85/sqft
$-- HOA
What's special
Large eat-in kitchenLaundry roomHalf bath
- 68 days
- 820
- 57
Zillow last checked:
Listing updated:
Listed by:
Bill Champagne (860)884-1311,
William Raveis Real Estate 860-886-1386,
Jen Pendergast 860-334-2368,
William Raveis Real Estate
Source: Smart MLS,MLS#: 24195651
Facts & features
Interior
Bedrooms & bathrooms
- Bedrooms: 5
- Bathrooms: 4
- Full bathrooms: 3
- 1/2 bathrooms: 1
Primary bedroom
- Level: Upper
- Area: 224 Square Feet
- Dimensions: 16 x 14
Bedroom
- Features: Fireplace
- Level: Upper
- Area: 196 Square Feet
- Dimensions: 14 x 14
Bedroom
- Level: Upper
- Area: 196 Square Feet
- Dimensions: 14 x 14
Bedroom
- Level: Upper
- Area: 180 Square Feet
- Dimensions: 18 x 10
Bedroom
- Level: Upper
- Area: 180 Square Feet
- Dimensions: 15 x 12
Bathroom
- Level: Main
Bathroom
- Level: Main
Bathroom
- Level: Upper
Bathroom
- Level: Upper
Dining room
- Features: Fireplace
- Level: Main
- Area: 270 Square Feet
- Dimensions: 18 x 15
Family room
- Features: Fireplace
- Level: Main
- Area: 240 Square Feet
- Dimensions: 16 x 15
Kitchen
- Features: Eating Space, Fireplace
- Level: Main
- Area: 360 Square Feet
- Dimensions: 24 x 15
Living room
- Features: Fireplace
- Level: Main
- Area: 300 Square Feet
- Dimensions: 20 x 15
Study
- Level: Upper
- Area: 130 Square Feet
- Dimensions: 13 x 10
Heating
- Steam, Natural Gas
Cooling
- Window Unit(s)
Appliances
- Included: Gas Range, Range Hood, Refrigerator, Dishwasher, Washer, Dryer, Water Heater
- Laundry: Main Level
Features
- Basement: Full,Concrete
- Attic: Floored,Walk-up
- Number of fireplaces: 10
Interior area
- Total structure area: 6,206
- Total interior livable area: 6,206 sqft
- Finished area above ground: 6,206
Property
Parking
- Total spaces: 6
- Parking features: Detached, Off Street
- Garage spaces: 2
Features
- Patio & porch: Enclosed, Porch
Lot
- Size: 0.63 Acres
- Features: Historic District, Open Lot
Details
- Parcel number: 2418849
- Zoning: R40
Construction
Type & style
- Home type: SingleFamily
- Architectural style: Colonial
- Property subtype: Single Family Residence
Materials
- Brick
- Foundation: Brick/Mortar, Stone
- Roof: Asphalt
Condition
- New construction: No
- Year built: 1789
Utilities & green energy
- Sewer: Public Sewer
- Water: Public
- Utilities for property: Cable Available
Community & HOA
Community
- Subdivision: Norwichtown
HOA
- Has HOA: No
Location
- Region: Norwich
Financial & listing details
- Price per square foot: $85/sqft
- Tax assessed value: $362,100
- Annual tax amount: $12,366
- Date on market: 7/31/2026
Estimated market value
$523,100
$497,000 - $549,000
$4,172/mo
Price history
| Date | Event | Price |
|---|---|---|
| 7/31/2026 | Listed for sale | $525,000+59.1%$85/sqft |
Source:  Smart MLS #24195651 Report a problem Smart MLS #24195651 Report a problem | ||
| 4/10/2012 | Listing removed | $329,900$53/sqft |
Source: William Raveis Real Estate Report a problem | ||
| 9/16/2011 | Price change | $329,900-5.7%$53/sqft |
Source: William Raveis Real Estate #E250661 Report a problem | ||
| 7/25/2011 | Listed for sale | $349,900+40%$56/sqft |
Source: William Raveis Real Estate #E250661 Report a problem | ||
| 5/1/2000 | Sold | $250,000$40/sqft |
Source: Public Record Report a problem | ||
Public tax history
| Year | Property taxes | Tax assessment |
|---|---|---|
| 2025 | $14,654 +5.9% | $362,100 |
| 2024 | $13,832 +8.4% | $362,100 +37.5% |
| 2023 | $12,757 -0.1% | $263,300 |
| 2022 | $12,765 -0.3% | $263,300 |
| 2021 | $12,807 +0.4% | $263,300 |
| 2020 | $12,762 +1% | $263,300 |
| 2019 | $12,636 -1.1% | $263,300 -0.3% |
| 2018 | $12,780 -0.7% | $264,100 |
| 2017 | $12,872 +1.4% | $264,100 |
| 2015 | $12,693 +4.6% | $264,100 |
| 2014 | $12,130 +16% | $264,100 -18.5% |
| 2013 | $10,455 +3.8% | $324,000 |
| 2012 | $10,076 +7.9% | $324,000 |
| 2011 | $9,341 +2.9% | $324,000 |
| 2010 | $9,078 +3.3% | $324,000 |
| 2009 | $8,784 +27.7% | $324,000 +39.7% |
| 2008 | $6,881 -11% | $232,000 |
| 2007 | $7,730 +4.1% | $232,000 |
| 2006 | $7,429 +4.1% | $232,000 |
| 2005 | $7,134 -1.6% | $232,000 +34.8% |
| 2003 | $7,247 -9.7% | $172,100 -26.6% |
| 2001 | $8,023 | $234,600 |
Find assessor info on the county website
Monthly payment
Est. payment
Payment breakdown
Explore the cost of this home by adjusting the details. Changes won't be saved.Climate risks
Neighborhood: 06360
Nearby schools
Similar homes
- $479,9005 bd3 ba3.2k sqft61 Flyers Drive, Norwich, CT 06360For Sale
 MLS ID #24145121, Angela M. Franco, Riccio Realty & REO Assoc. Smart MLS
 - $430,0006 bd4 ba3.5k sqft126 Prospect Street, Norwich, CT 06360For Sale
 MLS ID #24206603, Linda Labbe, CENTURY 21 Shutters & Sails. Smart MLS
 - $749,0005 bd7 ba4.6k sqft12 Gulliver Circle, Norwich, CT 06360For Sale
 MLS ID #24205196, BJ Lee, William Raveis Real Estate. Smart MLS
 - $475,0006 bd5 ba4.1k sqft287 Central Avenue, Norwich, CT 06360For Sale
 MLS ID #24207988, Christian Martinez, VC Property Group, LLC. Smart MLS
 - $349,9005 bd4 ba3.2k sqft90 Cliff Street, Norwich, CT 06360For SaleMLS ID #24206525, Joyce M. Covone, Berkshire Hathaway NE Prop.. Smart MLS
- $418,9258 bd4 ba3.6k sqft7 McKinley Avenue, Norwich, CT 06360For SaleMLS ID #24200793, Maria Pirulli, Five Stars Realty. Smart MLS
- $559,9996 bd4 ba5.5k sqft49 Laurel St, Ashaway, RI 02804For Sale
 MLS ID #1425450, Allan Pena, Innovations Realty. StateWide MLS RI
 - $641,2507 bd5 ba4.3k sqft11 Lochdale Drive, Montville, CT 06370For SaleMLS ID #24210036, Tara Crossley, KEY Real Estate Services LLC. Smart MLS
- $425,0006 bd3 ba5.9k sqft1553 Glasgo Road, Griswold, CT 06351For SaleMLS ID #24197657, Jennifer A. Jones, Coldwell Banker Realty. Smart MLS
- $674,9003 bd3 ba3.1k sqft205 Fowler Road, Lebanon, CT 06249For SaleMLS ID #24211214, Krystal Delorge, Carl Guild & Associates. Smart MLS
- $615,0005 bd3 ba3.6k sqft189 Butts Bridge Road, Canterbury, CT 06331For SaleMLS ID #24180596, Tim J. Bray, Seaport Real Estate Services. Smart MLS
- $699,0007 bd4 ba8k sqft65 S Main St, Jewett City, CT 06351New ConstructionMLS ID #1418298, Randy Russ, Russ Real Estate. StateWide MLS RI
- $529,9007 bd4 ba4.1k sqft18 Spring St, Westerly, RI 02891For SaleMLS ID #1423663, Caitlin Pannone, Engel & Volkers Oceanside. StateWide MLS RI
- $775,0005 bd5 ba3.2k sqft52 Stonewall Road, Salem, CT 06420For SaleMLS ID #24204677, Jake Cordelli, Cordelli Realty LLC. Smart MLS
- $785,0005 bd4 ba3.7k sqft10 Two Mile Hill Road, Waterford, CT 06385For SaleMLS ID #24204976, Deb A. Fountain, William Pitt Sotheby's Int'l. Smart MLS
- $669,9004 bd3 ba3.4k sqft39 Deer Run Drive, Colchester, CT 06415For SaleMLS ID #24204852, Holly A. Keating, Agnelli Real Estate. Smart MLS
- $675,0005 bd3 ba3.3k sqft3 Naomi Lane, East Lyme, CT 06333For SaleMLS ID #24184340, Mary Poola, William Raveis Real Estate. Smart MLS
- $629,9003 bd3 ba3.1k sqft78 Millstone Drive, Marlborough, CT 06447For SaleMLS ID #24205228, Lauren M. Spina, William Raveis Real Estate. Smart MLS
- $454,0006 bd4 ba3.1k sqft27 Soule Street, Griswold, CT 06351For SaleMLS ID #24170996, Harrison Graham, IMT Realty. Smart MLS
- $749,9004 bd5 ba3.2k sqft152 New London Road, Groton, CT 06340For SaleMLS ID #24201272, Monique Rouillard, Signature Properties of N.E.. Smart MLS
