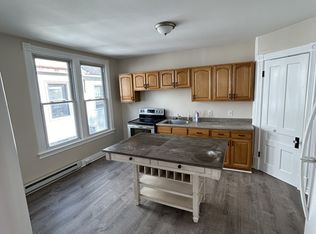
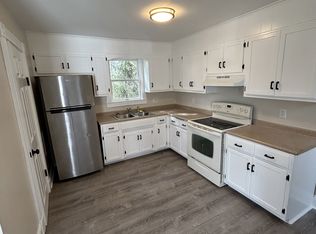
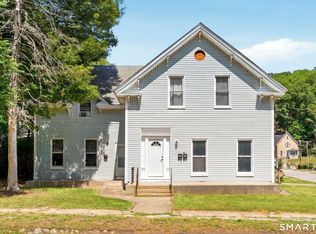
Don't miss this well-maintained, income-producing three-family property in the heart of Norwich! Whether you're looking to expand your investment portfolio or live in one unit while generating rental income from the others, this property offers outstanding potential. Unit 2 & 3 unit will be delivered vacant, providing the perfect opportunity for an owner-occupant or allowing investors to lease at current market rents and maximize cash flow from day one. Conveniently located just minutes from shopping, restaurants, schools, medical facilities, and major commuter routes, this property is ideally situated for tenants seeking easy access to everyday amenities. With separate living spaces, strong rental demand, and a prime location, this is a fantastic opportunity to invest in Norwich's thriving rental market. Whether you're a seasoned investor or purchasing your first multifamily property, this performing three-family is one you won't want to miss. Schedule your private showing today! Looking to expand your portfolio? This property is part of a larger portfolio offering with nine additional buildings available throughout Norwich. It is specifically being offered as a package with 67 Peck St, 100 Taftville-Occum Rd, or 116 Taftville-Occum Rd.
Under contract
Price cut: $10K (9/30)
$420,000
36 Williams Street, Norwich, CT 06360
8beds
3,430sqft
Multi Family
Built in 1896
-- sqft lot
$417,200 Zestimate®
$122/sqft
$-- HOA
What's special
Separate living spaces
- 78 days
- 223
- 15
Zillow last checked:
Listing updated:
Listed by:
Matthew Santurri (508)320-6008,
Byrnes Real Estate Company 833-429-7637,
John Lesack 774-573-5614,
Byrnes Real Estate Company
Source: Smart MLS,MLS#: 24193529
Facts & features
Interior
Bedrooms & bathrooms
- Bedrooms: 8
- Bathrooms: 3
- Full bathrooms: 3
Heating
- Baseboard, Gas on Gas, Electric, Gas In Street
Cooling
- None
Appliances
- Included: Gas Water Heater, Electric Water Heater, Water Heater
Features
- Basement: Full,Unfinished
- Attic: None
- Has fireplace: No
Interior area
- Total structure area: 3,430
- Total interior livable area: 3,430 sqft
- Finished area above ground: 3,430
Property
Lot
- Size: 0.3 Acres
- Features: Level
Details
- Parcel number: 2021799
- Zoning: MF
Construction
Type & style
- Home type: MultiFamily
- Architectural style: 3updown - Unit(s) per Floor
- Property subtype: Multi Family
- Attached to another structure: Yes
Materials
- Shake Siding
- Foundation: Brick/Mortar
- Roof: Asphalt
Condition
- New construction: No
- Year built: 1896
Utilities & green energy
- Sewer: Public Sewer
- Water: Public
Community & HOA
Community
- Subdivision: Norwichtown
HOA
- Has HOA: No
Location
- Region: Norwich
Financial & listing details
- Price per square foot: $122/sqft
- Tax assessed value: $230,800
- Annual tax amount: $7,882
- Date on market: 7/22/2026
Estimated market value
$417,200
$396,000 - $438,000
$1,919/mo
Price history
| Date | Event | Price |
|---|---|---|
| 10/2/2026 | Pending sale | $420,000$122/sqft |
Source:  Smart MLS #24193529 Report a problem Smart MLS #24193529 Report a problem | ||
| 9/30/2026 | Price change | $420,000-2.3%$122/sqft |
Source: Smart MLS #24193529 Report a problem | ||
| 8/26/2026 | Pending sale | $430,000$125/sqft |
Source: Smart MLS #24193529 Report a problem | ||
| 7/22/2026 | Listed for sale | $430,000+4.9%$125/sqft |
Source: Smart MLS #24193529 Report a problem | ||
| 10/21/2024 | Sold | $410,000+181.6%$120/sqft |
Source: Public Record Report a problem | ||
| 2/13/2020 | Sold | $145,590-4.5%$42/sqft |
Source: Public Record Report a problem | ||
| 1/30/2017 | Sold | $152,500-4.7%$44/sqft |
Source: Smart MLS #E10162281 Report a problem | ||
| 3/1/2011 | Sold | $160,000+19.9%$47/sqft |
Source: Smart MLS #E245303 Report a problem | ||
| 12/31/1998 | Sold | $133,500+51.7%$39/sqft |
Source: Public Record Report a problem | ||
| 5/29/1998 | Sold | $88,000$26/sqft |
Source: Smart MLS #E86008 Report a problem | ||
Public tax history
| Year | Property taxes | Tax assessment |
|---|---|---|
| 2025 | $9,340 +5.9% | $230,800 |
| 2024 | $8,817 +45.5% | $230,800 +84.5% |
| 2023 | $6,061 -0.1% | $125,100 |
| 2022 | $6,065 -0.3% | $125,100 |
| 2021 | $6,085 +0.3% | $125,100 |
| 2020 | $6,064 +1% | $125,100 |
| 2019 | $6,004 +8.8% | $125,100 +9.7% |
| 2018 | $5,516 -0.7% | $114,000 |
| 2017 | $5,556 -0.7% | $114,000 |
| 2016 | $5,593 | $114,000 |
Find assessor info on the county website
Monthly payment
Est. payment
Payment breakdown
Explore the cost of this home by adjusting the details. Changes won't be saved.Climate risks
Neighborhood: 06360
Similar homes
- $550,0008 bd4 ba2.9k sqft119 Williams Street, Norwich, CT 06360For Sale
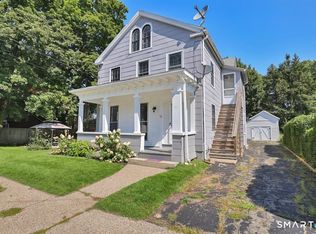
 MLS ID #24212041, Christian Martinez, VC Property Group, LLC. Smart MLS
 - $418,9258 bd4 ba3.6k sqft7 McKinley Avenue, Norwich, CT 06360For Sale
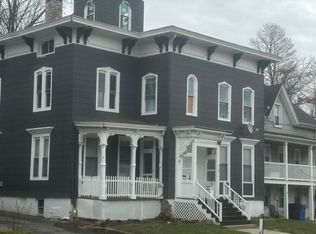 MLS ID #24200793, Maria Pirulli, Five Stars Realty. Smart MLS
 - $429,9005 bd3 ba2.5k sqft84 Laurel Hill Avenue, Norwich, CT 06360For Sale
 MLS ID #24187543, Kristopher J. Tramont, Real Broker CT, LLC. Smart MLS
 - $430,0006 bd4 ba3.5k sqft126 Prospect Street, Norwich, CT 06360For Sale
 MLS ID #24206603, Linda Labbe, CENTURY 21 Shutters & Sails. Smart MLS
 - $349,9005 bd4 ba3.2k sqft90 Cliff Street, Norwich, CT 06360For SaleMLS ID #24206525, Joyce M. Covone, Berkshire Hathaway NE Prop.. Smart MLS
- $509,9005 bd2 ba2.9k sqft276 Washington Street, Norwich, CT 06360For SaleMLS ID #24176317, Kervin D. Figaro, Five Stars Realty. Smart MLS
- $475,0006 bd5 ba4.1k sqft287 Central Avenue, Norwich, CT 06360For SaleMLS ID #24207988, Christian Martinez, VC Property Group, LLC. Smart MLS
- $295,0009 bd3 ba2.4k sqft35 Lake Street, Norwich, CT 06360For SaleMLS ID #24201871, Steph Rush, RE/MAX Legends. Smart MLS
- $350,0007 bd3 ba2.7k sqft70-1/2 Hunters Avenue, Norwich, CT 06360For SaleMLS ID #24205109, Chris P. Randall, Mott & Chace Sotheby's Intl Rt. Smart MLS
- $479,9005 bd3 ba3.2k sqft61 Flyers Drive, Norwich, CT 06360For SaleMLS ID #24145121, Angela M. Franco, Riccio Realty & REO Assoc. Smart MLS
- $319,0005 bd3 ba2.5k sqft313 Central Avenue, Norwich, CT 06360For SaleMLS ID #24200773, Herb Carlon, Coldwell Banker Realty. Smart MLS
- $349,9005 bd2 ba2.1k sqft472 Boswell Avenue, Norwich, CT 06360For SaleMLS ID #24180776, Kristopher J. Tramont, Real Broker CT, LLC. Smart MLS
- $570,0008 bd4 ba2.5k sqft44-46 Central Avenue, Norwich, CT 06360For SaleMLS ID #24197588, Leo Chomen, Signature Properties of N.E.. Smart MLS
- $249,9005 bd2 ba2.5k sqft617 East Main Street, Norwich, CT 06360For SaleMLS ID #24187014, Shay Hugo Vaezzadeh, Oxford Realty. Smart MLS
- $399,9996 bd2 ba2.1k sqft194-196 Jefferson Avenue, New London, CT 06320For SaleMLS ID #24203546, Oriel Hayer, Real Broker CT, LLC. Smart MLS
- $524,9005 bd5 ba2.8k sqft140 North Main Street, Griswold, CT 06351For SaleMLS ID #24200068, Ryan Lajoie, Johnston & Associates Real Estate, LLC. Smart MLS
- $399,9006 bd3 ba3.2k sqft55 Connecticut Avenue, New London, CT 06320For SaleMLS ID #24209409, Kervin D. Figaro, Five Stars Realty. Smart MLS
- $454,0006 bd4 ba3.1k sqft27 Soule Street, Griswold, CT 06351For SaleMLS ID #24170996, Harrison Graham, IMT Realty. Smart MLS
- $389,9006 bd2 ba2.6k sqft81-83 Community Avenue, Plainfield, CT 06374For SaleMLS ID #24196938, Benjamin Carbone, Lamacchia Realty. Smart MLS
- $600,0009 bd3 ba4.2k sqft35 Linden Street, New London, CT 06320For SaleMLS ID #24211834, Geoff Hausmann, RE/MAX on the Bay. Smart MLS
