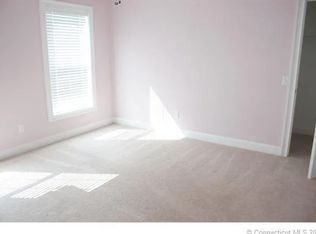
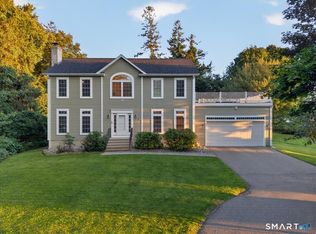
Welcome to 10 Two Mile Hill Road, a spectacular and daylight-filled Colonial built in 2006, located in the highly desirable community of Waterford. This exceptional home offers a beautifully designed living space in a convenient location. Enter this home through a gracious foyer with beautiful wainscoting. The main level features a bright, sun-drenched layout with 9 foot ceilings. At the heart of the home is a lovely kitchen equipped with an oversized island, plenty of cabinetry, many closets and a cozy breakfast nook. Additional features of the main level are crown molding throughout, a generous size laundry room, a spacious living room with a propane gas log fireplace, a formal dining area, a private home office/sitting room, and access to the deck overlooking the private yard. The second level offers four spacious bedrooms, including a primary suite with a large primary bath, and walk-in closet with access to the attic. The fully finished lower level features a complete in-law apartment with walk-out sliders leading directly to the backyard. This living space comes complete with a generous family room, dining area, and plenty of room to accommodate guests or multi-generational living. A large attached 2-car garage completes this exceptional property.
For sale
$785,000
10 Two Mile Hill Road, Waterford, CT 06385
5beds
3,718sqft
Single Family Residence
Built in 2006
1.02 Acres Lot
$-- Zestimate®
$211/sqft
$-- HOA
What's special
- 21 days
- 1,218
- 98
Zillow last checked:
Listing updated:
Listed by:
The Fountain Team of William Pitt Sotheby's International Realty,
Deb A. Fountain (860)303-0968,
William Pitt Sotheby's Int'l 860-434-2400
Source: Smart MLS,MLS#: 24204976
Facts & features
Interior
Bedrooms & bathrooms
- Bedrooms: 5
- Bathrooms: 4
- Full bathrooms: 3
- 1/2 bathrooms: 1
Rooms
- Room types: Laundry
Primary bedroom
- Features: Bedroom Suite, Ceiling Fan(s), Full Bath, Walk-In Closet(s), Wall/Wall Carpet
- Level: Upper
- Area: 218.23 Square Feet
- Dimensions: 13.9 x 15.7
Bedroom
- Features: Ceiling Fan(s), Wall/Wall Carpet
- Level: Upper
- Area: 156.4 Square Feet
- Dimensions: 11.5 x 13.6
Bedroom
- Features: Ceiling Fan(s), Wall/Wall Carpet
- Level: Upper
- Area: 158.51 Square Feet
- Dimensions: 12.1 x 13.1
Bedroom
- Features: Ceiling Fan(s), Wall/Wall Carpet
- Level: Upper
- Length: 14.4 Feet
Bedroom
- Features: Bay/Bow Window, Walk-In Closet(s)
- Level: Lower
- Area: 243.32 Square Feet
- Dimensions: 15.4 x 15.8
Bathroom
- Features: Stall Shower
- Level: Lower
- Area: 110.92 Square Feet
- Dimensions: 11.8 x 9.4
Dining room
- Features: Bay/Bow Window, High Ceilings, Hardwood Floor
- Level: Main
- Area: 203.05 Square Feet
- Dimensions: 13.1 x 15.5
Dining room
- Level: Lower
- Area: 411.6 Square Feet
- Dimensions: 12 x 34.3
Family room
- Features: Sliders
- Level: Lower
- Area: 261.3 Square Feet
- Dimensions: 13 x 20.1
Kitchen
- Features: High Ceilings, Granite Counters, Kitchen Island, Tile Floor
- Level: Main
- Area: 185.9 Square Feet
- Dimensions: 13 x 14.3
Kitchen
- Features: High Ceilings, Breakfast Nook, Hardwood Floor
- Level: Main
- Area: 190.96 Square Feet
- Dimensions: 15.4 x 12.4
Kitchen
- Level: Lower
- Area: 100.62 Square Feet
- Dimensions: 8.6 x 11.7
Living room
- Features: High Ceilings, Ceiling Fan(s), Fireplace, Hardwood Floor
- Level: Main
- Area: 260.1 Square Feet
- Dimensions: 15.3 x 17
Office
- Features: Bay/Bow Window, High Ceilings, Hardwood Floor
- Level: Main
- Area: 131.1 Square Feet
- Dimensions: 11.11 x 11.8
Heating
- Forced Air, Oil
Cooling
- Ceiling Fan(s), Central Air
Appliances
- Included: Oven/Range, Microwave, Refrigerator, Dishwasher, Washer, Dryer, Water Heater
- Laundry: Lower Level, Main Level
Features
- Entrance Foyer, In-Law Floorplan
- Windows: Thermopane Windows
- Basement: Full,Finished
- Attic: Storage,Pull Down Stairs
- Number of fireplaces: 1
Interior area
- Total structure area: 3,718
- Total interior livable area: 3,718 sqft
- Finished area above ground: 2,618
- Finished area below ground: 1,100
Property
Parking
- Total spaces: 2
- Parking features: Attached, Garage Door Opener
- Attached garage spaces: 2
Features
- Patio & porch: Deck
Lot
- Size: 1.02 Acres
- Features: Subdivided, Sloped
Details
- Parcel number: 2491510
- Zoning: R-20
Construction
Type & style
- Home type: SingleFamily
- Architectural style: Colonial
- Property subtype: Single Family Residence
Materials
- Vinyl Siding
- Foundation: Concrete Perimeter
- Roof: Asphalt
Condition
- New construction: No
- Year built: 2006
Utilities & green energy
- Sewer: Public Sewer
- Water: Public
- Utilities for property: Cable Available
Green energy
- Energy efficient items: Windows
Community & HOA
HOA
- Has HOA: No
Location
- Region: Waterford
Financial & listing details
- Price per square foot: $211/sqft
- Tax assessed value: $345,920
- Annual tax amount: $8,489
- Date on market: 9/7/2026
- Exclusions: see inclusion/exclusion addendum
Estimated market value
Not available
Estimated sales range
Not available
Not available
Price history
| Date | Event | Price |
|---|---|---|
| 9/11/2026 | Listed for sale | $785,000+57%$211/sqft |
Source:  Smart MLS #24204976 Report a problem Smart MLS #24204976 Report a problem | ||
| 12/18/2020 | Sold | $500,000-2.9%$134/sqft |
Source: Smart MLS #170328831 Report a problem | ||
| 11/13/2020 | Pending sale | $514,900$138/sqft |
Source: Berkshire Hathaway HomeServices New England Properties #170328831 Report a problem | ||
| 10/8/2020 | Listed for sale | $514,900$138/sqft |
Source: Berkshire Hathaway HomeServices New England Properties #170328831 Report a problem | ||
| 10/6/2020 | Pending sale | $514,900$138/sqft |
Source: Berkshire Hathaway HomeServices New England Properties #170328831 Report a problem | ||
| 9/24/2020 | Price change | $514,900-1.9%$138/sqft |
Source: Berkshire Hathaway HomeServices New England Properties #170328831 Report a problem | ||
| 8/22/2020 | Listed for sale | $524,900+1.9%$141/sqft |
Source: Berkshire Hathaway HomeServices New England Properties #170328831 Report a problem | ||
| 10/18/2007 | Sold | $515,000+7.3%$139/sqft |
Source: Public Record Report a problem | ||
| 5/31/2006 | Sold | $480,000$129/sqft |
Source: Public Record Report a problem | ||
Public tax history
| Year | Property taxes | Tax assessment |
|---|---|---|
| 2025 | $8,081 +4.8% | $345,920 |
| 2024 | $7,714 +5.2% | $345,920 |
| 2023 | $7,334 -10.4% | $345,920 +16.4% |
| 2022 | $8,189 -0.3% | $297,120 |
| 2021 | $8,212 +6.9% | $297,120 +7.8% |
| 2020 | $7,682 -0.4% | $275,640 |
| 2019 | $7,712 +2% | $275,640 |
| 2018 | $7,558 +3.5% | $275,640 +2.1% |
| 2017 | $7,300 +4.6% | $270,080 |
| 2015 | $6,976 +4.2% | $270,080 |
| 2014 | $6,698 -1.6% | $270,080 -21.5% |
| 2012 | $6,805 +5.2% | $344,190 |
| 2011 | $6,467 +4.2% | $344,190 |
| 2010 | $6,209 +7% | $344,190 |
| 2009 | $5,803 +43.6% | -- |
| 2008 | $4,041 -20% | $239,660 |
| 2007 | $5,050 | $239,660 |
Find assessor info on the county website
Monthly payment
Est. payment
Payment breakdown
Explore the cost of this home by adjusting the details. Changes won't be saved.Climate risks
Neighborhood: 06385
Nearby schools
Schools provided by the listing agent
- Middle: Clark Lane
- High: Waterford
Source: Smart MLS. This data may not be complete. We recommend contacting the local school district to confirm school assignments for this home.
Similar homes
- $775,0005 bd3 ba2.8k sqft3 Arrowhead Trail, Waterford, CT 06385For Sale

 MLS ID #24198450, Deb A. Fountain, William Pitt Sotheby's Int'l. Smart MLS
 - $784,9003 bd3 ba3k sqft15-R Lee Road, Waterford, CT 06385For Sale
 MLS ID #24203254, Nassim Saad, RE/MAX on the Bay. Smart MLS
 - $624,9003 bd3 ba2.2k sqft27 Giovanni Drive, Waterford, CT 06385For Sale
 MLS ID #24204312, Carol Gessner, Coldwell Banker Realty. Smart MLS
 - $725,0003 bd2 ba3k sqft35 Pepperbox Road, Waterford, CT 06385For Sale
 MLS ID #24203830, Cathy Gonyo, RE/MAX Legends. Smart MLS
 - $869,9004 bd4 ba4.3k sqft8 White Oak Lane, Waterford, CT 06375For SaleMLS ID #24200351, Jana D. Fritz, Compass Connecticut, LLC. Smart MLS
- $749,9004 bd5 ba3.2k sqft152 New London Road, Groton, CT 06340For SaleMLS ID #24201272, Monique Rouillard, Signature Properties of N.E.. Smart MLS
- $800,0004 bd4 ba3.3k sqft4 Lovers Lane, East Lyme, CT 06333For SaleMLS ID #24195547, Madelyn Pope, RE/MAX One. Smart MLS
- $779,0003 bd3 ba2.4k sqft257 West Elm Street, Deep River, CT 06417For SaleMLS ID #24163529, John Izzo, William Raveis Real Estate. Smart MLS
- $789,9005 bd4 ba2.7k sqft49 Overlook Avenue, Groton, CT 06355For SaleMLS ID #24196603, Justin Bradley, Coldwell Banker Realty. Smart MLS
- $641,2507 bd5 ba4.3k sqft11 Lochdale Drive, Montville, CT 06370For SaleMLS ID #24210036, Tara Crossley, KEY Real Estate Services LLC. Smart MLS
- $750,0004 bd3 ba2.5k sqft47 Stonewall Road, Salem, CT 06420For SaleMLS ID #24207784, Cathy Gonyo, RE/MAX Legends. Smart MLS
- $739,9003 bd3 ba1.8k sqft276 Niantic River Road, Waterford, CT 06385For SaleMLS ID #24136897, Gregory E. Hanner, Garden Realty. Smart MLS
- $799,9004 bd4 ba3.3k sqft332 Lantern Hill Road, Stonington, CT 06355For SaleMLS ID #24206999, Kelsey Cuddy, William Raveis Real Estate. Smart MLS
- $775,0005 bd5 ba3.2k sqft52 Stonewall Road, Salem, CT 06420For SaleMLS ID #24204677, Jake Cordelli, Cordelli Realty LLC. Smart MLS
- $675,0005 bd3 ba3.3k sqft3 Naomi Lane, East Lyme, CT 06333For SaleMLS ID #24184340, Mary Poola, William Raveis Real Estate. Smart MLS
- $745,0004 bd3 ba3k sqft2 Myrica Way, Old Lyme, CT 06371For SaleMLS ID #24203079, Nancy Mesham, Coldwell Banker Realty. Smart MLS
- $799,0004 bd3 ba4.2k sqft10 Shelter Rock Road, East Haddam, CT 06423For SaleMLS ID #24204158, Bill D. Moore, Coldwell Banker Realty. Smart MLS
- $550,0003 bd2 ba2k sqft27 Lakes Pond Road, Waterford, CT 06385For SaleMLS ID #24206551, Gregory E. Hanner, Garden Realty. Smart MLS
- $755,0003 bd3 ba1.9k sqft11 Stonewall Road, Salem, CT 06420For SaleMLS ID #24202889, Jill B. Pilgrim, William Pitt Sotheby's Int'l. Smart MLS
- $689,0004 bd3 ba3.3k sqft65 Middle Road, Preston, CT 06365For SaleMLS ID #24204057, Jon Arruda, William Pitt Sotheby's Int'l. Smart MLS
