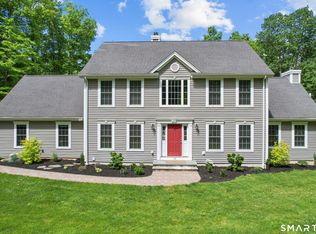
Welcome home to this extraordinary 4 bed, 3.5 bath Colonial, boasting over 4300 sq ft and set in the tree lined, White Oak neighborhood. Stately double doors open to a striking curved staircase and custom wood floor and added molding details throughout. The open floorplan has an expansive great room, where 14-foot ceilings and oversized windows frame views of the lush, tree-lined grounds. The heart of the home is an enormous center island kitchen with updated appliances and even a toe kick vacuum! Sightlines continue into the dining space and fireplaced living room, beyond. Gleaming hardwood floors run throughout the home, with high ceilings, gas fireplace, and a versatile layout perfect for entertaining or home office needs. Upstairs are 4 large bedrooms and a newly renovated full bathroom. The primary suite offers a spacious full bathroom, and walk in closet. Outdoors, enjoy the private, in-ground pool retreat, refurbished in 2024 with a new salt-chlorine generator, solar heating, and fresh tiling. Fully fenced, the pool area features a spacious pool house with electricity for added storage. The lower level expands your living space with a large family room, a full bathroom, and a versatile game area and bedroom. Sliders lead to a peaceful side terrace. You'll also find a workshop and additional unfinished storage space. With a heated two-car garage, generator hook up, and easy access to I-95, this property offers a sophisticated lifestyle in a premier Waterford setting. Recent updates include a new upstairs CAIR condenser (2022). Possible assumable VA loan for qualified buyers
For sale
$869,900
8 White Oak Lane, Waterford, CT 06375
4beds
4,379sqft
Single Family Residence
Built in 2003
1.04 Acres Lot
$-- Zestimate®
$199/sqft
$-- HOA
What's special
Gas fireplaceHigh ceilingsStriking curved staircaseHeated two-car garageEnormous center island kitchenCustom wood floorStately double doors
- 21 days
- 1,434
- 98
Zillow last checked:
Listing updated:
Listed by:
Jana D. Fritz (860)625-1748,
Compass Connecticut, LLC 860-572-9099
Source: Smart MLS,MLS#: 24200351
Facts & features
Interior
Bedrooms & bathrooms
- Bedrooms: 4
- Bathrooms: 4
- Full bathrooms: 3
- 1/2 bathrooms: 1
Primary bedroom
- Features: Full Bath, Stall Shower, Whirlpool Tub, Walk-In Closet(s), Hardwood Floor
- Level: Upper
Bedroom
- Features: Hardwood Floor
- Level: Upper
Bedroom
- Features: Hardwood Floor
- Level: Upper
Bedroom
- Features: Hardwood Floor
- Level: Upper
Bathroom
- Features: Hardwood Floor
- Level: Main
Bathroom
- Features: Remodeled, Full Bath
- Level: Upper
Bathroom
- Features: Full Bath, Stall Shower
- Level: Lower
Dining room
- Features: Hardwood Floor
- Level: Main
Family room
- Features: Built-in Features, Sliders, Hardwood Floor
- Level: Lower
Great room
- Features: Bay/Bow Window, Palladian Window(s), 2 Story Window(s), Vaulted Ceiling(s), Hardwood Floor
- Level: Main
Kitchen
- Features: High Ceilings, Breakfast Bar, Corian Counters, Kitchen Island, Hardwood Floor
- Level: Main
Living room
- Features: Fireplace, Sliders, Hardwood Floor
- Level: Main
Heating
- Forced Air, Oil
Cooling
- Central Air
Appliances
- Included: Cooktop, Oven/Range, Microwave, Range Hood, Refrigerator, Freezer, Dishwasher, Water Heater
Features
- Central Vacuum, Open Floorplan, Entrance Foyer
- Basement: Full,Partially Finished,Walk-Out Access
- Attic: Pull Down Stairs
- Number of fireplaces: 1
Interior area
- Total structure area: 4,379
- Total interior livable area: 4,379 sqft
- Finished area above ground: 3,379
- Finished area below ground: 1,000
Video & virtual tour
Property
Parking
- Total spaces: 2
- Parking features: Attached, Garage Door Opener
- Attached garage spaces: 2
Features
- Patio & porch: Porch, Patio
- Exterior features: Garden, Stone Wall
- Has private pool: Yes
- Pool features: Gunite, Tile, In Ground
- Fencing: Partial
Lot
- Size: 1.04 Acres
- Features: Few Trees, Wooded, Cul-De-Sac, Rolling Slope
Details
- Additional structures: Shed(s), Pool House
- Parcel number: 2312190
- Zoning: RU120
Construction
Type & style
- Home type: SingleFamily
- Architectural style: Colonial
- Property subtype: Single Family Residence
Materials
- Vinyl Siding
- Foundation: Concrete Perimeter
- Roof: Asphalt
Condition
- New construction: No
- Year built: 2003
Utilities & green energy
- Sewer: Septic Tank
- Water: Public
- Utilities for property: Cable Available
Community & HOA
Community
- Features: Park, Playground, Public Rec Facilities, Shopping/Mall
- Subdivision: Quaker Hill
HOA
- Has HOA: No
Location
- Region: Quaker Hill
Financial & listing details
- Price per square foot: $199/sqft
- Tax assessed value: $472,980
- Annual tax amount: $11,607
- Date on market: 8/20/2026
- Exclusions: Indoor Sauna, washer, dryer
Estimated market value
Not available
Estimated sales range
Not available
Not available
Price history
| Date | Event | Price |
|---|---|---|
| 8/28/2026 | Listed for sale | $869,900+67.9%$199/sqft |
Source:  Smart MLS #24200351 Report a problem Smart MLS #24200351 Report a problem | ||
| 8/19/2010 | Sold | $518,000$118/sqft |
Source: Smart MLS #E240236 Report a problem | ||
Public tax history
Tax history is unavailable.
Monthly payment
Est. payment
Payment breakdown
Explore the cost of this home by adjusting the details. Changes won't be saved.Climate risks
Neighborhood: 06375
Nearby schools
Schools provided by the listing agent
- High: Waterford
Source: Smart MLS. This data may not be complete. We recommend contacting the local school district to confirm school assignments for this home.


Similar homes
- $845,0004 bd3 ba3.6k sqft17 Sea View Terrace, Waterford, CT 06385For Sale

 MLS ID #24200052, Cristina Ballelli, William Raveis Real Estate. Smart MLS
 - $800,0005 bd3 ba2.8k sqft3 Arrowhead Trail, Waterford, CT 06385For Sale
 MLS ID #24198450, Deb A. Fountain, William Pitt Sotheby's Int'l. Smart MLS
 - $450,0004 bd3 ba2.5k sqft153 Old Norwich Road, Waterford, CT 06375For Sale
 MLS ID #24203348, Angela Smeriglio, William Raveis Real Estate. Smart MLS
 - $850,0004 bd3 ba4.2k sqft10 Shelter Rock Road, East Haddam, CT 06423For Sale
 MLS ID #24204158, Bill D. Moore, Coldwell Banker Realty. Smart MLS
 - $825,0004 bd4 ba3.3k sqft4 Lovers Lane, East Lyme, CT 06333For SaleMLS ID #24195547, Madelyn Pope, RE/MAX One. Smart MLS
- $899,9004 bd3 ba3.8k sqft2 Syleo Lane, Salem, CT 06420For SaleMLS ID #24182068, Sherry Borgeson, Berkshire Hathaway NE Prop.. Smart MLS
- $609,9004 bd3 ba2.4k sqft17 Dean Road, East Lyme, CT 06333For SaleMLS ID #24205733, Eliesha Johnson, William Raveis Real Estate. Smart MLS
- $785,0004 bd3 ba3k sqft2 Myrica Way, Old Lyme, CT 06371For SaleMLS ID #24203079, Nancy Mesham, Coldwell Banker Realty. Smart MLS
- $899,9005 bd5 ba3.8k sqft2 Larchwood Lane, East Lyme, CT 06333For SaleMLS ID #24184259, Eliesha Johnson, William Raveis Real Estate. Smart MLS
- $775,0005 bd5 ba3.2k sqft52 Stonewall Road, Salem, CT 06420For SaleMLS ID #24204677, Jake Cordelli, Cordelli Realty LLC. Smart MLS
- $969,9004 bd3 ba3.1k sqft16 Cardinal Road, East Lyme, CT 06333For SaleMLS ID #24196342, Kelsey Cuddy, William Raveis Real Estate. Smart MLS
- $949,0004 bd3 ba2.5k sqft6 Jericho Drive, Old Lyme, CT 06371For SaleMLS ID #24194469, Tammy J. Tinnerello, William Pitt Sotheby's Int'l. Smart MLS
- $495,0003 bd2 ba2.1k sqft27 Old Norwich Road, Waterford, CT 06375For SaleMLS ID #24202494, Peter Claes, eXp Realty. Smart MLS
- $774,9004 bd5 ba3.2k sqft152 New London Road, Groton, CT 06340For SaleMLS ID #24201272, Monique Rouillard, Signature Properties of N.E.. Smart MLS
- $719,0004 bd3 ba2.3k sqft7 Goundry Drive, Waterford, CT 06385For SaleMLS ID #24193342, Kathy M. Cavasino, RE/MAX on the Bay. Smart MLS
- $839,0006 bd4 ba5.1k sqft45 Huntington Avenue, Norwich, CT 06360For SaleMLS ID #24185315, Brian Mason, eXp Realty. Smart MLS
- $850,0003 bd4 ba2.6k sqft170 Bushy Hill Road, Deep River, CT 06417For SaleMLS ID #24192283, Angela Ruel, Berkshire Hathaway NE Prop.. Smart MLS
- $687,0004 bd3 ba2.5k sqft28 Tanglewood Drive, Preston, CT 06365For SaleMLS ID #24203096, Thomas Simjian, Keller Williams Coastal. Smart MLS
- $725,0004 bd3 ba2.6k sqft226 North Anguilla Road, Stonington, CT 06379For SaleMLS ID #24199082, Thomas Switz, Switz Real Estate Associates. Smart MLS
- $799,9004 bd4 ba3.5k sqft231 Kenwood, Griswold, CT 06351For SaleMLS ID #24177628, Heather Bassett, Team Bassett Realty LLC. Smart MLS
