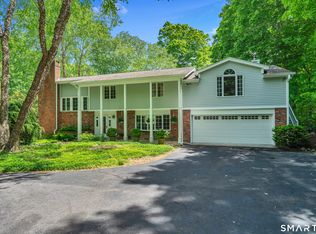
Timeless elegance meets everyday comfort in this stately Georgian Colonial, privately situated on nearly 2 acres in a peaceful East Lyme setting. Offering over 3,800 square feet, 5 bedrooms, and six fireplaces, this exceptional home combines impressive scale with warmth, character, and thoughtful design throughout. A grand foyer welcomes you inside, where hardwood floors, detailed millwork, and sun-filled spaces create an inviting atmosphere. The main level features formal living and dining rooms, a spacious great room, private office with built-ins and French doors, and a generously sized kitchen with abundant workspace and storage. The primary suite is a true retreat, featuring a fireplace, separate sitting room or dressing room with a second fireplace, and a spacious ensuite bath with an oversized walk-in shower and soaking tub. Four additional bedrooms span the second and third floors, while the partially finished lower level offers flexible space for recreation, fitness, hobbies, or a media room. Outside, enjoy the beauty and privacy of the lightly wooded grounds from the brick patio, surrounded by mature landscaping and expansive lawn space. Recent improvements include a newer boiler, newer central air system, and a brand-new water heater. Combining timeless architecture, exceptional living space, and a serene East Lyme setting, this is a home that is every bit as inviting as it is impressive. We are always here to help!
For sale
$899,900
2 Larchwood Lane, East Lyme, CT 06333
5beds
3,842sqft
:
Get pre-qualified$5,951/mo
Single Family Residence
Built in 1988
1.92 Acres Lot
$-- Zestimate®
$234/sqft
$-- HOA
What's special
- 49 days |
- 1,110 |
- 65 |
Zillow last checked:
Listing updated:
Listed by:
The Bill Heenan Team,
Eliesha Johnson (860)865-4384,
William Raveis Real Estate 860-739-4455
Source: Smart MLS,MLS#: 24184259
Facts & features
Interior
Bedrooms & bathrooms
- Bedrooms: 5
- Bathrooms: 5
- Full bathrooms: 3
- 1/2 bathrooms: 2
Primary bedroom
- Features: Bedroom Suite, Dressing Room, Gas Log Fireplace, Full Bath, Hardwood Floor
- Level: Main
- Area: 572 Square Feet
- Dimensions: 22 x 26
Bedroom
- Features: Built-in Features, Hardwood Floor
- Level: Upper
- Area: 165 Square Feet
- Dimensions: 11 x 15
Bedroom
- Features: Hardwood Floor
- Level: Upper
- Area: 180 Square Feet
- Dimensions: 12 x 15
Bedroom
- Features: Wall/Wall Carpet
- Level: Third,Upper
- Area: 240 Square Feet
- Dimensions: 12 x 20
Bedroom
- Features: Wall/Wall Carpet
- Level: Third,Upper
- Area: 240 Square Feet
- Dimensions: 12 x 20
Dining room
- Features: Bay/Bow Window, High Ceilings, Fireplace, Hardwood Floor
- Level: Main
- Area: 204 Square Feet
- Dimensions: 12 x 17
Dining room
- Features: Hardwood Floor
- Level: Main
- Area: 168 Square Feet
- Dimensions: 12 x 14
Family room
- Features: Laminate Floor
- Level: Lower
- Area: 400 Square Feet
- Dimensions: 16 x 25
Great room
- Features: Gas Log Fireplace, Hardwood Floor
- Level: Main
- Area: 260 Square Feet
- Dimensions: 13 x 20
Kitchen
- Features: Gas Log Fireplace, Tile Floor
- Level: Main
- Area: 216 Square Feet
- Dimensions: 12 x 18
Living room
- Features: Hardwood Floor
- Level: Main
- Area: 144 Square Feet
- Dimensions: 12 x 12
Office
- Features: Bay/Bow Window, Bookcases, Fireplace, French Doors, Hardwood Floor
- Level: Main
- Area: 192 Square Feet
- Dimensions: 12 x 16
Heating
- Forced Air, Oil
Cooling
- Central Air, Ductless
Appliances
- Included: Gas Range, Oven/Range, Refrigerator, Dishwasher, Electric Water Heater, Water Heater
- Laundry: Main Level
Features
- Doors: French Doors
- Basement: Full,Partially Finished
- Attic: None
- Number of fireplaces: 6
Interior area
- Total structure area: 3,842
- Total interior livable area: 3,842 sqft
- Finished area above ground: 3,842
Property
Parking
- Total spaces: 8
- Parking features: Attached, Paved, Driveway, Private
- Attached garage spaces: 2
- Has uncovered spaces: Yes
Features
- Patio & porch: Patio
- Exterior features: Rain Gutters, Garden
Lot
- Size: 1.92 Acres
- Features: Corner Lot, Few Trees, Level, Cul-De-Sac
Details
- Additional structures: Shed(s)
- Parcel number: 1472166
- Zoning: R80
Construction
Type & style
- Home type: SingleFamily
- Architectural style: Colonial,Georgian Colonial
- Property subtype: Single Family Residence
Materials
- Vinyl Siding, Brick
- Foundation: Concrete Perimeter
- Roof: Asphalt
Condition
- New construction: No
- Year built: 1988
Utilities & green energy
- Sewer: Septic Tank
- Water: Well
- Utilities for property: Underground Utilities
Community & HOA
HOA
- Has HOA: No
Location
- Region: East Lyme
Financial & listing details
- Price per square foot: $234/sqft
- Tax assessed value: $456,610
- Annual tax amount: $12,790
- Date on market: 6/16/2026
Estimated market value
Not available
Estimated sales range
Not available
Not available
Price history
| Date | Event | Price |
|---|---|---|
| 6/19/2026 | Listed for sale | $899,900+125%$234/sqft |
Source:  Smart MLS #24184259 Report a problem Smart MLS #24184259 Report a problem | ||
| 5/2/2013 | Sold | $400,000-11.1%$104/sqft |
Source: Public Record Report a problem | ||
| 2/15/2013 | Pending sale | $449,900$117/sqft |
Source: Prudential Connecticut Realty #E259378 Report a problem | ||
| 10/10/2012 | Price change | $449,900-8.2%$117/sqft |
Source: Prudential Connecticut Realty #E259378 Report a problem | ||
| 9/15/2012 | Price change | $489,900-1.8%$128/sqft |
Source: Prudential Connecticut Realty #E259378 Report a problem | ||
| 8/18/2012 | Listed for sale | $499,000-4.5%$130/sqft |
Source: Prudential Connecticut Realty #E259378 Report a problem | ||
| 6/13/2012 | Sold | $522,500$136/sqft |
Source: Public Record Report a problem | ||
| 6/5/2012 | Price change | $522,500-0.5%$136/sqft |
Source: Randall, Realtors Real Living #E258453 Report a problem | ||
| 4/26/2012 | Price change | $525,000-2.6%$137/sqft |
Source: Randall, Realtors Real Living #E254967 Report a problem | ||
| 4/11/2012 | Price change | $539,000-1.8%$140/sqft |
Source: Randall, Realtors Real Living #E254967 Report a problem | ||
| 3/14/2012 | Price change | $549,000-11.3%$143/sqft |
Source: Randall, Realtors Real Living #E254967 Report a problem | ||
| 1/25/2012 | Listed for sale | $619,000-9%$161/sqft |
Source: Randall, Realtors Real Living #E254967 Report a problem | ||
| 8/2/2007 | Sold | $680,000+39.4%$177/sqft |
Source: Public Record Report a problem | ||
| 5/1/2002 | Sold | $487,750+31.8%$127/sqft |
Source: Smart MLS #E121183 Report a problem | ||
| 1/13/1995 | Sold | $370,000$96/sqft |
Source: Public Record Report a problem | ||
Public tax history
| Year | Property taxes | Tax assessment |
|---|---|---|
| 2025 | $12,790 +6.3% | $456,610 |
| 2024 | $12,032 +5.9% | $456,610 |
| 2023 | $11,360 +4.4% | $456,610 |
| 2022 | $10,886 +2.7% | $456,610 +22.9% |
| 2021 | $10,595 +0.5% | $371,630 |
| 2020 | $10,539 +0.6% | $371,630 |
| 2019 | $10,476 +3.1% | $371,630 |
| 2018 | $10,164 +4.5% | $371,630 |
| 2017 | $9,722 +5.1% | $371,630 +1.9% |
| 2016 | $9,247 +2.6% | $364,630 |
| 2015 | $9,010 +2.8% | $364,630 |
| 2014 | $8,762 +2.9% | $364,630 |
| 2013 | $8,514 +2.5% | $364,630 |
| 2012 | $8,306 -9.3% | $364,630 -22.5% |
| 2011 | $9,159 -0.4% | $470,400 |
| 2010 | $9,196 +1.9% | $470,400 |
| 2009 | $9,027 | $470,400 |
| 2008 | $9,027 +3.4% | $470,400 |
| 2007 | $8,726 -1.3% | $470,400 +51% |
| 2006 | $8,841 +5.8% | $311,430 |
| 2005 | $8,359 +3.4% | $311,430 |
| 2004 | $8,082 +6.6% | $311,430 |
| 2003 | $7,583 +27.6% | $311,430 +58.8% |
| 2001 | $5,943 +12.2% | $196,140 |
| 1995 | $5,296 | $196,140 |
Find assessor info on the county website
Monthly payment
Est. payment
Payment breakdown
Explore the cost of this home by adjusting the details. Changes won't be saved.Climate risks
Neighborhood: 06333
Nearby schools
GreatSchools rating
- 8/10East Lyme Middle SchoolGrades: 5-8Distance: 5.1 mi
- 9/10East Lyme High SchoolGrades: 9-12Distance: 4.3 mi
- 7/10Flanders SchoolGrades: K-4Distance: 4.2 mi
Schools provided by the listing agent
- High: East Lyme
Source: Smart MLS. This data may not be complete. We recommend contacting the local school district to confirm school assignments for this home.
- $703,2003 bd3 ba2.6k sqft226 Grassy Hill Rd, East Lyme, CT 06333Off Market
- $678,7003 bd2 ba2.6k sqft3 Larchwood Ln, East Lyme, CT 06333Off Market
- $466,4003 bd1 ba1.7k sqft231 Grassy Hill Rd, East Lyme, CT 06333Off Market
- $662,4003 bd2 ba2.5k sqft227 Grassy Hill Rd, East Lyme, CT 06333Off Market
- $997,9003 bd3 ba2.6k sqft254 Whistle Town Rd, East Lyme, CT 06333Off Market
- $474,4003 bd1 ba1.6k sqft223 Grassy Hill Rd, East Lyme, CT 06333Off Market
- $811,1003 bd3 ba2.4k sqft234 Grassy Hill Rd, East Lyme, CT 06333Off Market
- $815,7005 bd3 ba3.8k sqft4 Larchwood Ln, East Lyme, CT 06333Off Market
A local agent can set up tours, give advice and negotiate with sellers.
Similar homes
- $825,0004 bd4 ba3.3k sqft4 Lovers Lane, East Lyme, CT 06333For Sale

 MLS ID #24195547, Madelyn Pope, RE/MAX One. Smart MLS
 - $985,0005 bd4 ba4.5k sqft38 Jeremy Drive, East Lyme, CT 06333For Sale
 MLS ID #24169864, Maryann Salvatore, Coldwell Banker Realty. Smart MLS
 - $699,9005 bd3 ba3.3k sqft3 Naomi Lane, East Lyme, CT 06333For Sale
 MLS ID #24184340, Mary Poola, William Raveis Real Estate. Smart MLS
 - $949,0004 bd3 ba2.5k sqft6 Jericho Drive, Old Lyme, CT 06371For Sale
 MLS ID #24194469, Tammy J. Tinnerello, William Pitt Sotheby's Int'l. Smart MLS
 - $629,9004 bd3 ba2.4k sqft17 Dean Road, East Lyme, CT 06333For SaleMLS ID #24186307, Eliesha Johnson, William Raveis Real Estate. Smart MLS
- $775,0005 bd5 ba5k sqft52 Stonewall Rd, Salem, CT 06420For Sale By Owner
- $739,9004 bd3 ba2.2k sqft25 Spring Rock Road, East Lyme, CT 06333For SaleMLS ID #24184622, Jana D. Fritz, Compass Connecticut, LLC. Smart MLS
- $900,0004 bd3 ba3.3k sqft136 Goose Hill Road, Chester, CT 06412For SaleMLS ID #24172811, Christopher Torrez, RE/MAX One. Smart MLS
- $850,0004 bd4 ba3.5k sqft9 Barley Hill Road, Old Saybrook, CT 06475For SaleMLS ID #24177311, Sharon Linder, Berkshire Hathaway NE Prop.. Smart MLS
- $995,0005 bd4 ba4.6k sqft45 Clark Road, Lyme, CT 06371For SaleMLS ID #24162658, Kevin Geysen, William Pitt Sotheby's Int'l. Smart MLS
- $925,0004 bd3 ba2.8k sqft10 Shelter Rock Road, East Haddam, CT 06423For SaleMLS ID #24178368, Bill D. Moore, Coldwell Banker Realty. Smart MLS
- $1,095,0002 bd2 ba2k sqft1 Hathaway Road, East Lyme, CT 06333For SaleMLS ID #24166864, Nancy Mesham, Coldwell Banker Realty. Smart MLS
- $645,0005 bd3 ba3.8k sqft473 Hamburg Road, Lyme, CT 06371For SaleMLS ID #24194463, Tammy J. Tinnerello, William Pitt Sotheby's Int'l. Smart MLS
- $859,0004 bd3 ba3.6k sqft17 Sea View Terrace, Waterford, CT 06385For SaleMLS ID #24196153, Cristina Ballelli, William Raveis Real Estate. Smart MLS
- $519,0004 bd3 ba2.6k sqft129 Chesterfield Road, East Lyme, CT 06333For SaleMLS ID #24193793, Mary Poola, William Raveis Real Estate. Smart MLS
- $899,0005 bd4 ba3.8k sqft29 Buell Hill Road, Killingworth, CT 06419For SaleMLS ID #24183855, Phoebe V. Finch, William Pitt Sotheby's Int'l. Smart MLS
- $939,9004 bd3 ba3.8k sqft2 Syleo Lane, Salem, CT 06420For SaleMLS ID #24182068, Sherry Borgeson, Berkshire Hathaway NE Prop.. Smart MLS
- $850,0003 bd4 ba2.6k sqft170 Bushy Hill Road, Deep River, CT 06417For SaleMLS ID #24192283, Angela Ruel, Berkshire Hathaway NE Prop.. Smart MLS
- $999,9004 bd3 ba3.7k sqft34 Briarcliffe Trail, Old Saybrook, CT 06475For SaleMLS ID #24182838, Eric Schuell, RE/MAX Right Choice. Smart MLS
- $849,9004 bd3 ba2.3k sqft207 Westbrook Road, Essex, CT 06426For SaleMLS ID #24194356, Angela Ruel, Berkshire Hathaway NE Prop.. Smart MLS
