Sun filled and south facing, this contemporary styled home boasts a genuinely versatile floor plan. Multi-generational, work home office space- easily addressed. A true 5 Bedroom home! Lovingly maintained by the current owners for 27 years you will benefit from their attentive stewardship. (disclosure detail) Deceptively private with a park like yard, enjoy free time on your rear patio or deck.Updated mechanicals, central A/C. Superb location convenient to Flanders, I95/I395, schools and shopping. *Homes effective age more like 2010 with collective updates since then.
For sale
Price cut: $30.1K (7/7)
$699,900
3 Naomi Lane, East Lyme, CT 06333
5beds
3,340sqft
:
Get pre-qualified$4,628/mo
Single Family Residence
Built in 1972
0.9 Acres Lot
$687,400 Zestimate®
$210/sqft
$-- HOA
What's special
Updated mechanicalsGenuinely versatile floor planRear patio or deck
- 39 days |
- 543 |
- 38 |
Zillow last checked:
Listing updated:
Listed by:
The One Team At William Raveis Real Estate,
Mary Poola (860)625-1913,
William Raveis Real Estate 860-739-4455
Source: Smart MLS,MLS#: 24184340
Facts & features
Interior
Bedrooms & bathrooms
- Bedrooms: 5
- Bathrooms: 3
- Full bathrooms: 2
- 1/2 bathrooms: 1
Primary bedroom
- Features: Skylight, Vaulted Ceiling(s), Bedroom Suite, Full Bath
- Level: Upper
- Area: 416.28 Square Feet
- Dimensions: 20.7 x 20.11
Bedroom
- Level: Upper
- Area: 170.4 Square Feet
- Dimensions: 12 x 14.2
Bedroom
- Level: Upper
- Area: 169.2 Square Feet
- Dimensions: 12 x 14.1
Bedroom
- Level: Upper
- Area: 145.92 Square Feet
- Dimensions: 9.6 x 15.2
Bedroom
- Level: Upper
- Area: 136.88 Square Feet
- Dimensions: 11.8 x 11.6
Primary bathroom
- Features: Stall Shower, Whirlpool Tub, Tile Floor
- Level: Upper
- Area: 127.44 Square Feet
- Dimensions: 11.8 x 10.8
Bathroom
- Level: Main
- Area: 19.6 Square Feet
- Dimensions: 4.9 x 4
Bathroom
- Features: Tub w/Shower, Tile Floor
- Level: Upper
- Area: 82.6 Square Feet
- Dimensions: 11.8 x 7
Dining room
- Features: Built-in Features, Sliders
- Level: Main
- Area: 141.6 Square Feet
- Dimensions: 11.8 x 12
Family room
- Features: Vaulted Ceiling(s), Balcony/Deck, Fireplace
- Level: Upper
- Area: 320.3 Square Feet
- Dimensions: 22.7 x 14.11
Kitchen
- Features: Remodeled, Granite Counters
- Level: Main
- Area: 166.38 Square Feet
- Dimensions: 11.8 x 14.1
Living room
- Features: Bay/Bow Window
- Level: Main
- Area: 217.2 Square Feet
- Dimensions: 12 x 18.1
Office
- Level: Main
- Area: 194.81 Square Feet
- Dimensions: 12.1 x 16.1
Other
- Features: Concrete Floor
- Level: Lower
- Area: 320.45 Square Feet
- Dimensions: 22.1 x 14.5
Heating
- Forced Air, Oil
Cooling
- Central Air
Appliances
- Included: Electric Range, Microwave, Refrigerator, Dishwasher, Washer, Dryer, Electric Water Heater, Water Heater
- Laundry: Main Level
Features
- Open Floorplan, Entrance Foyer
- Basement: Partial,Unfinished,Storage Space,Concrete
- Attic: Access Via Hatch
- Number of fireplaces: 1
Interior area
- Total structure area: 3,340
- Total interior livable area: 3,340 sqft
- Finished area above ground: 3,340
Property
Parking
- Total spaces: 6
- Parking features: Attached, Paved, Driveway, Private, Asphalt
- Attached garage spaces: 2
- Has uncovered spaces: Yes
Features
- Levels: Multi/Split
- Patio & porch: Deck, Patio
Lot
- Size: 0.9 Acres
- Features: Corner Lot, Level
Details
- Parcel number: 1470407
- Zoning: R40
Construction
Type & style
- Home type: SingleFamily
- Architectural style: Contemporary,Split Level
- Property subtype: Single Family Residence
Materials
- Clapboard, Brick
- Foundation: Concrete Perimeter
- Roof: Asphalt
Condition
- New construction: No
- Year built: 1972
Utilities & green energy
- Sewer: Public Sewer, Septic Tank
- Water: Public
Green energy
- Energy efficient items: Thermostat
Community & HOA
Community
- Features: Golf, Health Club, Lake, Library, Medical Facilities, Public Rec Facilities, Shopping/Mall, Stables/Riding
HOA
- Has HOA: No
Location
- Region: East Lyme
Financial & listing details
- Price per square foot: $210/sqft
- Tax assessed value: $296,240
- Annual tax amount: $8,298
- Date on market: 6/16/2026
Estimated market value
$687,400
$653,000 - $722,000
$4,006/mo
Price history
| Date | Event | Price |
|---|---|---|
| 7/7/2026 | Price change | $699,900-4.1%$210/sqft |
Source:  Smart MLS #24184340 Report a problem Smart MLS #24184340 Report a problem | ||
| 6/16/2026 | Listed for sale | $730,000+198%$219/sqft |
Source: Smart MLS #24184340 Report a problem | ||
| 10/28/1999 | Sold | $245,000$73/sqft |
Source: Public Record Report a problem | ||
Public tax history
| Year | Property taxes | Tax assessment |
|---|---|---|
| 2025 | $8,298 +6.3% | $296,240 |
| 2024 | $7,806 +5.9% | $296,240 |
| 2023 | $7,370 +4.4% | $296,240 |
| 2022 | $7,062 -3.6% | $296,240 +15.3% |
| 2021 | $7,326 +0.5% | $256,970 |
| 2020 | $7,288 +0.6% | $256,970 |
| 2019 | $7,244 +3.1% | $256,970 |
| 2018 | $7,028 +4.6% | $256,970 |
| 2017 | $6,722 +0.6% | $256,970 -2.5% |
| 2016 | $6,685 +2.6% | $263,620 |
| 2015 | $6,514 +2.8% | $263,620 |
| 2014 | $6,335 +2.9% | $263,620 |
| 2013 | $6,156 +2.5% | $263,620 |
| 2012 | $6,005 +4.8% | $263,620 -10.4% |
| 2011 | $5,731 -0.4% | $294,350 |
| 2010 | $5,755 +1.9% | $294,350 |
| 2009 | $5,649 | $294,350 |
| 2008 | $5,649 +3.5% | $294,350 |
| 2007 | $5,460 -8.5% | $294,350 +40% |
| 2006 | $5,970 +5.8% | $210,280 |
| 2005 | $5,644 +9.6% | $210,280 +6% |
| 2004 | $5,150 +6.6% | $198,450 |
| 2003 | $4,832 | $198,450 |
Find assessor info on the county website
Monthly payment
Est. payment
Payment breakdown
Explore the cost of this home by adjusting the details. Changes won't be saved.Climate risks
Neighborhood: 06333
Nearby schools
GreatSchools rating
- 8/10East Lyme Middle SchoolGrades: 5-8Distance: 1.5 mi
- 9/10East Lyme High SchoolGrades: 9-12Distance: 1.5 mi
- 7/10Flanders SchoolGrades: K-4Distance: 1.4 mi
- $592,4004 bd3 ba2.2k sqft354 Boston Post Rd, East Lyme, CT 06333Off Market
- $635,0004 bd3 ba2.3k sqft2 Naomi Ln, East Lyme, CT 06333Sold
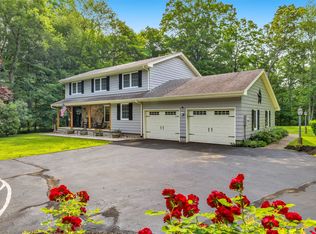
- $522,7004 bd3 ba2k sqft356 Boston Post Rd, East Lyme, CT 06333Off Market
- $412,5003 bd2 ba1.1k sqft353 Boston Post Rd, East Lyme, CT 06333Off Market
- $555,2004 bd2 ba2.1k sqft6 Naomi Ln, East Lyme, CT 06333Off Market
- $412,5003 bd1 ba1.1k sqft349 Boston Post Rd, East Lyme, CT 06333Off Market
- $604,6004 bd3 ba2.3k sqft7 Naomi Ln, East Lyme, CT 06333Off Market
- $722,4005 bd4 ba3.3k sqft4 Wilbur Ln, East Lyme, CT 06333Off Market
A local agent can set up tours, give advice and negotiate with sellers.
Similar homes
- $629,9004 bd3 ba2.4k sqft17 Dean Road, East Lyme, CT 06333For Sale

 MLS ID #24186307, Eliesha Johnson, William Raveis Real Estate. Smart MLS
 - $829,9004 bd4 ba3.6k sqft20 Upper Kensington Drive, East Lyme, CT 06333For Sale
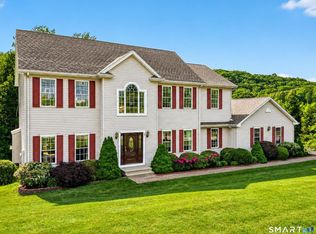 MLS ID #24193880, Kelsey Cuddy, William Raveis Real Estate. Smart MLS
 - $739,9004 bd3 ba2.2k sqft25 Spring Rock Road, East Lyme, CT 06333For Sale
 MLS ID #24184622, Jana D. Fritz, Compass Connecticut, LLC. Smart MLS
 - $719,0004 bd3 ba2.3k sqft7 Goundry Drive, Waterford, CT 06385For Sale
 MLS ID #24193342, Kathy M. Cavasino, RE/MAX on the Bay. Smart MLS
 - $595,0004 bd3 ba2.7k sqft55 Greencliff Drive, East Lyme, CT 06357For SaleMLS ID #24190518, Molly M. Bruno, The Utopia Real Estate Company. Smart MLS
- $694,0003 bd2 ba2.2k sqft15 Mitchell Drive, East Lyme, CT 06357For SaleMLS ID #24188744, Lewis E. Jump III, RE/MAX One. Smart MLS
- $899,9005 bd5 ba3.8k sqft2 Larchwood Lane, East Lyme, CT 06333For SaleMLS ID #24184259, Eliesha Johnson, William Raveis Real Estate. Smart MLS
- $535,9004 bd3 ba1.7k sqft9 Monticello Drive, East Lyme, CT 06333For SaleMLS ID #24187741, Ann Carpenter, RE/MAX on the Bay. Smart MLS
- $675,0003 bd3 ba2.3k sqft45 Trumbull Road, Waterford, CT 06385For SaleMLS ID #24192509, Jami Montanari, eXp Realty. Smart MLS
- $799,5005 bd4 ba3.3k sqft7 Silver Falls Road, East Lyme, CT 06333For SaleMLS ID #24186470, Amanda Gaudette, William Pitt Sotheby's Int'l. Smart MLS
- $735,0004 bd3 ba2.4k sqft12 Wychwood Road, Old Lyme, CT 06371For SaleMLS ID #24190274, Deb A. Fountain, William Pitt Sotheby's Int'l. Smart MLS
- $985,0005 bd4 ba4.5k sqft38 Jeremy Drive, East Lyme, CT 06333For SaleMLS ID #24169864, Maryann Salvatore, Coldwell Banker Realty. Smart MLS
- $775,0005 bd5 ba5k sqft52 Stonewall Rd, Salem, CT 06420For Sale By Owner
- $679,0003 bd3 ba1.9k sqft331 Dennison Road, Westbrook, CT 06498For SaleMLS ID #24191372, Karen Stephens, William Pitt Sotheby's Int'l. Smart MLS
- $699,0003 bd3 ba2.1k sqft371 Tyler Avenue, Groton, CT 06340For SaleMLS ID #24193932, Anna M. Laurie, Coldwell Banker Realty. Smart MLS
- $659,9004 bd3 ba2.1k sqft73 Long Hill Road, Deep River, CT 06417For SaleMLS ID #24170783, Peg Mitchel, Coldwell Banker Realty. Smart MLS
- $399,9004 bd2 ba1.9k sqft35 Oakridge Drive, Old Lyme, CT 06371For SaleMLS ID #24193601, Amanda R. Boehm, RE/MAX on the Bay. Smart MLS
- $429,9003 bd2 ba1.7k sqft6 Cheryl Court, East Lyme, CT 06357For SaleMLS ID #24166751, Ann Carpenter, RE/MAX on the Bay. Smart MLS
- $675,0004 bd3 ba2.3k sqft10 Ricky Lane, Preston, CT 06365For SaleMLS ID #24192590, James J. Carroll, Seaboard Properties. Smart MLS
- $650,0004 bd4 ba2.5k sqft38 Main Street, Deep River, CT 06417For SaleMLS ID #24185333, Sue Bowes, RE/MAX on the Bay. Smart MLS
