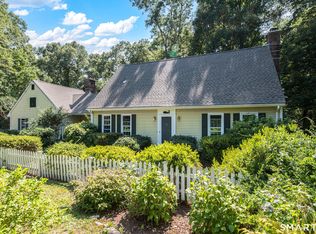
Spacious 4 Bedroom, 2.5 Bath Colonial! This well-maintained home boast a newer kitchen open to the dining room and family room, creating the perfect space for entertaining and everyday living. Atrium doors lead to a patio overlooking the private backyard complete with gazebo and above ground pool - ideal for summer gatherings and relaxing outdoors. Large living room with fireplace and hardwood floors. Generous size bedrooms including a primary suite with full bath. Hardwood floors throughout all bedrooms. Additional features include oil heat, central air, and plenty of space both inside and out. Conveniently located close to beaches, shopping and restaurants. Seller pays $127.00 per month for solar lease plus approximately $10 or under for line charge - There are 13 more years left on the lease and every year solar panel fee can go up 5 % per the seller
For sale
Price cut: $6.9K (7/27)
$529,000
9 Monticello Drive, East Lyme, CT 06333
4beds
1,798sqft
:
Get pre-qualified$3,498/mo
Single Family Residence
Built in 1960
0.46 Acres Lot
$527,800 Zestimate®
$294/sqft
$-- HOA
What's special
Central airAbove ground poolGenerous size bedroomsHardwood floorsPrivate backyardOil heat
- 35 days |
- 1,891 |
- 106 |
Zillow last checked:
Listing updated:
Listed by:
Ann Carpenter (860)823-9567,
RE/MAX on the Bay 860-739-0888
Source: Smart MLS,MLS#: 24187741
Facts & features
Interior
Bedrooms & bathrooms
- Bedrooms: 4
- Bathrooms: 3
- Full bathrooms: 2
- 1/2 bathrooms: 1
Primary bedroom
- Features: Full Bath, Hardwood Floor
- Level: Upper
- Area: 182 Square Feet
- Dimensions: 13 x 14
Bedroom
- Features: Hardwood Floor
- Level: Upper
- Area: 132 Square Feet
- Dimensions: 11 x 12
Bedroom
- Features: Hardwood Floor
- Level: Upper
- Area: 132 Square Feet
- Dimensions: 11 x 12
Bedroom
- Features: Hardwood Floor
- Level: Upper
- Area: 110 Square Feet
- Dimensions: 10 x 11
Dining room
- Features: Laminate Floor
- Level: Main
- Area: 144 Square Feet
- Dimensions: 12 x 12
Family room
- Features: Laminate Floor
- Level: Main
- Area: 187 Square Feet
- Dimensions: 11 x 17
Kitchen
- Features: Remodeled, Laminate Floor
- Level: Main
- Area: 140 Square Feet
- Dimensions: 10 x 14
Living room
- Features: Fireplace, Hardwood Floor
- Level: Main
- Area: 288 Square Feet
- Dimensions: 12 x 24
Heating
- Hot Water, Oil, Other
Cooling
- Central Air
Appliances
- Included: Oven/Range, Microwave, Refrigerator, Dishwasher, Washer, Dryer, Water Heater
- Laundry: Lower Level
Features
- Open Floorplan
- Windows: Thermopane Windows
- Basement: Full,Concrete
- Attic: Storage,Access Via Hatch
- Has fireplace: No
Interior area
- Total structure area: 1,798
- Total interior livable area: 1,798 sqft
- Finished area above ground: 1,798
Property
Parking
- Total spaces: 3
- Parking features: Attached, Paved, Driveway, Garage Door Opener, Private
- Attached garage spaces: 1
- Has uncovered spaces: Yes
Features
- Has private pool: Yes
- Pool features: Above Ground
- Fencing: Partial
- Waterfront features: Beach Access
Lot
- Size: 0.46 Acres
- Features: Subdivided, Level, Open Lot
Details
- Parcel number: 1471390
- Zoning: R40
Construction
Type & style
- Home type: SingleFamily
- Architectural style: Colonial
- Property subtype: Single Family Residence
Materials
- Vinyl Siding
- Foundation: Concrete Perimeter
- Roof: Asphalt
Condition
- New construction: No
- Year built: 1960
Utilities & green energy
- Sewer: Septic Tank
- Water: Public
- Utilities for property: Cable Available
Green energy
- Energy efficient items: Windows
- Energy generation: Solar
Community & HOA
Community
- Features: Basketball Court, Near Public Transport, Golf, Lake, Library, Medical Facilities, Park, Public Rec Facilities
HOA
- Has HOA: No
Location
- Region: East Lyme
Financial & listing details
- Price per square foot: $294/sqft
- Tax assessed value: $244,510
- Annual tax amount: $6,849
- Date on market: 6/29/2026
Estimated market value
$527,800
$501,000 - $554,000
$3,282/mo
Price history
| Date | Event | Price |
|---|---|---|
| 7/27/2026 | Price change | $529,000-1.3%$294/sqft |
Source:  Smart MLS #24187741 Report a problem Smart MLS #24187741 Report a problem | ||
| 7/15/2026 | Price change | $535,900-2.4%$298/sqft |
Source: Smart MLS #24187741 Report a problem | ||
| 6/29/2026 | Price change | $549,000-3.7%$305/sqft |
Source: Smart MLS #24187741 Report a problem | ||
| 5/30/2026 | Listed for sale | $569,900+100%$317/sqft |
Source: Smart MLS #24179069 Report a problem | ||
| 9/13/2013 | Sold | $285,000-1.7%$159/sqft |
Source: Smart MLS #E263116 Report a problem | ||
| 7/10/2013 | Price change | $289,900-3.3%$161/sqft |
Source: Heritage Properties SPC #E263116 Report a problem | ||
| 12/29/2012 | Listed for sale | $299,900-4.8%$167/sqft |
Source: HERITAGE PROPERTIES SPC #E263116 Report a problem | ||
| 9/28/2012 | Listing removed | $314,900$175/sqft |
Source: Heritage Properties SPC #E257219 Report a problem | ||
| 7/10/2012 | Price change | $314,900-3.1%$175/sqft |
Source: Heritage Properties SPC #E257219 Report a problem | ||
| 4/19/2012 | Listed for sale | $324,900-11%$181/sqft |
Source: Heritage Properties SPC #E257219 Report a problem | ||
| 11/2/2009 | Sold | $365,000$203/sqft |
Source: Public Record Report a problem | ||
Public tax history
| Year | Property taxes | Tax assessment |
|---|---|---|
| 2025 | $6,849 +6.3% | $244,510 |
| 2024 | $6,443 +5.9% | $244,510 |
| 2023 | $6,083 +4.4% | $244,510 |
| 2022 | $5,829 +7.2% | $244,510 +28.2% |
| 2021 | $5,438 +0.5% | $190,750 |
| 2020 | $5,410 +0.6% | $190,750 |
| 2019 | $5,377 +3.1% | $190,750 |
| 2018 | $5,217 +4.5% | $190,750 |
| 2017 | $4,990 +4.5% | $190,750 +1.3% |
| 2016 | $4,774 +2.6% | $188,230 |
| 2015 | $4,651 +2.8% | $188,230 |
| 2014 | $4,523 +2.9% | $188,230 |
| 2013 | $4,395 +2.5% | $188,230 |
| 2012 | $4,288 -4.4% | $188,230 -18.3% |
| 2011 | $4,487 -0.4% | $230,440 |
| 2010 | $4,505 +1.9% | $230,440 |
| 2009 | $4,422 | $230,440 |
| 2008 | $4,422 +3.4% | $230,440 |
| 2007 | $4,275 -7% | $230,440 +42.3% |
| 2006 | $4,599 +5.8% | $161,980 |
| 2005 | $4,348 +3.4% | $161,980 |
| 2004 | $4,203 +6.6% | $161,980 |
| 2003 | $3,944 +22.7% | $161,980 +52.6% |
| 2001 | $3,215 +12.2% | $106,120 |
| 1995 | $2,865 | $106,120 |
Find assessor info on the county website
Monthly payment
Est. payment
Payment breakdown
Explore the cost of this home by adjusting the details. Changes won't be saved.Climate risks
Neighborhood: 06333
Nearby schools
GreatSchools rating
- 8/10East Lyme Middle SchoolGrades: 5-8Distance: 1.8 mi
- 9/10East Lyme High SchoolGrades: 9-12Distance: 0.6 mi
- 7/10Flanders SchoolGrades: K-4Distance: 0.6 mi
- $381,4003 bd1 ba1.1k sqft7 Monticello Dr, East Lyme, CT 06333Off Market
- $519,7004 bd2 ba2.2k sqft11 Monticello Dr, East Lyme, CT 06333Off Market
- $497,6003 bd2 ba2k sqft10 Monticello Dr, East Lyme, CT 06333Off Market
- $548,3004 bd3 ba2.1k sqft5 Monticello Dr, East Lyme, CT 06333Off Market
- $550,0004 bd3 ba2.4k sqft16 Monticello Dr, East Lyme, CT 06333Off Market
- $533,4004 bd2 ba2.2k sqft8 Monticello Dr, East Lyme, CT 06333Off Market
- $530,0004 bd3 ba1.9k sqft13 Monticello Dr, East Lyme, CT 06333Sold
- $495,0004 bd2 ba1.7k sqft15 Monticello Dr, East Lyme, CT 06333For Sale
A local agent can set up tours, give advice and negotiate with sellers.
Similar homes
- $495,0004 bd2 ba1.7k sqft15 Monticello Drive, East Lyme, CT 06333For Sale

 MLS ID #24196311, Maryann Salvatore, Coldwell Banker Realty. Smart MLS
 - $519,0004 bd3 ba2.6k sqft129 Chesterfield Road, East Lyme, CT 06333For Sale
 MLS ID #24193793, Mary Poola, William Raveis Real Estate. Smart MLS
 - $549,9003 bd2 ba1.1k sqft105 Dean Road, East Lyme, CT 06333For Sale
 MLS ID #24195916, Kimberly Pope Kettlety, Coldwell Banker Coastal Homes. Smart MLS
 - $552,2043 bd3 ba1.9k sqft85 Dean Road, East Lyme, CT 06333For Sale
 MLS ID #24193911, Susan N. Sinnott, William Raveis Real Estate. Smart MLS
 - $500,0003 bd3 ba2k sqft165 Pruett Place, Montville, CT 06370For SaleMLS ID #24192831, Leslee Treadwell-Antoch, Coldwell Banker Realty. Smart MLS
- $629,9004 bd3 ba2.4k sqft17 Dean Road, East Lyme, CT 06333For SaleMLS ID #24186307, Eliesha Johnson, William Raveis Real Estate. Smart MLS
- $449,9003 bd2 ba1.6k sqft20 South Cobblers Court, East Lyme, CT 06357For SaleMLS ID #24195599, Rick J. Loranger, Coldwell Banker Realty. Smart MLS
- $475,0002 bd2 ba1.5k sqft61 Grassy Hill Road, East Lyme, CT 06333For SaleMLS ID #24189250, Erin M. McNamara, RE/MAX on the Bay. Smart MLS
- $569,9004 bd2 ba2.2k sqft13 Victoria Lane, Old Lyme, CT 06371For SaleMLS ID #24191275, Jodi Serapilia, Seaport Real Estate Services. Smart MLS
- $499,9003 bd2 ba2.1k sqft22 Cottage Road, Bozrah, CT 06334For SaleMLS ID #24194021, Kristopher J. Tramont, Real Broker CT, LLC. Smart MLS
- $459,0004 bd3 ba2.1k sqft239-A Rockledge Road, Lyme, CT 06371For SaleMLS ID #24176233, Willard R. Finkle, Coldwell Banker Realty. Smart MLS
- $739,9004 bd3 ba2.2k sqft25 Spring Rock Road, East Lyme, CT 06333For SaleMLS ID #24184622, Jana D. Fritz, Compass Connecticut, LLC. Smart MLS
- $545,0002 bd2 ba1.9k sqftChapman Woods, East Lyme, CT 06357For SaleMLS ID #24184757, Kelly Lucas, RE/MAX Legends. Smart MLS
- $550,0002 bd2 ba1.8k sqft47 Shore Road, Waterford, CT 06385For SaleMLS ID #24194548, Cathy Gonyo, RE/MAX Legends. Smart MLS
- $497,9003 bd2 ba1.7k sqft29 Homonick Road, Colchester, CT 06415For SaleMLS ID #24194952, Steven T. Koleno, Beycome of Connecticut. Smart MLS
- $649,9903 bd3 ba1.6k sqft48 Prospect Avenue, East Lyme, CT 06357For SaleMLS ID #24178515, Joseph Caslin, Sailpoint Property Group. Smart MLS
- $489,0004 bd2 ba2k sqft23 Cedar Road, Clinton, CT 06413For SaleMLS ID #24194812, Allison Ciarcia, William Raveis Real Estate. Smart MLS
- $475,0004 bd2 ba1.6k sqft39 Pendleton Road, Preston, CT 06365For SaleMLS ID #24193882, Brianne Carrington, William Raveis Real Estate. Smart MLS
- $599,0003 bd2 ba1.7k sqft92 Clark Hill Road, East Haddam, CT 06423For SaleMLS ID #24192472, Jackie Nowell, Coldwell Banker Realty. Smart MLS
- $650,0004 bd3 ba2.1k sqft155 Hamburg Road, Lyme, CT 06371For SaleMLS ID #24184519, Kimberly R. Petersen, Coldwell Banker Realty. Smart MLS
