Welcome to this East Lyme center-staircase Colonial, conveniently located in a subdivision near shopping, commuter routes, and school grounds. Lovingly owned by the same family since 1978, this four-bedroom, 1.1-bath home is being offered for sale for the first time in decades. Pride of ownership is evident throughout. The kitchen and baths have been tastefully remodeled, and the kitchen features a granite center island with a built-in range top, exterior-vented downdraft, and wide-board flooring. Just off the kitchen, the den opens through a slider to a deck overlooking wooded views. Hardwood floors run through most of the home and may also be beneath some of the carpeting. The spacious living room offers a welcoming fireplace for gatherings, while the dining room includes gleaming hardwood floors, a center light, and a closet. Upstairs are four bedrooms and a full bath. The Primary Suite has two closets. The lower level includes a finished family room with a fireplace plus a utility area. Enjoy the convenience this home has to offer and other local amenities Possible hardwood under some carpeted rooms. Basement fin. sq ft is below grade and has FP and heat.
For sale
$495,000
15 Monticello Drive, East Lyme, CT 06333
4beds
2,416sqft
:
Get pre-qualified$3,236/mo
Single Family Residence
Built in 1965
0.47 Acres Lot
$-- Zestimate®
$205/sqft
$-- HOA
What's special
Welcoming fireplace for gatheringsDeck overlooking wooded viewsUtility areaWide-board flooringExterior-vented downdraft
- 3 days |
- 1,639 |
- 126 |
Zillow last checked:
Listing updated:
Listed by:
Maryann Salvatore (860)235-4656,
Coldwell Banker Realty 860-739-6277
Source: Smart MLS,MLS#: 24196311
Facts & features
Interior
Bedrooms & bathrooms
- Bedrooms: 4
- Bathrooms: 2
- Full bathrooms: 1
- 1/2 bathrooms: 1
Primary bedroom
- Features: Hardwood Floor
- Level: Upper
- Area: 154.44 Square Feet
- Dimensions: 10.8 x 14.3
Bedroom
- Features: Hardwood Floor
- Level: Upper
- Area: 182.09 Square Feet
- Dimensions: 13.9 x 13.1
Bedroom
- Features: Hardwood Floor
- Level: Upper
- Area: 97.68 Square Feet
- Dimensions: 7.4 x 13.2
Bedroom
- Features: Hardwood Floor
- Level: Upper
- Area: 107.17 Square Feet
- Dimensions: 10.6 x 10.11
Den
- Features: Skylight, Ceiling Fan(s), Sliders, Engineered Wood Floor
- Level: Main
- Area: 120.31 Square Feet
- Dimensions: 10.11 x 11.9
Dining room
- Features: Hardwood Floor
- Level: Main
- Area: 130.27 Square Feet
- Dimensions: 9.11 x 14.3
Kitchen
- Features: Remodeled, Corian Counters, Granite Counters, Kitchen Island, Engineered Wood Floor
- Level: Main
- Area: 156 Square Feet
- Dimensions: 13 x 12
Living room
- Features: Fireplace, Wall/Wall Carpet
- Level: Main
- Area: 391.44 Square Feet
- Dimensions: 16.8 x 23.3
Heating
- Baseboard, Electric
Cooling
- Window Unit(s)
Appliances
- Included: Cooktop, Oven, Refrigerator, Dishwasher, Electric Water Heater, Water Heater
- Laundry: Lower Level
Features
- Basement: Full,Partially Finished
- Attic: Storage,Pull Down Stairs
- Number of fireplaces: 2
Interior area
- Total structure area: 2,416
- Total interior livable area: 2,416 sqft
- Finished area above ground: 1,792
- Finished area below ground: 624
Property
Parking
- Total spaces: 2
- Parking features: Attached, Garage Door Opener
- Attached garage spaces: 2
Features
- Patio & porch: Deck
- Exterior features: Sidewalk, Rain Gutters
Lot
- Size: 0.47 Acres
- Features: Subdivided, Level
Details
- Parcel number: 1471534
- Zoning: R40
Construction
Type & style
- Home type: SingleFamily
- Architectural style: Colonial
- Property subtype: Single Family Residence
Materials
- Vinyl Siding
- Foundation: Concrete Perimeter
- Roof: Asphalt
Condition
- New construction: No
- Year built: 1965
Utilities & green energy
- Sewer: Septic Tank
- Water: Public
Community & HOA
Community
- Features: Golf, Library, Medical Facilities, Playground, Shopping/Mall
- Subdivision: Flanders Village
HOA
- Has HOA: No
Location
- Region: East Lyme
Financial & listing details
- Price per square foot: $205/sqft
- Tax assessed value: $226,170
- Annual tax amount: $6,548
- Date on market: 8/3/2026
Estimated market value
Not available
Estimated sales range
Not available
Not available
Price history
| Date | Event | Price |
|---|---|---|
| 8/3/2026 | Listed for sale | $495,000$205/sqft |
Source:  Smart MLS #24196311 Report a problem Smart MLS #24196311 Report a problem | ||
Public tax history
| Year | Property taxes | Tax assessment |
|---|---|---|
| 2025 | $6,249 +6.3% | $223,090 |
| 2024 | $5,878 +5.9% | $223,090 |
| 2023 | $5,550 +4.4% | $223,090 |
| 2022 | $5,318 +3% | $223,090 +23.2% |
| 2021 | $5,161 +0.5% | $181,020 |
| 2020 | $5,134 +0.6% | $181,020 |
| 2019 | $5,103 +3.1% | $181,020 |
| 2018 | $4,951 +4.6% | $181,020 |
| 2017 | $4,735 +6.8% | $181,020 +3.6% |
| 2016 | $4,433 +2.6% | $174,790 |
| 2015 | $4,319 +2.8% | $174,790 |
| 2014 | $4,200 +2.9% | $174,790 |
| 2013 | $4,081 +2.5% | $174,790 |
| 2012 | $3,982 -1.3% | $174,790 -15.6% |
| 2011 | $4,033 -0.4% | $207,130 |
| 2010 | $4,049 +1.9% | $207,130 |
| 2009 | $3,975 | $207,130 |
| 2008 | $3,975 +3.5% | $207,130 |
| 2007 | $3,842 -2.5% | $207,130 +49.2% |
| 2006 | $3,941 +5.8% | $138,810 |
| 2005 | $3,726 +3.4% | $138,810 |
| 2004 | $3,602 +6.6% | $138,810 |
| 2003 | $3,380 +14.2% | $138,810 +42.2% |
| 2001 | $2,959 +15.4% | $97,650 +2.8% |
| 1995 | $2,565 | $94,990 |
Find assessor info on the county website
Monthly payment
Est. payment
Payment breakdown
Explore the cost of this home by adjusting the details. Changes won't be saved.Climate risks
Neighborhood: 06333
Nearby schools
GreatSchools rating
- 8/10East Lyme Middle SchoolGrades: 5-8Distance: 1.7 mi
- 9/10East Lyme High SchoolGrades: 9-12Distance: 0.5 mi
- 7/10Flanders SchoolGrades: K-4Distance: 0.5 mi
Schools provided by the listing agent
- Elementary: Flanders
- Middle: East Lyme
- High: East Lyme
Source: Smart MLS. This data may not be complete. We recommend contacting the local school district to confirm school assignments for this home.
- $550,0004 bd3 ba2.4k sqft16 Monticello Dr, East Lyme, CT 06333Off Market
- $505,5003 bd3 ba2k sqft19 Monticello Dr, East Lyme, CT 06333Off Market
- $530,0004 bd3 ba1.9k sqft13 Monticello Dr, East Lyme, CT 06333Sold
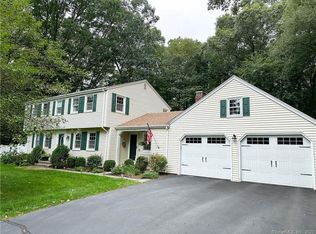
- $497,6003 bd2 ba2k sqft10 Monticello Dr, East Lyme, CT 06333Off Market
- $519,7004 bd2 ba2.2k sqft11 Monticello Dr, East Lyme, CT 06333Off Market
- $427,7004 bd2 ba1.6k sqft20 Monticello Dr, East Lyme, CT 06333Off Market
- $529,0004 bd3 ba1.7k sqft9 Monticello Dr, East Lyme, CT 06333For Sale
- $544,4003 bd2 ba2k sqft21 Monticello Dr, East Lyme, CT 06333Off Market
A local agent can set up tours, give advice and negotiate with sellers.
Similar homes
- $519,0004 bd3 ba2.6k sqft129 Chesterfield Road, East Lyme, CT 06333For Sale

 MLS ID #24193793, Mary Poola, William Raveis Real Estate. Smart MLS
 - $529,0004 bd3 ba1.7k sqft9 Monticello Drive, East Lyme, CT 06333For Sale
 MLS ID #24187741, Ann Carpenter, RE/MAX on the Bay. Smart MLS
 - $449,9003 bd2 ba1.6k sqft20 South Cobblers Court, East Lyme, CT 06357For Sale
 MLS ID #24195599, Rick J. Loranger, Coldwell Banker Realty. Smart MLS
 - $552,2043 bd3 ba1.9k sqft85 Dean Road, East Lyme, CT 06333For Sale
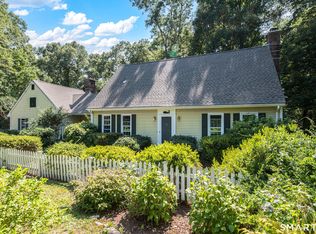 MLS ID #24193911, Susan N. Sinnott, William Raveis Real Estate. Smart MLS
 - $550,0002 bd1 ba1.6k sqft38 Pattagansett Dr, East Lyme, CT 06333For Sale
 MLS ID #1419524, Androula Kazantzis, Kazantzis Real Estate, LLC. StateWide MLS RI
 - $499,0004 bd3 ba1.7k sqft1114 East Lake Road, Montville, CT 06370For SaleMLS ID #24196331, Tina Wazny, Coldwell Banker Realty. Smart MLS
- $479,5004 bd3 ba2.1k sqft264 North Wawecus Hill Road, Norwich, CT 06360For SaleMLS ID #24197043, BJ Lee, William Raveis Real Estate. Smart MLS
- $573,9004 bd3 ba2.5k sqft447 Pumpkin Hill Road, Ledyard, CT 06339For SaleMLS ID #24196892, John Edmond, William Raveis Real Estate. Smart MLS
- $475,0002 bd2 ba1.5k sqft61 Grassy Hill Road, East Lyme, CT 06333For SaleMLS ID #24189250, Erin M. McNamara, RE/MAX on the Bay. Smart MLS
- $629,9004 bd3 ba2.4k sqft17 Dean Road, East Lyme, CT 06333For SaleMLS ID #24186307, Eliesha Johnson, William Raveis Real Estate. Smart MLS
- $459,0004 bd3 ba2.1k sqft239-A Rockledge Road, Lyme, CT 06371For SaleMLS ID #24176233, Willard R. Finkle, Coldwell Banker Realty. Smart MLS
- $465,0004 bd2 ba2.1k sqft101 Hamburg Road, Lyme, CT 06371For SaleMLS ID #24191201, Rachel Welch, William Raveis Real Estate. Smart MLS
- $699,9005 bd3 ba3.3k sqft3 Naomi Lane, East Lyme, CT 06333For SaleMLS ID #24184340, Mary Poola, William Raveis Real Estate. Smart MLS
- $439,0003 bd2 ba2k sqft57 Iron Street, Ledyard, CT 06339For SaleMLS ID #24196026, Patricia Williams, William Raveis Real Estate. Smart MLS
- $599,0004 bd2 ba1.6k sqft32 King Street, Old Saybrook, CT 06475For SaleMLS ID #24196621, Cherie Suhie, J.M. REALTY. Smart MLS
- $497,9003 bd2 ba1.7k sqft29 Homonick Road, Colchester, CT 06415For SaleMLS ID #24194952, Steven T. Koleno, Beycome of Connecticut. Smart MLS
- $599,9004 bd3 ba2.5k sqft52 Middle Road, Preston, CT 06365For SaleMLS ID #24177742, Lai Metzger, Madison Realty New York. Smart MLS
- $475,0004 bd2 ba1.6k sqft39 Pendleton Road, Preston, CT 06365For SaleMLS ID #24193882, Brianne Carrington, William Raveis Real Estate. Smart MLS
- $545,0002 bd2 ba1.9k sqftChapman Woods, East Lyme, CT 06357For SaleMLS ID #24184757, Kelly Lucas, RE/MAX Legends. Smart MLS
- $739,9004 bd3 ba2.2k sqft25 Spring Rock Road, East Lyme, CT 06333For SaleMLS ID #24184622, Jana D. Fritz, Compass Connecticut, LLC. Smart MLS
