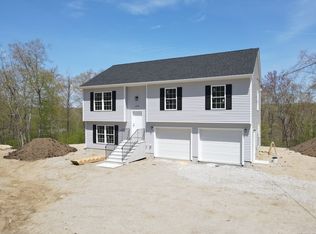
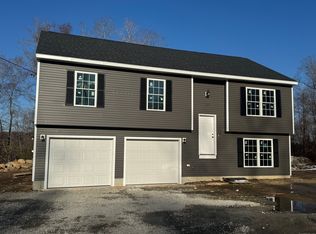
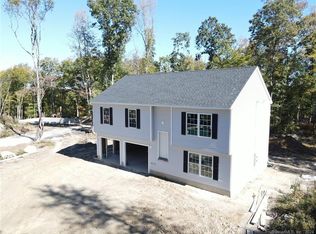

Tucked away on nearly 5 acres in the Oakdale section of Montville, this 2021-built raised ranch offers peaceful seclusion without sacrificing convenience. Featuring 4 bedrooms and 3 full bathrooms, this home provides a bright, open layout designed for comfortable living and entertaining. Enjoy the serenity of your private surroundings while being just a short drive to shopping, dining, outdoor recreation, and major highways. If you've been searching for a newer home with privacy, and an ideal location, this is one you won't want to miss.
Under contract
$499,000
1114 East Lake Road, Montville, CT 06370
4beds
1,766sqft
Single Family Residence
Built in 2021
4.98 Acres Lot
$-- Zestimate®
$283/sqft
$-- HOA
What's special
Private surroundingsBright open layout
- 55 days
- 579
- 57
Zillow last checked:
Listing updated:
Listed by:
Tina Wazny (860)213-4781,
Coldwell Banker Realty 860-739-6277
Source: Smart MLS,MLS#: 24196331
Facts & features
Interior
Bedrooms & bathrooms
- Bedrooms: 4
- Bathrooms: 3
- Full bathrooms: 3
Primary bedroom
- Features: Ceiling Fan(s), Full Bath, Wall/Wall Carpet
- Level: Main
- Area: 195 Square Feet
- Dimensions: 13 x 15
Bedroom
- Features: Hardwood Floor
- Level: Main
- Area: 140 Square Feet
- Dimensions: 10 x 14
Bedroom
- Features: Hardwood Floor
- Level: Main
- Area: 100 Square Feet
- Dimensions: 10 x 10
Bedroom
- Features: Full Bath
- Level: Lower
Bathroom
- Level: Lower
Bathroom
- Level: Upper
Dining room
- Features: Sliders, Hardwood Floor
- Level: Main
- Area: 130 Square Feet
- Dimensions: 10 x 13
Kitchen
- Features: Vaulted Ceiling(s), Granite Counters, Kitchen Island, Hardwood Floor
- Level: Main
- Area: 143 Square Feet
- Dimensions: 11 x 13
Living room
- Features: Vaulted Ceiling(s), Hardwood Floor
- Level: Main
- Area: 210 Square Feet
- Dimensions: 14 x 15
Heating
- Forced Air, Propane
Cooling
- Central Air
Appliances
- Included: Oven/Range, Microwave, Refrigerator, Dishwasher, Washer, Dryer, Electric Water Heater, Water Heater
- Laundry: Lower Level
Features
- Open Floorplan
- Basement: Full,Heated,Finished,Garage Access,Cooled
- Attic: Heated,Finished,Access Via Hatch
- Has fireplace: No
Interior area
- Total structure area: 1,766
- Total interior livable area: 1,766 sqft
- Finished area above ground: 1,226
- Finished area below ground: 540
Property
Parking
- Total spaces: 2
- Parking features: Attached
- Attached garage spaces: 2
Features
- Patio & porch: Deck
- Exterior features: Rain Gutters
Lot
- Size: 4.98 Acres
- Features: Few Trees
Details
- Parcel number: 2743478
- Zoning: WRP
Construction
Type & style
- Home type: SingleFamily
- Architectural style: Ranch
- Property subtype: Single Family Residence
Materials
- Vinyl Siding
- Foundation: Concrete Perimeter, Raised
- Roof: Shingle
Condition
- New construction: No
- Year built: 2021
Utilities & green energy
- Sewer: Septic Tank
- Water: Well
Green energy
- Green verification: ENERGY STAR Certified Homes
Community & HOA
Community
- Subdivision: Oakdale
HOA
- Has HOA: No
Location
- Region: Oakdale
Financial & listing details
- Price per square foot: $283/sqft
- Tax assessed value: $233,240
- Annual tax amount: $7,331
- Date on market: 8/5/2026
Estimated market value
Not available
Estimated sales range
Not available
Not available
Price history
| Date | Event | Price |
|---|---|---|
| 9/11/2026 | Pending sale | $499,000$283/sqft |
Source:  Smart MLS #24196331 Report a problem Smart MLS #24196331 Report a problem | ||
| 8/5/2026 | Listed for sale | $499,000+36.4%$283/sqft |
Source: Smart MLS #24196331 Report a problem | ||
| 12/15/2021 | Sold | $365,900+1.7%$207/sqft |
Source: Smart MLS #170431234 Report a problem | ||
| 10/19/2021 | Contingent | $359,900$204/sqft |
Source: Smart MLS #170431234 Report a problem | ||
| 10/17/2021 | Price change | $359,900-5.3%$204/sqft |
Source: Smart MLS #170431234 Report a problem | ||
| 10/9/2021 | Listed for sale | $379,900+15.2%$215/sqft |
Source: Smart MLS #170431234 Report a problem | ||
| 8/10/2021 | Sold | $329,900$187/sqft |
Source: Smart MLS #170352752 Report a problem | ||
| 1/23/2021 | Contingent | $329,900$187/sqft |
Source: Smart MLS #170352752 Report a problem | ||
| 12/28/2020 | Listed for sale | $329,900$187/sqft |
Source: Smart MLS #170352752 Report a problem | ||
Public tax history
| Year | Property taxes | Tax assessment |
|---|---|---|
| 2025 | $6,734 +4% | $233,240 |
| 2024 | $6,477 | $233,240 |
| 2023 | $6,477 +5.1% | $233,240 +20.2% |
| 2022 | $6,161 | $194,050 |
| 2021 | $6,161 | $194,050 |
Find assessor info on the county website
Monthly payment
Est. payment
Payment breakdown
Explore the cost of this home by adjusting the details. Changes won't be saved.Climate risks
Neighborhood: 06370
Nearby schools
Schools provided by the listing agent
- Elementary: Murphy
- Middle: Leonard Tyl
- High: Montville
Source: Smart MLS. This data may not be complete. We recommend contacting the local school district to confirm school assignments for this home.
Similar homes
- $480,0004 bd2 ba1.9k sqft63 Wawecus Hill Road, Norwich, CT 06360For Sale

 MLS ID #24207069, Javyn Roundtree, Roundtree Realty LLC. Smart MLS
 - $550,0003 bd2 ba2k sqft27 Lakes Pond Road, Waterford, CT 06385For Sale
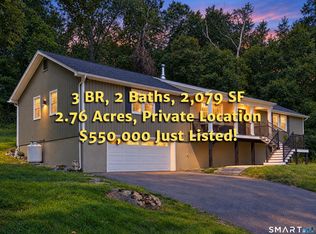 MLS ID #24206551, Gregory E. Hanner, Garden Realty. Smart MLS
 - $475,0002 bd2 ba1.5k sqft61 Grassy Hill Road, East Lyme, CT 06333For Sale
 MLS ID #24189250, Erin M. McNamara, RE/MAX on the Bay. Smart MLS
 - $429,9003 bd2 ba2.3k sqft193 Old Colchester Road, Waterford, CT 06375For Sale
 MLS ID #24192987, Amanda Chaffee, KEY Real Estate Services LLC. Smart MLS
 - $500,0005 bd2 ba2k sqft94 Town Farm Road, East Haddam, CT 06423For SaleMLS ID #24204015, Alissa White, Real Broker CT, LLC. Smart MLS
- $545,9003 bd2 ba1.5k sqft61 Salem Road, Lyme, CT 06371For SaleMLS ID #24149651, Adam Mancini, Ann McBride Real Estate. Smart MLS
- $499,0003 bd2 ba2.4k sqft74 Witch Meadow Road, Salem, CT 06420For SaleMLS ID #24202750, Gina M. Lavery, Coldwell Banker Realty. Smart MLS
- $475,0003 bd3 ba2k sqft69 Pautipaug Hill Road, Sprague, CT 06330For SaleMLS ID #24200667, Mustafa Muaremi, Coldwell Banker Realty. Smart MLS
- $495,0002 bd1 ba1k sqft328 North Stonington Road, Stonington, CT 06378For SaleMLS ID #24205665, Thomas Switz, Switz Real Estate Associates. Smart MLS
- $529,9003 bd2 ba2.3k sqft4 Briarwood Court, Ledyard, CT 06335For SaleMLS ID #24203332, Rachael D. Gifford, The Neighborhood Realty Group. Smart MLS
- $549,9003 bd2 ba1.6k sqft86 Pegasus Drive, Groton, CT 06340For SaleMLS ID #24172228, Adam Mancini, Ann McBride Real Estate. Smart MLS
- $474,4134 bd4 ba2.1k sqft36 Krug Road, Preston, CT 06365For SaleMLS ID #24193985, Heidi Pafumi, Coldwell Banker Realty. Smart MLS
- $538,0003 bd3 ba1.9k sqft85 Dean Road, East Lyme, CT 06333For SaleMLS ID #24193911, Susan N. Sinnott, William Raveis Real Estate. Smart MLS
- $537,4004 bd3 ba2.5k sqft4 Sanfords Bridge, East Haddam, CT 06423For SaleMLS ID #24193304, John Huhn, Coldwell Banker Realty. Smart MLS
- $549,9004 bd2 ba2.5k sqft24 Long Hill Road, Deep River, CT 06417For SaleMLS ID #24205608, Kelly Puorro, Puorro Realty Group. Smart MLS
- $489,9003 bd2 ba1.8k sqft116 Bascom Road, Lebanon, CT 06249For SaleMLS ID #24205904, Diana M. Brown, William Raveis Real Estate. Smart MLS
- $415,0003 bd2 ba1.7k sqft7 Harvard Terrace, Ledyard, CT 06335For SaleMLS ID #24203577, Kristopher J. Tramont, Real Broker CT, LLC. Smart MLS
- $495,0003 bd3 ba2k sqft141 Alger Road, East Haddam, CT 06423For SaleMLS ID #24205991, Mallorie Dorflinger, Coldwell Banker Realty. Smart MLS
- $525,0003 bd3 ba1.2k sqft61 Springbrook Road, Old Saybrook, CT 06475For SaleMLS ID #24204068, Tina Rupp, William Pitt Sotheby's Int'l. Smart MLS
- $549,9004 bd2 ba2.2k sqft13 Victoria Lane, Old Lyme, CT 06371For SaleMLS ID #24191275, Jodi Serapilia, Seaport Real Estate Services. Smart MLS
