Generous proportions, versatile living spaces and exceptional outdoor amenities define this beautifully appointed four-bedroom, two-bath split-level ranch. The open-concept kitchen, living and dining areas feature hardwood floors, creating an inviting and connected main living space. A fireplace anchors the living room, while the kitchen features stainless steel appliances, including a Sub-Zero refrigerator/freezer. The expansive family room is enhanced by exposed beams and opens directly to a covered patio overlooking the private backyard. Additional rooms provide outstanding flexibility for home offices, a den, fitness room, playroom or other uses. An impressive multi-level deck extends the living space outdoors, offering a beautiful setting for entertaining and relaxing. Set on 1.2 private acres, the property also features a three-car garage with abundant parking and storage. Ideally positioned in an established neighborhood near the Connecticut River, with downtown Deep River and Essex just minutes away, this property offers a wonderful balance of privacy, convenience and quintessential Connecticut River Valley living.
For sale
$585,000
24 Long Hill Road, Deep River, CT 06417
4beds
2,523sqft
Single Family Residence
Built in 1961
1.2 Acres Lot
$-- Zestimate®
$232/sqft
$-- HOA
What's special
Exposed beamsExceptional outdoor amenitiesGenerous proportionsHardwood floorsVersatile living spacesExpansive family room
- 1 day
- 395
- 40
Zillow last checked:
Listing updated:
Listed by:
Kelly Puorro (860)575-8666,
Puorro Realty Group 860-558-9740,
Brandon Puorro 860-575-8799,
Puorro Realty Group
Source: Smart MLS,MLS#: 24205608
Facts & features
Interior
Bedrooms & bathrooms
- Bedrooms: 4
- Bathrooms: 2
- Full bathrooms: 2
Rooms
- Room types: Laundry
Primary bedroom
- Level: Main
- Area: 288.42 Square Feet
- Dimensions: 25.3 x 11.4
Bedroom
- Level: Main
- Area: 152.32 Square Feet
- Dimensions: 11.2 x 13.6
Bedroom
- Level: Main
- Area: 138.51 Square Feet
- Dimensions: 13.7 x 10.11
Bedroom
- Level: Main
- Area: 151.1 Square Feet
- Dimensions: 11.11 x 13.6
Den
- Level: Main
- Area: 152.32 Square Feet
- Dimensions: 11.2 x 13.6
Dining room
- Features: Hardwood Floor
- Level: Main
- Area: 147.25 Square Feet
- Dimensions: 15.5 x 9.5
Family room
- Features: Beamed Ceilings, Built-in Features, Patio/Terrace
- Level: Main
- Area: 292.5 Square Feet
- Dimensions: 25 x 11.7
Kitchen
- Features: Balcony/Deck, Hardwood Floor
- Level: Main
- Area: 162.45 Square Feet
- Dimensions: 9.5 x 17.1
Living room
- Features: Built-in Features, Fireplace, Hardwood Floor
- Level: Main
- Area: 150.16 Square Feet
- Dimensions: 12.4 x 12.11
Office
- Level: Main
- Area: 197.73 Square Feet
- Dimensions: 16.9 x 11.7
Heating
- Hot Water, Oil
Cooling
- Window Unit(s)
Appliances
- Included: Oven/Range, Refrigerator, Dishwasher, Washer, Dryer, Water Heater
- Laundry: Main Level
Features
- Open Floorplan
- Basement: Full,Unfinished
- Attic: Pull Down Stairs
- Number of fireplaces: 1
Interior area
- Total structure area: 2,523
- Total interior livable area: 2,523 sqft
- Finished area above ground: 2,523
Property
Parking
- Total spaces: 3
- Parking features: Attached
- Attached garage spaces: 3
Features
- Levels: Multi/Split
- Patio & porch: Deck, Patio
- Exterior features: Sidewalk, Stone Wall
- Waterfront features: Walk to Water
Lot
- Size: 1.2 Acres
- Features: Few Trees
Details
- Parcel number: 962766
- Zoning: R80
Construction
Type & style
- Home type: SingleFamily
- Architectural style: Split Level
- Property subtype: Single Family Residence
Materials
- Vinyl Siding
- Foundation: Concrete Perimeter
- Roof: Asphalt
Condition
- New construction: No
- Year built: 1961
Utilities & green energy
- Sewer: Septic Tank
- Water: Well
- Utilities for property: Cable Available
Community & HOA
Community
- Features: Lake, Library, Medical Facilities, Park, Shopping/Mall
HOA
- Has HOA: No
Location
- Region: Deep River
Financial & listing details
- Price per square foot: $232/sqft
- Tax assessed value: $223,650
- Annual tax amount: $7,152
- Date on market: 9/13/2026
Estimated market value
Not available
Estimated sales range
Not available
Not available
Price history
| Date | Event | Price |
|---|---|---|
| 9/13/2026 | Listed for sale | $585,000-0.8%$232/sqft |
Source:  Smart MLS #24205608 Report a problem Smart MLS #24205608 Report a problem | ||
| 9/8/2026 | Listing removed | -- |
Source: Owner Report a problem | ||
| 9/5/2026 | Listed for sale | $590,000+87.3%$234/sqft |
Source: Owner Report a problem | ||
| 10/15/2003 | Sold | $315,000+86.4%$125/sqft |
Source: Smart MLS #M9076198 Report a problem | ||
| 1/3/2000 | Sold | $169,000+35.2%$67/sqft |
Source: Public Record Report a problem | ||
| 1/14/1991 | Sold | $125,000$50/sqft |
Source: Public Record Report a problem | ||
Public tax history
| Year | Property taxes | Tax assessment |
|---|---|---|
| 2025 | $7,152 +1.3% | $223,650 |
| 2024 | $7,063 +5.7% | $223,650 |
| 2023 | $6,683 +3.1% | $223,650 |
| 2022 | $6,481 -2% | $223,650 |
| 2021 | $6,616 +5.1% | $223,650 +6.6% |
| 2020 | $6,294 +1.9% | $209,860 |
| 2019 | $6,174 | $209,860 |
| 2018 | $6,174 +1.7% | $209,860 |
| 2017 | $6,069 +10.3% | $209,860 +0.2% |
| 2015 | $5,504 +1.5% | $209,440 |
| 2014 | $5,420 +3.2% | $209,440 |
| 2013 | $5,253 +1.6% | $209,440 |
| 2012 | $5,169 +1.7% | $209,440 |
| 2011 | $5,085 +2.6% | $209,440 -8.2% |
| 2010 | $4,956 | $228,060 |
| 2009 | $4,956 | $228,060 |
| 2008 | $4,956 +2.3% | $228,060 |
| 2007 | $4,846 +11.4% | $228,060 +48.1% |
| 2005 | $4,351 +0.7% | $154,000 |
| 2004 | $4,320 +2.9% | $154,000 |
| 2003 | $4,197 +38.5% | $154,000 +13.8% |
| 1995 | $3,031 | $135,310 |
Find assessor info on the county website
Monthly payment
Est. payment
Payment breakdown
Explore the cost of this home by adjusting the details. Changes won't be saved.Climate risks
Neighborhood: 06417
Nearby schools
Schools provided by the listing agent
- Elementary: Deep River
- Middle: Winthrop
- High: Valley
Source: Smart MLS. This data may not be complete. We recommend contacting the local school district to confirm school assignments for this home.
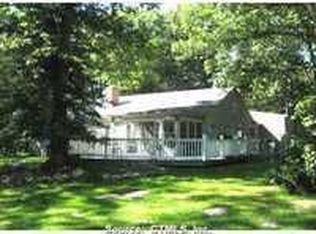
Similar homes
- $635,0004 bd3 ba2.1k sqft73 Long Hill Road, Deep River, CT 06417For Sale
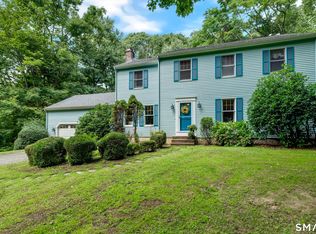
 MLS ID #24200419, Kyle S. Hinding, Coldwell Banker Realty. Smart MLS
 - $749,9004 bd3 ba3.1k sqft77 Falls Landing Road, Deep River, CT 06417For Sale
 MLS ID #24205311, Brittany O'Hara, William Raveis Real Estate. Smart MLS
 - $549,0003 bd2 ba2.6k sqft18 Orchard Heights Road, Essex, CT 06426For Sale
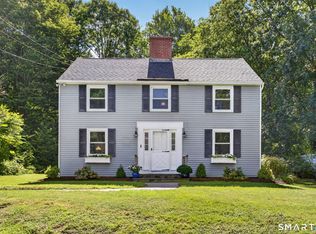 MLS ID #24200706, Erin Borruso, William Pitt Sotheby's Int'l. Smart MLS
 - $589,9003 bd2 ba1.9k sqft130 Glenwood Road, Clinton, CT 06413For Sale
 MLS ID #24206098, Santina Ragonese, Berkshire Hathaway NE Prop.. Smart MLS
 - $650,0004 bd3 ba2.8k sqft85 McVeagh Road, Westbrook, CT 06498For SaleMLS ID #24206332, Beata Gadomski, Berkshire Hathaway NE Prop.. Smart MLS
- $499,0004 bd2 ba1.6k sqft11 Janes Lane, Clinton, CT 06413For SaleMLS ID #24206254, Sandra Ciarleglio, William Raveis Real Estate. Smart MLS
- $609,9004 bd3 ba2.4k sqft17 Dean Road, East Lyme, CT 06333For SaleMLS ID #24205733, Eliesha Johnson, William Raveis Real Estate. Smart MLS
- $465,0003 bd2 ba2k sqft6 Castle View Drive, Chester, CT 06412For SaleMLS ID #24102694, Alan Spotlow, William Raveis Real Estate. Smart MLS
- $600,0004 bd3 ba2.1k sqft155 Hamburg Road, Lyme, CT 06371For SaleMLS ID #24184519, Kimberly R. Petersen, Coldwell Banker Realty. Smart MLS
- $824,9004 bd4 ba2.7k sqft275 West Main Street, Chester, CT 06412For SaleMLS ID #24204638, Shirley Tapper, Great Estates, CT. Smart MLS
- $599,0005 bd2 ba2k sqft100 North Tower Hill Road, Killingworth, CT 06419For SaleMLS ID #24204501, Jason Saphire, www.HomeZu.com. Smart MLS
- $499,0003 bd3 ba2.2k sqft88 Winthrop Road, Chester, CT 06412For SaleMLS ID #24204497, Carlos Ortiz, RE/MAX Heritage. Smart MLS
- $620,0004 bd3 ba2.2k sqft882 Killingworth Road, Haddam, CT 06441For SaleMLS ID #24205249, Robert W. Paskiewicz, CT Home Pro, LLC. Smart MLS
- $749,0003 bd3 ba2.2k sqft6 Nutmeg Circle, Old Saybrook, CT 06475For SaleMLS ID #24204473, Sharon Linder, Berkshire Hathaway NE Prop.. Smart MLS
- $535,0004 bd3 ba1.9k sqft11 Ebony Lane, Essex, CT 06442For SaleMLS ID #24200944, Gigi Giordano, Compass Connecticut, LLC. Smart MLS
- $535,0003 bd2 ba1.4k sqft1010 Boston Post Road, Westbrook, CT 06498For SaleMLS ID #24206182, Stephanie S. Debiasi, Berkshire Hathaway NE Prop.. Smart MLS
- $695,0004 bd3 ba3.1k sqft8 Windermere Way, Essex, CT 06442For SaleMLS ID #24203941, Shane Bonanno, William Raveis Real Estate. Smart MLS
- $815,0003 bd2 ba1.5k sqft(Undisclosed Address), Essex, CT 06426For SaleMLS ID #24206493, Mark Reyher, Reyher Real Estate. Smart MLS
- $495,0003 bd3 ba2k sqft141 Alger Road, East Haddam, CT 06423For SaleMLS ID #24205991, Mallorie Dorflinger, Coldwell Banker Realty. Smart MLS
