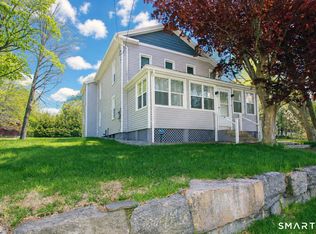
Move-in-ready four-bedroom, three-and-a-half-bath Colonial offering flexible living space just minutes from the Connecticut shoreline. Freshly painted throughout, the inviting main level features a formal living room and dining room, spacious family room, and a four-season sunroom with an indoor hot tub overlooking the fenced backyard. The partially finished walkout lower level provides valuable additional living space and offers potential for a home office, recreation area, guest quarters, or possible in-law setup. Additional highlights include main-level laundry, a two-car attached garage, level corner lot, beautifully maintained lawn and vegetable garden. Conveniently located near West Beach, Coral Sands Beach, shoreline restaurants, shopping, the Westbrook train station, and I-95. Enjoy the space and versatility of a four-bedroom home together with the convenience and lifestyle of coastal Westbrook.
For sale
Price cut: $20K (9/12)
$549,000
428 Hammock Road North, Westbrook, CT 06498
4beds
2,072sqft
Single Family Residence
Built in 1973
0.28 Acres Lot
$542,800 Zestimate®
$265/sqft
$-- HOA
What's special
Two-car attached garageSpacious family roomLevel corner lotFreshly painted throughoutInviting main levelFenced backyardMain-level laundry
- 29 days
- 1,686
- 82
Zillow last checked:
Listing updated:
Listed by:
Linda's Team at William Raveis Real Estate,
Laura E. Cariati (860)575-5075,
William Raveis Real Estate 860-388-3936
Source: Smart MLS,MLS#: 24201730
Facts & features
Interior
Bedrooms & bathrooms
- Bedrooms: 4
- Bathrooms: 4
- Full bathrooms: 3
- 1/2 bathrooms: 1
Primary bedroom
- Features: Ceiling Fan(s), Full Bath, Walk-In Closet(s)
- Level: Upper
- Area: 187 Square Feet
- Dimensions: 11 x 17
Bedroom
- Features: Ceiling Fan(s)
- Level: Upper
- Area: 156 Square Feet
- Dimensions: 12 x 13
Bedroom
- Features: Ceiling Fan(s)
- Level: Upper
- Area: 110 Square Feet
- Dimensions: 10 x 11
Bedroom
- Level: Upper
- Area: 99 Square Feet
- Dimensions: 9 x 11
Dining room
- Features: Hardwood Floor
- Level: Main
- Area: 154 Square Feet
- Dimensions: 14 x 11
Family room
- Level: Main
- Area: 280 Square Feet
- Dimensions: 14 x 20
Kitchen
- Features: Eating Space
- Level: Main
- Area: 196 Square Feet
- Dimensions: 14 x 14
Living room
- Features: Bay/Bow Window, Fireplace, Hardwood Floor
- Level: Main
- Area: 238 Square Feet
- Dimensions: 14 x 17
Sun room
- Features: Beamed Ceilings
- Level: Main
Heating
- Baseboard, Oil
Cooling
- Ceiling Fan(s), Window Unit(s)
Appliances
- Included: Electric Range, Oven/Range, Microwave, Refrigerator, Dishwasher, Washer, Dryer, Water Heater, Electric Water Heater
- Laundry: Main Level
Features
- Sauna
- Basement: Full,Partially Finished
- Attic: Pull Down Stairs
- Number of fireplaces: 1
Interior area
- Total structure area: 2,072
- Total interior livable area: 2,072 sqft
- Finished area above ground: 2,072
Property
Parking
- Total spaces: 2
- Parking features: Attached, Garage Door Opener
- Attached garage spaces: 2
Features
- Patio & porch: Covered, Patio
- Exterior features: Lighting
- Spa features: Heated
- Fencing: Partial
Lot
- Size: 0.28 Acres
- Features: Corner Lot, Level
Details
- Additional structures: Shed(s)
- Parcel number: 1040833
- Zoning: MDR
Construction
Type & style
- Home type: SingleFamily
- Architectural style: Colonial
- Property subtype: Single Family Residence
Materials
- Aluminum Siding
- Foundation: Concrete Perimeter
- Roof: Asphalt
Condition
- New construction: No
- Year built: 1973
Utilities & green energy
- Sewer: Septic Tank
- Water: Well
Community & HOA
HOA
- Has HOA: No
Location
- Region: Westbrook
Financial & listing details
- Price per square foot: $265/sqft
- Tax assessed value: $197,690
- Annual tax amount: $4,448
- Date on market: 8/25/2026
Estimated market value
$542,800
$516,000 - $570,000
$3,599/mo
Price history
| Date | Event | Price |
|---|---|---|
| 9/12/2026 | Price change | $549,000-3.5%$265/sqft |
Source:  Smart MLS #24201730 Report a problem Smart MLS #24201730 Report a problem | ||
| 8/29/2026 | Listed for sale | $569,000$275/sqft |
Source: Smart MLS #24201730 Report a problem | ||
Public tax history
| Year | Property taxes | Tax assessment |
|---|---|---|
| 2025 | $4,448 +3.7% | $197,690 |
| 2024 | $4,290 +1.8% | $197,690 |
| 2023 | $4,215 +2.7% | $197,690 |
| 2022 | $4,104 -1.4% | $197,690 +18.7% |
| 2021 | $4,163 | $166,530 |
| 2020 | $4,163 +1.3% | $166,530 |
| 2019 | $4,108 +1.2% | $166,530 |
| 2018 | $4,058 | $166,530 |
| 2017 | $4,058 -5.9% | $166,530 -10.6% |
| 2016 | $4,312 | $186,340 |
Find assessor info on the county website
Monthly payment
Est. payment
Payment breakdown
Explore the cost of this home by adjusting the details. Changes won't be saved.Climate risks
Neighborhood: 06498
Nearby schools
Schools provided by the listing agent
- Elementary: Daisy Ingraham
- Middle: Westbrook
- High: Westbrook
Source: Smart MLS. This data may not be complete. We recommend contacting the local school district to confirm school assignments for this home.
Similar homes
- $535,0003 bd2 ba1.4k sqft1010 Boston Post Road, Westbrook, CT 06498For Sale

 MLS ID #24206182, Stephanie S. Debiasi, Berkshire Hathaway NE Prop.. Smart MLS
 - $549,9003 bd2 ba2k sqft452 Essex Road, Westbrook, CT 06498For Sale
 MLS ID #24172207, Evan Johnson, Coldwell Banker Realty. Smart MLS
 - $650,0004 bd3 ba2.8k sqft85 McVeagh Road, Westbrook, CT 06498For Sale
 MLS ID #24206332, Beata Gadomski, Berkshire Hathaway NE Prop.. Smart MLS
 - $500,0002 bd2 ba1.3k sqft79 Wesley Avenue, Westbrook, CT 06498For Sale
 MLS ID #24161456, Annemarie C. Bellenoit, Berkshire Hathaway NE Prop.. Smart MLS
 - $549,9004 bd2 ba2.5k sqft24 Long Hill Road, Deep River, CT 06417For SaleMLS ID #24205608, Kelly Puorro, Puorro Realty Group. Smart MLS
- $625,0004 bd3 ba2.1k sqft73 Long Hill Road, Deep River, CT 06417For SaleMLS ID #24208355, Rod Cross, Coldwell Banker Realty. Smart MLS
- $439,9001 bd2 ba1.4k sqft159 Wrights Pond Road, Westbrook, CT 06498For SaleMLS ID #24195421, Cheryl Cook, Re/Max Valley Shore. Smart MLS
- $800,0003 bd3 ba1.4k sqft81 Little Stannard Beach Road, Westbrook, CT 06498For SaleMLS ID #24202484, Alyssa Gambell, William Raveis Real Estate. Smart MLS
- $499,9004 bd2 ba1.7k sqft55 Burr Road, Haddam, CT 06441For SaleMLS ID #24208251, Cortney Emshwiller-Swokla, Coldwell Banker Realty. Smart MLS
- $549,0003 bd2 ba1k sqft47 Maple Avenue, Old Saybrook, CT 06475For SaleMLS ID #24206696, Maureen O'grady, Compass Connecticut, LLC. Smart MLS
- $649,0003 bd3 ba2.3k sqft5 Northwinds Drive, Essex, CT 06442For SaleMLS ID #24201184, Ed McCaffrey, Compass Connecticut, LLC. Smart MLS
- $799,9993 bd2 ba1.3k sqft103 Old Salt Works Road, Westbrook, CT 06498For SaleMLS ID #24203034, Heather McGuinness, William Raveis Real Estate. Smart MLS
- $499,9993 bd1 ba2.7k sqft35 School House Road, Old Saybrook, CT 06475For SaleMLS ID #24202909, Edward J. Kelley, Re/Max Valley Shore. Smart MLS
- $549,9004 bd2 ba2.2k sqft13 Victoria Lane, Old Lyme, CT 06371For SaleMLS ID #24191275, Jodi Serapilia, Seaport Real Estate Services. Smart MLS
- $610,0003 bd3 ba1.7k sqft82 Old Post Road, Clinton, CT 06413For SaleMLS ID #24179118, Rachel Welch, William Raveis Real Estate. Smart MLS
- $639,0003 bd2 ba2.5k sqft11 Autumn Lane, Clinton, CT 06413For SaleMLS ID #24202401, Bonnie Fillion, Berkshire Hathaway NE Prop.. Smart MLS
- $525,0003 bd2 ba1.2k sqft100 Pratt Road, Clinton, CT 06413For SaleMLS ID #24164274, Mary Tirozzi, Century 21 AllPoints Realty. Smart MLS
- $730,0004 bd3 ba2.9k sqft9 Taylor Ridge Road, Clinton, CT 06413For SaleMLS ID #24204031, Craig Milton, Re/Max Valley Shore. Smart MLS
- $549,0003 bd2 ba1.8k sqft17 Marion Drive, East Lyme, CT 06333For SaleMLS ID #24201618, Amy F. Jones, Berkshire Hathaway NE Prop.. Smart MLS
- $499,9003 bd2 ba1.7k sqft55 Wig Hill Road, Chester, CT 06412For SaleMLS ID #24202647, Kelly Puorro, Puorro Realty Group. Smart MLS
