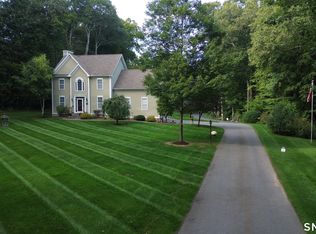
clean, well cared for detached Colonial, 8/3/2.2 in a quiet community. The upstairs game could be used as the 4th bedroom. Kitchen has been remodeled and upgraded, bathrooms upgraded, living room with sliders to large deck. The home features an elevator from the garage to the upstairs 2nd floor game room/bedroom. Conveniently located near the Westbrook train station. A small part of the 2 car garage is used for the elevator. New roof 2 years ago, new furnace and hot water tank 2 years ago.
For sale
Price cut: $20.1K (11/16)
$719,900
1340 Old Clinton Road #10, Westbrook, CT 06498
3beds
2,355sqft
Condominium, Single Family Residence
Built in 2000
-- sqft lot
$-- Zestimate®
$306/sqft
$600/mo HOA
What's special
Large deck
- 17 days
- 454
- 20
Zillow last checked:
Listing updated:
Listed by:
Art G. Forcier (203)213-6667,
Vision Real Estate 860-673-1125
Source: Smart MLS,MLS#: 24218380
Facts & features
Interior
Bedrooms & bathrooms
- Bedrooms: 3
- Bathrooms: 4
- Full bathrooms: 2
- 1/2 bathrooms: 2
Primary bedroom
- Level: Upper
- Area: 374 Square Feet
- Dimensions: 17 x 22
Bedroom
- Level: Upper
- Area: 156 Square Feet
- Dimensions: 12 x 13
Bedroom
- Level: Upper
- Area: 100 Square Feet
- Dimensions: 10 x 10
Dining room
- Level: Lower
- Area: 156 Square Feet
- Dimensions: 12 x 13
Family room
- Features: Fireplace
- Level: Lower
- Area: 130 Square Feet
- Dimensions: 10 x 13
Great room
- Level: Upper
- Area: 294 Square Feet
- Dimensions: 14 x 21
Kitchen
- Level: Lower
- Area: 168 Square Feet
- Dimensions: 12 x 14
Living room
- Features: Balcony/Deck
- Level: Lower
- Area: 156 Square Feet
- Dimensions: 12 x 13
Heating
- Forced Air, Natural Gas
Cooling
- Central Air
Appliances
- Included: Oven/Range, Microwave, Refrigerator, Dishwasher, Washer, Dryer, Water Heater
Features
- Elevator
- Basement: Full,Unfinished,Garage Access,Interior Entry,Concrete
- Attic: Access Via Hatch
- Number of fireplaces: 1
- Common walls with other units/homes: End Unit
Interior area
- Total structure area: 2,355
- Total interior livable area: 2,355 sqft
- Finished area above ground: 2,355
- Finished area below ground: 0
Property
Parking
- Total spaces: 5
- Parking features: Attached, Driveway, Garage Door Opener
- Attached garage spaces: 1
- Has uncovered spaces: Yes
Accessibility
- Accessibility features: Bath Grab Bars
Features
- Stories: 2
- Patio & porch: Deck
Lot
- Features: Sloped, Cul-De-Sac
Details
- Parcel number: 2320395
- Zoning: MDR
Construction
Type & style
- Home type: Condo
- Property subtype: Condominium, Single Family Residence
- Attached to another structure: Yes
Materials
- Aluminum Siding
Condition
- New construction: No
- Year built: 2000
Utilities & green energy
- Sewer: Septic Tank
- Water: Public
- Utilities for property: Cable Available
Community & HOA
Community
- Features: Private School(s)
HOA
- Has HOA: Yes
- Amenities included: Gardening Area, Management
- Services included: Maintenance Grounds, Trash, Snow Removal, Insurance
- HOA fee: $600 monthly
Location
- Region: Westbrook
Financial & listing details
- Price per square foot: $306/sqft
- Tax assessed value: $307,200
- Annual tax amount: $7,142
- Date on market: 11/2/2026
Estimated market value
Not available
Estimated sales range
Not available
Not available
Price history
| Date | Event | Price |
|---|---|---|
| 11/16/2026 | Price change | $719,900-2.7%$306/sqft |
Source:  Smart MLS #24218380 Report a problem | ||
| 11/2/2026 | Listed for sale | $740,000+151.7%$314/sqft |
Source: Smart MLS #24218380 Report a problem | ||
| 8/26/2003 | Sold | $294,000+352.3%$125/sqft |
Source: Smart MLS #M9071889 Report a problem | ||
| 11/1/1999 | Sold | $65,000$28/sqft |
Source: Public Record Report a problem | ||
Public tax history
| Year | Property taxes | Tax assessment |
|---|---|---|
| 2025 | $6,248 +3.7% | $277,710 |
| 2024 | $6,026 +1.8% | $277,710 |
| 2023 | $5,921 +2.7% | $277,710 |
| 2022 | $5,765 -8.3% | $277,710 +10.5% |
| 2021 | $6,284 | $251,350 |
| 2020 | $6,284 +0.8% | $251,350 -0.6% |
| 2019 | $6,236 +1.2% | $252,780 |
| 2018 | $6,160 | $252,780 |
| 2017 | $6,160 +6.9% | $252,780 +1.5% |
| 2016 | $5,763 | $249,070 |
Find assessor info on the county website
Monthly payment
Est. payment
Payment breakdown
Explore the cost of this home by adjusting the details. Changes won't be saved.Climate risks
Neighborhood: Westbrook Center
Nearby schools
Schools provided by the listing agent
- High: Westbrook
Source: Smart MLS. This data may not be complete. We recommend contacting the local school district to confirm school assignments for this home.
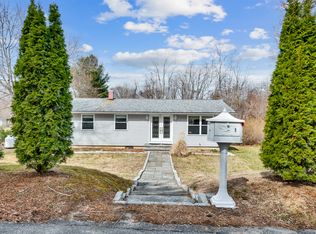
Similar homes
- $650,0003 bd3 ba3.1k sqft340 Toby Hill Road, Westbrook, CT 06498For Sale
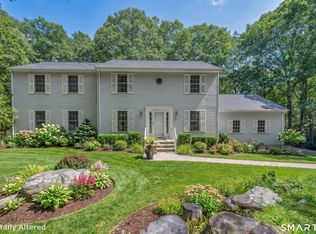
 MLS ID #24200383, Cory J. Tyler, Berkshire Hathaway NE Prop.. Smart MLS
- $529,9003 bd2 ba2k sqft452 Essex Road, Westbrook, CT 06498For Sale
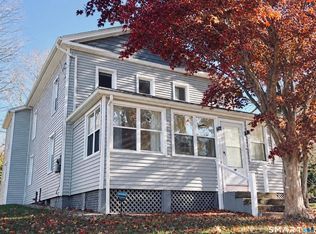 MLS ID #24221066, Anthony Cusano, Berkshire Hathaway NE Prop.. Smart MLS
- $560,0004 bd2 ba2.5k sqft46 School Hill Ln, Westbrook, CT 06498For Sale By Owner
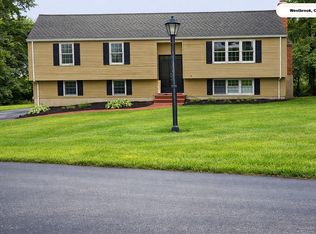
- $899,9003 bd3 ba1.9k sqft300 Dennison Road, Westbrook, CT 06498For Sale
 MLS ID #24212195, Kayla Chasse, Compass Connecticut, LLC. Smart MLS
- $679,0003 bd3 ba2.7k sqft11 Kitteridge Hill Road, Old Saybrook, CT 06475For SaleMLS ID #24216599, Jessica L. Blancato, William Pitt Sotheby's Int'l. Smart MLS
- $649,9003 bd3 ba1.9k sqft14 Dickinson Court, Deep River, CT 06417For SaleMLS ID #24215966, Robert Teodosio, William Raveis Real Estate. Smart MLS
- $674,9003 bd3 ba2.8k sqft42 Straits Road, Chester, CT 06412For SaleMLS ID #24212291, Donna Genovese, Great Estates, CT. Smart MLS
- $750,0003 bd2 ba1.8k sqft71 Knollwood Drive, Old Saybrook, CT 06475For SaleMLS ID #24200281, Matt Diamond, Houlihan Lawrence WD. Smart MLS
- $649,0005 bd3 ba2.1k sqft26 Nathans Lane, Madison, CT 06443For SaleMLS ID #24220197, Jennifer Fusarelli, RE/MAX Right Choice. Smart MLS
- $375,0004 bd2 ba1.6k sqft41 Roberts Road, Westbrook, CT 06498For SaleMLS ID #24184214, Cheryl Cook, Re/Max Valley Shore. Smart MLS
- $859,0005 bd3 ba2.8k sqft162 Murray Lane, Guilford, CT 06437For SaleMLS ID #24221035, Sue M. Knapp, William Pitt Sotheby's Int'l. Smart MLS
- $775,0003 bd3 ba3k sqft7 Hickory Hill Drive, Chester, CT 06412For SaleMLS ID #24213471, Rachel Welch, William Raveis Real Estate. Smart MLS
- $835,0003 bd4 ba2.6k sqft170 Bushy Hill Road, Deep River, CT 06417For SaleMLS ID #24192283, Angela Ruel, Berkshire Hathaway NE Prop.. Smart MLS
- $450,0003 bd2 ba1.5k sqft15 Carriage Drive, Clinton, CT 06413For SaleMLS ID #24221621, Sandra Ciarleglio, William Raveis Real Estate. Smart MLS
- $849,0003 bd3 ba2.9k sqft42 Laurel Wood Drive, Deep River, CT 06417For SaleMLS ID #24209952, Al Chiarito, Chiarito Real Estate LLC. Smart MLS
- $725,0002 bd2 ba1.6k sqft86 Spencer Hill, Clinton, CT 06413For SaleMLS ID #24198333, Stephen E. Wilhelm, Coldwell Banker Realty. Smart MLS
- $625,0004 bd3 ba2.1k sqft73 Long Hill Road, Deep River, CT 06417For SaleMLS ID #24208355, Rod Cross, Coldwell Banker Realty. Smart MLS
- $659,9004 bd2 ba1.9k sqft67 Nortontown Road, Madison, CT 06443For SaleMLS ID #24215254, Gregory E. Hanner, Garden Realty. Smart MLS
- $495,0004 bd3 ba2.1k sqft15 Nutmeg Lane, Essex, CT 06426For SaleMLS ID #24209302, Craig Milton, Re/Max Valley Shore. Smart MLS
- $649,9004 bd3 ba1.9k sqft22 Briarwood Drive, Guilford, CT 06437For SaleMLS ID #24216057, Kris J. Lippi, Get Listed Realty. Smart MLS
