Welcome to your new home! This beautifully maintained 3 bedroom 1 bath home offers a wonderful combination of comfortable living space, throughtful updates, and exceptional garage and storage options. Step inside to find hardwood floors throughout and a bright, inviting interior. The remodeled kitchen features granite countertops, ample cabinetry, and a light filled dining area with a slider leading directly to the deck. Enjoy your morning coffee or evening gatherings overlooking the private backyard, complete with a charming stone wall. The home offers comfortable year-round living with central air and two heating zones. Additional energy efficient improvements, including blown-in attic insulation, helps keep heating and electrical costs low. The lower level provides excellent additional living space, highlighted by a cozy fireplace. For the hobbyist, car enthusiast, or anyoone needing exceptional workspace, the property features two garages with approximately 13 ft ceilings in the two car garage. The larger garage also features an exit to the back yard, providing treamendous flexibility for vehicles, storgage, hobbies, a workshop, or recreational equipment. With city water, beautiful hardwood flooring, an updated kitchen, cental air, a private yard, and an extraordinary garage setup, 15 Carriage Drive offers the space, comfort and versatility you've been looking for. Welcome Home.
For sale
$450,000
15 Carriage Drive, Clinton, CT 06413
3beds
1,520sqft
Single Family Residence
Built in 1965
0.35 Acres Lot
$-- Zestimate®
$296/sqft
$-- HOA
What's special
- 29 days
- 1,833
- 150
Likely to sell faster than
Zillow last checked:
Listing updated:
Listed by:
Sandra Ciarleglio (203)804-6185,
William Raveis Real Estate 203-318-3570
Source: Smart MLS,MLS#: 24211213
Facts & features
Interior
Bedrooms & bathrooms
- Bedrooms: 3
- Bathrooms: 1
- Full bathrooms: 1
Primary bedroom
- Features: Hardwood Floor
- Level: Main
- Area: 143 Square Feet
- Dimensions: 11 x 13
Bedroom
- Features: Hardwood Floor
- Level: Main
- Area: 100 Square Feet
- Dimensions: 10 x 10
Bedroom
- Features: Hardwood Floor
- Level: Main
- Area: 126 Square Feet
- Dimensions: 14 x 9
Dining room
- Features: Built-in Features, Sliders, Hardwood Floor
- Level: Main
- Area: 255 Square Feet
- Dimensions: 15 x 17
Living room
- Features: Beamed Ceilings, Combination Liv/Din Rm, Hardwood Floor
- Level: Main
- Area: 121 Square Feet
- Dimensions: 11 x 11
Heating
- Hot Water, Oil
Cooling
- Central Air
Appliances
- Included: Electric Range, Oven/Range, Microwave, Refrigerator, Dishwasher, Water Heater
- Laundry: Lower Level
Features
- Open Floorplan
- Basement: Full,Finished
- Attic: Storage,Pull Down Stairs
- Number of fireplaces: 1
Interior area
- Total structure area: 1,520
- Total interior livable area: 1,520 sqft
- Finished area above ground: 1,040
- Finished area below ground: 480
Property
Parking
- Total spaces: 6
- Parking features: Attached, Driveway, Paved, Off Street, Garage Door Opener
- Attached garage spaces: 3
- Has uncovered spaces: Yes
Features
- Patio & porch: Deck
- Exterior features: Sidewalk, Awning(s), Stone Wall
- Waterfront features: Water Community
Lot
- Size: 0.35 Acres
- Features: Level
Details
- Additional structures: Shed(s)
- Parcel number: 946791
- Zoning: R30
Construction
Type & style
- Home type: SingleFamily
- Architectural style: Ranch
- Property subtype: Single Family Residence
Materials
- Vinyl Siding
- Foundation: Concrete Perimeter, Raised
- Roof: Asphalt
Condition
- New construction: No
- Year built: 1965
Utilities & green energy
- Sewer: Septic Tank
- Water: Public
- Utilities for property: Cable Available
Community & HOA
Community
- Features: Near Public Transport, Golf, Health Club, Library, Medical Facilities, Shopping/Mall
HOA
- Has HOA: No
Location
- Region: Clinton
Financial & listing details
- Price per square foot: $296/sqft
- Tax assessed value: $260,100
- Annual tax amount: $5,785
- Date on market: 10/2/2026
- Exclusions: Washer and Dryer
Estimated market value
Not available
Estimated sales range
Not available
Not available
Price history
| Date | Event | Price |
|---|---|---|
| 10/3/2026 | Listed for sale | $450,000+73.1%$296/sqft |
Source:  Smart MLS #24211213 Report a problem | ||
| 9/2/2004 | Sold | $259,900+10.6%$171/sqft |
Source: Smart MLS #M9082812 Report a problem | ||
| 1/3/2003 | Sold | $234,900$155/sqft |
Source: Smart MLS #M9072212 Report a problem | ||
Public tax history
| Year | Property taxes | Tax assessment |
|---|---|---|
| 2025 | $5,250 +2.9% | $168,600 |
| 2024 | $5,102 +1.5% | $168,600 |
| 2023 | $5,029 +11.6% | $168,600 +11.6% |
| 2022 | $4,507 +2.9% | $151,100 +2.9% |
| 2021 | $4,379 -4.6% | $146,800 |
| 2020 | $4,588 | $146,800 |
| 2019 | $4,588 +2.3% | $146,800 |
| 2018 | $4,483 +2.1% | $146,800 |
| 2017 | $4,391 +8.6% | $146,800 -2.8% |
| 2015 | $4,042 +1.9% | $151,000 |
| 2014 | $3,967 +3.3% | $151,000 |
| 2013 | $3,840 +1% | $151,000 |
| 2012 | $3,802 +1% | $151,000 |
| 2011 | $3,763 -5.9% | $151,000 -15.4% |
| 2010 | $4,000 +2.4% | $178,500 |
| 2009 | $3,906 +4.5% | $178,500 |
| 2008 | $3,738 +3.4% | $178,500 |
| 2007 | $3,616 +31.2% | $178,500 +99.4% |
| 2005 | $2,756 +6.2% | $89,500 |
| 2004 | $2,595 +4.1% | $89,500 |
| 2003 | $2,493 +6.8% | $89,500 |
| 2001 | $2,335 -1.5% | $89,500 +5.3% |
| 1997 | $2,371 | $85,010 |
Find assessor info on the county website
Monthly payment
Est. payment
Payment breakdown
Explore the cost of this home by adjusting the details. Changes won't be saved.Climate risks
Neighborhood: 06413
Nearby schools
Schools provided by the listing agent
- Elementary: Lewin G. Joel
- High: Morgan
Source: Smart MLS. This data may not be complete. We recommend contacting the local school district to confirm school assignments for this home.
Similar homes
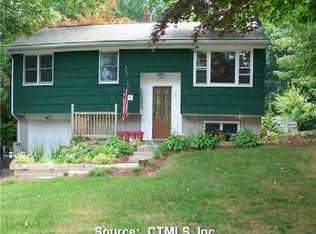
- $405,0004 bd2 ba1.2k sqft10 Beach Park Road, Clinton, CT 06413For Sale
 MLS ID #24198392, Lynn Lehrman, Re/Max Valley Shore. Smart MLS
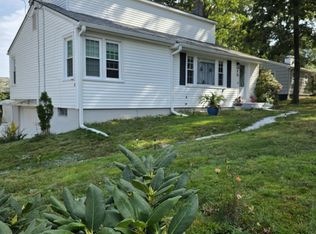
- $599,0003 bd3 ba1.7k sqft82 Old Post Road, Clinton, CT 06413For Sale
 MLS ID #24179118, Rachel Welch, William Raveis Real Estate. Smart MLS
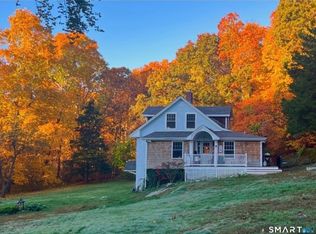
- $465,0002 bd2 ba1k sqft19 West Shore Drive, Clinton, CT 06413For Sale
 MLS ID #24207710, Lucy Elias, Berkshire Hathaway NE Prop.. Smart MLS
- $420,0002 bd2 ba2k sqft17 Blaine Avenue, Clinton, CT 06413For Sale
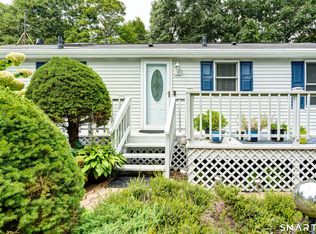 MLS ID #24204418, Karen L. Kesten, William Raveis Real Estate. Smart MLS
- $525,0003 bd2 ba1.2k sqft100 Pratt Road, Clinton, CT 06413For SaleMLS ID #24164274, Mary Tirozzi, Century 21 AllPoints Realty. Smart MLS
- $444,9002 bd1 ba957 sqft57 Grove Street, Clinton, CT 06413For SaleMLS ID #24168649, Marie Griffin, William Raveis Real Estate. Smart MLS
- $399,0003 bd2 ba1.7k sqft270 Scotland Road, Madison, CT 06443For SaleMLS ID #24210705, Kira M. Coon, William Raveis Real Estate. Smart MLS
- $449,0003 bd1 ba992 sqft32 Bushy Hill Road, Essex, CT 06442For SaleMLS ID #24208539, Al Chiarito, Chiarito Real Estate LLC. Smart MLS
- $499,0003 bd2 ba1.4k sqft1010 Boston Post Road, Westbrook, CT 06498For SaleMLS ID #24206182, Stephanie S. Debiasi, Berkshire Hathaway NE Prop.. Smart MLS
- $500,0003 bd3 ba2k sqft240 Route 148, Killingworth, CT 06419For SaleMLS ID #24211529, Tommy Connors, Redfin Corporation. Smart MLS
- $480,0003 bd3 ba1.2k sqft61 Springbrook Road, Old Saybrook, CT 06475For SaleMLS ID #24204068, Tina Rupp, William Pitt Sotheby's Int'l. Smart MLS
- $425,0002 bd1 ba1.2k sqft779 Middletown Avenue, North Haven, CT 06473For SaleMLS ID #24213503, Samantha L. Celentano, Coldwell Banker Realty. Smart MLS
- $439,9001 bd2 ba1.4k sqft159 Wrights Pond Road, Westbrook, CT 06498For SaleMLS ID #24195421, Cheryl Cook, Re/Max Valley Shore. Smart MLS
- $525,0003 bd3 ba1.9k sqft85 Dean Road, East Lyme, CT 06333For SaleMLS ID #24217819, Susan N. Sinnott, William Raveis Real Estate. Smart MLS
- $485,0004 bd2 ba1.3k sqft1 Briarcliffe Trail, Old Saybrook, CT 06475For SaleMLS ID #24208270, Cortney Emshwiller-Swokla, Coldwell Banker Realty. Smart MLS
- $515,0003 bd1 ba1.1k sqft1324 Boston Post Road, Old Saybrook, CT 06475For SaleMLS ID #24198488, Tina Rupp, William Pitt Sotheby's Int'l. Smart MLS
- $525,0004 bd3 ba2.1k sqft15 Nutmeg Lane, Essex, CT 06426For SaleMLS ID #24209302, Craig Milton, Re/Max Valley Shore. Smart MLS
- $510,0004 bd3 ba2.1k sqft53 Lovers Lane, East Lyme, CT 06333For SaleMLS ID #24215498, Jason Pope, RE/MAX One. Smart MLS
- $421,9002 bd1 ba944 sqft50 Pond Meadow Road, Essex, CT 06442For SaleMLS ID #24187121, Cheryl Cook, Re/Max Valley Shore. Smart MLS
- $433,5004 bd2 ba1.3k sqft2 Jerz Lane, North Branford, CT 06471For SaleMLS ID #24215921, Diane Beckwith Popolizio, William Raveis Real Estate. Smart MLS
