This charming cape is in an ideal location 2 miles from the beach. A sunny living room with fireplace opens to lovely screen porch, perfect for dining. Upstairs are two spacious bedrooms and a full bath. Both bathrooms are new and the house interior has been completely painted. The fenced in outdoor space features a firepit, garden, deck, and a lawn with a picnic table. The house is 2 miles from downtown Madison and Clinton, and a short walk to a nearby lake. There is a completely new septic system. The seller owns a separate lot adjacent to 19 West Shore Drive and would be open to selling.
For sale
$465,000
19 West Shore Drive, Clinton, CT 06413
2beds
1,030sqft
Single Family Residence
Built in 1960
10,454 Square Feet Lot
$456,200 Zestimate®
$451/sqft
$-- HOA
What's special
Two spacious bedroomsFenced in outdoor space
- 42 days
- 686
- 55
Zillow last checked:
Listing updated:
Listed by:
Lucy Elias (203)215-6462,
Berkshire Hathaway NE Prop. 203-245-3100
Source: Smart MLS,MLS#: 24207710
Facts & features
Interior
Bedrooms & bathrooms
- Bedrooms: 2
- Bathrooms: 2
- Full bathrooms: 1
- 1/2 bathrooms: 1
Primary bedroom
- Level: Upper
Bedroom
- Level: Upper
Dining room
- Level: Main
Living room
- Level: Main
Heating
- Hot Water, Oil
Cooling
- Window Unit(s)
Appliances
- Included: Electric Cooktop, Electric Range, Oven/Range, Refrigerator, Dishwasher, Water Heater
Features
- Basement: Partial
- Attic: Access Via Hatch
- Number of fireplaces: 1
Interior area
- Total structure area: 1,030
- Total interior livable area: 1,030 sqft
- Finished area above ground: 1,030
Property
Parking
- Total spaces: 1
- Parking features: Barn
- Garage spaces: 1
Features
- Patio & porch: Porch
- Exterior features: Garden
- Waterfront features: Walk to Water
Lot
- Size: 10,454 Square Feet
- Features: Few Trees
Details
- Additional structures: Barn(s)
- Parcel number: 946645
- Zoning: R30
Construction
Type & style
- Home type: SingleFamily
- Architectural style: Cape Cod
- Property subtype: Single Family Residence
Materials
- Wood Siding
- Foundation: Concrete Perimeter
- Roof: Asphalt
Condition
- New construction: No
- Year built: 1960
Utilities & green energy
- Sewer: Septic Tank
- Water: Public
Community & HOA
Community
- Subdivision: Boulder Lake
HOA
- Has HOA: No
Location
- Region: Clinton
Financial & listing details
- Price per square foot: $451/sqft
- Tax assessed value: $202,200
- Annual tax amount: $4,497
- Date on market: 9/17/2026
Estimated market value
$456,200
$433,000 - $479,000
$2,482/mo
Price history
| Date | Event | Price |
|---|---|---|
| 9/17/2026 | Listed for sale | $465,000+45.3%$451/sqft |
Source:  Smart MLS #24207710 Report a problem | ||
| 1/15/2026 | Sold | $320,000+28.1%$311/sqft |
Source: Smart MLS #24131505 Report a problem | ||
| 11/18/2025 | Pending sale | $249,900$243/sqft |
Source: Smart MLS #24131505 Report a problem | ||
| 10/5/2025 | Listed for sale | $249,900$243/sqft |
Source: Smart MLS #24131505 Report a problem | ||
Public tax history
| Year | Property taxes | Tax assessment |
|---|---|---|
| 2025 | $3,746 +2.9% | $120,300 |
| 2024 | $3,640 +1.4% | $120,300 |
| 2023 | $3,589 | $120,300 |
| 2022 | $3,589 +4.5% | $120,300 +4.5% |
| 2021 | $3,433 -4.6% | $115,100 |
| 2020 | $3,597 | $115,100 |
| 2019 | $3,597 +2.3% | $115,100 |
| 2018 | $3,515 +2.1% | $115,100 |
| 2017 | $3,443 +11.2% | $115,100 -0.5% |
| 2015 | $3,097 +1.9% | $115,700 |
| 2014 | $3,039 +3.3% | $115,700 |
| 2013 | $2,942 +1% | $115,700 |
| 2012 | $2,913 +1% | $115,700 |
| 2011 | $2,883 -2.4% | $115,700 -12.2% |
| 2010 | $2,954 +2.4% | $131,800 |
| 2009 | $2,884 +4.5% | $131,800 |
| 2008 | $2,760 +3.4% | $131,800 |
| 2007 | $2,670 +9.8% | $131,800 +66.8% |
| 2005 | $2,432 +6.2% | $79,000 |
| 2004 | $2,290 +4% | $79,000 |
| 2003 | $2,201 +6.8% | $79,000 |
| 2001 | $2,061 +13.5% | $79,000 +21.3% |
| 1997 | $1,816 | $65,130 |
Find assessor info on the county website
Monthly payment
Est. payment
Payment breakdown
Explore the cost of this home by adjusting the details. Changes won't be saved.Climate risks
Neighborhood: 06413
Nearby schools
Schools provided by the listing agent
- High: Morgan
Source: Smart MLS. This data may not be complete. We recommend contacting the local school district to confirm school assignments for this home.
Similar homes
- $459,9002 bd1 ba1k sqft8 Maplewood Drive, Clinton, CT 06413For Sale
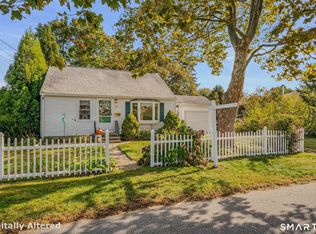
 MLS ID #24170383, Tammi Ligouri, Independent Realty Group. Smart MLS
- $450,0003 bd1 ba1.5k sqft15 Carriage Drive, Clinton, CT 06413For Sale
 MLS ID #24211213, Sandra Ciarleglio, William Raveis Real Estate. Smart MLS
- $444,9002 bd1 ba957 sqft57 Grove Street, Clinton, CT 06413For Sale
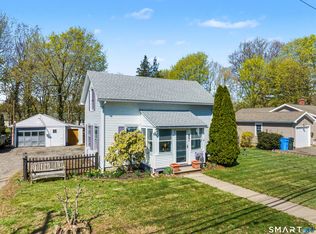 MLS ID #24168649, Marie Griffin, William Raveis Real Estate. Smart MLS
- $525,0003 bd2 ba1.2k sqft100 Pratt Road, Clinton, CT 06413For Sale
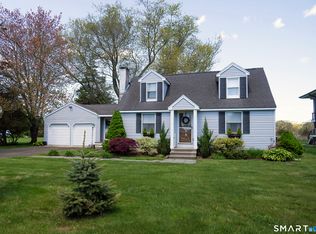 MLS ID #24164274, Mary Tirozzi, Century 21 AllPoints Realty. Smart MLS
- $399,0003 bd2 ba1.4k sqft25 Brickyard Road, Clinton, CT 06413For SaleMLS ID #24203375, Alyssa Maikowski, William Raveis Real Estate. Smart MLS
- $405,0004 bd2 ba1.2k sqft10 Beach Park Road, Clinton, CT 06413For SaleMLS ID #24198392, Lynn Lehrman, Re/Max Valley Shore. Smart MLS
- $449,0003 bd1 ba992 sqft32 Bushy Hill Road, Essex, CT 06442For SaleMLS ID #24208539, Al Chiarito, Chiarito Real Estate LLC. Smart MLS
- $559,9003 bd1 ba1k sqft6 Bower Road, Madison, CT 06443For SaleMLS ID #24203485, Calla Lord, Tier 1 Real Estate. Smart MLS
- $499,0003 bd2 ba1.4k sqft1010 Boston Post Road, Westbrook, CT 06498For SaleMLS ID #24206182, Stephanie S. Debiasi, Berkshire Hathaway NE Prop.. Smart MLS
- $421,9002 bd1 ba944 sqft50 Pond Meadow Road, Essex, CT 06442For SaleMLS ID #24187121, Cheryl Cook, Re/Max Valley Shore. Smart MLS
- $480,0003 bd3 ba1.2k sqft61 Springbrook Road, Old Saybrook, CT 06475For SaleMLS ID #24204068, Tina Rupp, William Pitt Sotheby's Int'l. Smart MLS
- $459,9002 bd2 ba1k sqft32 South Edgewood Road, East Lyme, CT 06357For SaleMLS ID #24216920, Cheryl A. Keithan, Coldwell Banker Realty. Smart MLS
- $439,9001 bd2 ba1.4k sqft159 Wrights Pond Road, Westbrook, CT 06498For SaleMLS ID #24195421, Cheryl Cook, Re/Max Valley Shore. Smart MLS
- $433,5004 bd2 ba1.3k sqft2 Jerz Lane, North Branford, CT 06471For SaleMLS ID #24215921, Diane Beckwith Popolizio, William Raveis Real Estate. Smart MLS
- $399,0002 bd1 ba1.2k sqft368 Bow Lane, Middletown, CT 06457For SaleMLS ID #24217601, Heather Kilbourn, Cavanaugh & Company LLC. Smart MLS
- $479,9993 bd2 ba880 sqft89 Book Hill Road, Essex, CT 06426For SaleMLS ID #24209577, Gary Crawford, RE/MAX RISE. Smart MLS
- $425,0003 bd2 ba1.4k sqft83 Bradley Avenue, East Haven, CT 06512For SaleMLS ID #24217067, Lorrie Maiorano, Calcagni Real Estate. Smart MLS
- $389,0002 bd2 ba948 sqft28 Blake Street, Essex, CT 06442For SaleMLS ID #24215911, Kelly Puorro, Puorro Realty Group. Smart MLS
- $549,9002 bd2 ba1.3k sqft131 Killingworth Road, Haddam, CT 06441For SaleMLS ID #24210528, Craig Milton, Re/Max Valley Shore. Smart MLS
- $430,0002 bd2 ba810 sqft52 Pond Meadow Road, Essex, CT 06442For SaleMLS ID #24189285, Noah Gates, Real Broker CT, LLC. Smart MLS
