Discover the charm of shoreline living in this 2-bedroom 1-bath Cape-style home nestled in a desirable coastal neighborhood just steps from LI Sound! Inside, a sunny eat-in kitchen offers a warm and welcoming start to your day. The spacious living room features a large picture window that fills the home with natural light, complemented by hardwood floors and soft, neutral finishes through-out. A mudroom, one car garage, and enlarged unfinished dry basement provides valuable extra storage space. Upstairs offers exciting potential for future expansion, allowing you to create additional living space tailored to your needs. Outside, enjoy the Trex deck that flows onto an expanded patio overlooking beautiful, park-like grounds on a level 0.23 acre lot, ideal for gatherings or quiet mornings. No flood insurance needed, Just minutes from Clinton Town beach, waterfront dining at Aqua restaurant and lobster landing, this home offers a rare opportunity to enjoy the shoreline lifestyle you've been dreaming of. Schedule your showing today. Agent related to seller. Professional photos coming soon.
Coming soon 10/23
$459,900
8 Maplewood Drive, Clinton, CT 06413
2beds
1,088sqft
Single Family Residence
Built in 1947
10,018 Square Feet Lot
$459,400 Zestimate®
$423/sqft
$-- HOA
What's special
- 19 hours
- 184
- 21
Zillow last checked:
Listing updated:
Listed by:
Tammi Ligouri (203)788-1210,
Independent Realty Group 203-775-5514
Source: Smart MLS,MLS#: 24170383
Facts & features
Interior
Bedrooms & bathrooms
- Bedrooms: 2
- Bathrooms: 1
- Full bathrooms: 1
Primary bedroom
- Level: Main
Bedroom
- Level: Main
Bathroom
- Level: Main
Kitchen
- Level: Main
Living room
- Level: Main
Heating
- Radiator, Oil
Cooling
- None
Appliances
- Included: Electric Range, Microwave, Refrigerator, Dishwasher, Washer, Dryer, Electric Water Heater, Water Heater
- Laundry: Lower Level
Features
- Basement: Partial,Unfinished
- Attic: Walk-up
- Has fireplace: No
Interior area
- Total structure area: 1,088
- Total interior livable area: 1,088 sqft
- Finished area above ground: 1,088
Property
Parking
- Total spaces: 1
- Parking features: Attached
- Attached garage spaces: 1
Features
- Waterfront features: Walk to Water
Lot
- Size: 10,018 Square Feet
- Features: Level
Details
- Parcel number: 948307
- Zoning: R-10
Construction
Type & style
- Home type: SingleFamily
- Architectural style: Cape Cod
- Property subtype: Single Family Residence
Materials
- Aluminum Siding
- Foundation: Brick/Mortar
- Roof: Asphalt
Condition
- New construction: No
- Year built: 1947
Utilities & green energy
- Sewer: Septic Tank
- Water: Public
Community & HOA
Community
- Features: Golf, Library, Medical Facilities, Shopping/Mall
- Subdivision: Clinton Beach
HOA
- Has HOA: No
Location
- Region: Clinton
Financial & listing details
- Price per square foot: $423/sqft
- Tax assessed value: $277,900
- Annual tax amount: $6,180
- Date on market: 10/18/2026
Estimated market value
$459,400
$432,000 - $492,000
$2,598/mo
Price history
| Date | Event | Price |
|---|---|---|
| 5/10/2024 | Sold | $406,000+6.8%$373/sqft |
Source:  Smart MLS #24004743 Report a problem Smart MLS #24004743 Report a problem | ||
| 4/3/2024 | Pending sale | $380,000$349/sqft |
Source: Smart MLS #24004743 Report a problem | ||
| 3/27/2024 | Listed for sale | $380,000+163.9%$349/sqft |
Source: Smart MLS #24004743 Report a problem | ||
| 8/21/2000 | Sold | $144,000$132/sqft |
Source: Smart MLS #M9058960 Report a problem | ||
Public tax history
| Year | Property taxes | Tax assessment |
|---|---|---|
| 2025 | $4,936 +2.9% | $158,500 |
| 2024 | $4,796 +1.4% | $158,500 |
| 2023 | $4,728 | $158,500 |
| 2022 | $4,728 -9.1% | $158,500 -9.1% |
| 2021 | $5,202 -4.6% | $174,400 |
| 2020 | $5,450 | $174,400 |
| 2019 | $5,450 +2.3% | $174,400 |
| 2018 | $5,326 +2.1% | $174,400 |
| 2017 | $5,216 +26.7% | $174,400 +13.4% |
| 2015 | $4,117 +1.9% | $153,800 |
| 2014 | $4,040 +3.3% | $153,800 |
| 2013 | $3,911 +1% | $153,800 |
| 2012 | $3,873 +1% | $153,800 |
| 2011 | $3,833 -4.5% | $153,800 -14.1% |
| 2010 | $4,014 +2.4% | $179,100 |
| 2009 | $3,919 +4.5% | $179,100 |
| 2008 | $3,750 +3.3% | $179,100 |
| 2007 | $3,629 +29.4% | $179,100 +96.6% |
| 2005 | $2,805 -0.4% | $91,100 -6.2% |
| 2004 | $2,815 +4.9% | $97,100 +0.8% |
| 2003 | $2,683 +6.8% | $96,300 |
| 2001 | $2,512 +16.9% | $96,300 +25% |
| 1997 | $2,149 | $77,060 |
Find assessor info on the county website
Monthly payment
Est. payment
Payment breakdown
Explore the cost of this home by adjusting the details. Changes won't be saved.Climate risks
Neighborhood: 06413
Similar homes
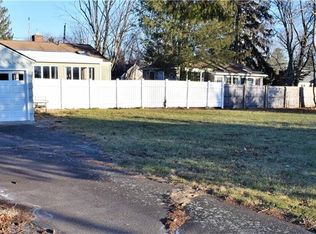
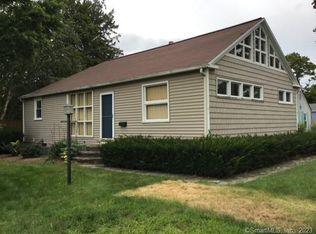
- $465,0002 bd2 ba1k sqft19 West Shore Drive, Clinton, CT 06413For Sale

 MLS ID #24207710, Lucy Elias, Berkshire Hathaway NE Prop.. Smart MLS
 - $--3 bd1 ba960 sqft3 Nod Hill Rd, Clinton, CT 06413AuctionServiceLink Auction
- $450,0003 bd1 ba1.5k sqft15 Carriage Drive, Clinton, CT 06413For Sale
 MLS ID #24211213, Sandra Ciarleglio, William Raveis Real Estate. Smart MLS
 - $525,0003 bd2 ba1.2k sqft100 Pratt Road, Clinton, CT 06413For Sale
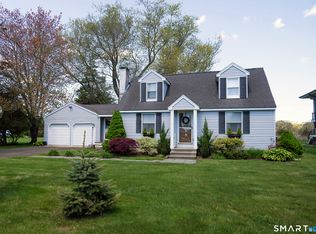 MLS ID #24164274, Mary Tirozzi, Century 21 AllPoints Realty. Smart MLS
 - $416,9004 bd2 ba1.2k sqft10 Beach Park Road, Clinton, CT 06413For SaleMLS ID #24198392, Lynn Lehrman, Re/Max Valley Shore. Smart MLS
- $425,0003 bd2 ba1.4k sqft25 Brickyard Road, Clinton, CT 06413For SaleMLS ID #24203375, Alyssa Maikowski, William Raveis Real Estate. Smart MLS
- $449,0003 bd1 ba992 sqft32 Bushy Hill Road, Essex, CT 06442For SaleMLS ID #24208539, Al Chiarito, Chiarito Real Estate LLC. Smart MLS
- $450,0003 bd2 ba1k sqft9 Victoria Drive, Branford, CT 06405For SaleMLS ID #24214388, David Mayhew, Pearce Real Estate. Smart MLS
- $499,9002 bd1 ba628 sqft120-A Shore Road, Clinton, CT 06413For SaleMLS ID #24204504, James Knurek, Coldwell Banker Realty. Smart MLS
- $500,0003 bd3 ba1.4k sqft173 Chestnut Hill Road, Killingworth, CT 06419For SaleMLS ID #24208096, Laurie Trulock, Compass Connecticut, LLC. Smart MLS
- $240,0003 bd2 ba1.1k sqft14 Old Mill Road LOT 39, Clinton, CT 06413For SaleMLS ID #24210251, Jennifer Ramirez, Smart Realty. Smart MLS
- $559,9003 bd1 ba1k sqft6 Bower Road, Madison, CT 06443For SaleMLS ID #24203485, Calla Lord, Tier 1 Real Estate. Smart MLS
- $499,9003 bd2 ba1.2k sqft35 Aileen Drive, Madison, CT 06443For SaleMLS ID #24199405, Leslie McLennan Richo, William Raveis Real Estate. Smart MLS
- $415,0003 bd2 ba1.2k sqft77 Stone Boat Road, Guilford, CT 06437For SaleMLS ID #24211451, Jessica A. Hoover, William Raveis Real Estate. Smart MLS
- $275,0002 bd1 ba573 sqft41 Trolley Road, Westbrook, CT 06498For SaleMLS ID #24214471, Jennifer Gurnell, William Raveis Real Estate. Smart MLS
- $520,0003 bd2 ba1.4k sqft1010 Boston Post Road, Westbrook, CT 06498For SaleMLS ID #24206182, Stephanie S. Debiasi, Berkshire Hathaway NE Prop.. Smart MLS
- $475,0003 bd2 ba1k sqft47 Maple Avenue, Old Saybrook, CT 06475For SaleMLS ID #24206696, Maureen O'grady, Compass Connecticut, LLC. Smart MLS
- $495,0003 bd3 ba1.2k sqft61 Springbrook Road, Old Saybrook, CT 06475For SaleMLS ID #24204068, Tina Rupp, William Pitt Sotheby's Int'l. Smart MLS
- $550,0003 bd3 ba1.5k sqft96 Glenwood Drive, Guilford, CT 06437For SaleMLS ID #24212684, Tom Clancy, William Pitt Sotheby's Int'l. Smart MLS
- $421,9002 bd1 ba944 sqft50 Pond Meadow Road, Essex, CT 06442For SaleMLS ID #24187121, Cheryl Cook, Re/Max Valley Shore. Smart MLS
