A charming and comfortable ranch set along Chestnut Hill, one of Killingworth's most picturesque roads. This inviting home offers a wonderful blend of warmth, privacy, and natural beauty. The open living and dining area features a handsome stone fireplace and hearth, while a wall of glass fills the space with natural light. French doors lead to a sunroom that extends the living area and captures views of the surrounding property. A gas fireplace adds year-round comfort and ambiance. The kitchen features granite countertops and a breakfast bar. Three bedrooms and two baths are located on the main level. Handsome hardwood floors throughout. A spacious 36' x 12' deck provides ample room for grilling, relaxing, and entertaining. Enjoy a sense of peace and privacy while taking in views of the yard and surrounding woods. The expansive lower level offers excellent flexibility, with space for a rec room, studio, home office, or family room. A half bath and convenient access to the attached two-car garage add to its versatility. Set on 3.8 acres, the property offers plenty of room to enjoy the outdoors. A generous fenced-in area is ideal for play, gardening, and pets. Located in southern Killingworth, the home offers convenient access to the shoreline, downtown Madison, shopping, and restaurants. Boston and New York are within a few hours' drive, and commuting routes are easily accessible.
For sale
$500,000
173 Chestnut Hill Road, Killingworth, CT 06419
3beds
1,440sqft
Single Family Residence
Built in 1957
3.8 Acres Lot
$-- Zestimate®
$347/sqft
$-- HOA
What's special
- 7 days
- 1,466
- 166
Zillow last checked:
Listing updated:
Listed by:
Laurie Trulock (860)575-0372,
Compass Connecticut, LLC 203-245-1593
Source: Smart MLS,MLS#: 24208096
Facts & features
Interior
Bedrooms & bathrooms
- Bedrooms: 3
- Bathrooms: 3
- Full bathrooms: 2
- 1/2 bathrooms: 1
Primary bedroom
- Features: Hardwood Floor
- Level: Main
- Area: 273 Square Feet
- Dimensions: 13 x 21
Bedroom
- Features: Hardwood Floor
- Level: Main
- Area: 143 Square Feet
- Dimensions: 11 x 13
Bedroom
- Features: Hardwood Floor
- Level: Main
- Area: 121 Square Feet
- Dimensions: 11 x 11
Dining room
- Features: Hardwood Floor
- Level: Main
- Area: 132 Square Feet
- Dimensions: 11 x 12
Family room
- Features: Laminate Floor
- Level: Lower
- Area: 380 Square Feet
- Dimensions: 19 x 20
Kitchen
- Features: Breakfast Bar, Granite Counters, Tile Floor
- Level: Main
- Area: 132 Square Feet
- Dimensions: 11 x 12
Living room
- Features: Fireplace, Hardwood Floor
- Level: Main
- Area: 228 Square Feet
- Dimensions: 12 x 19
Sun room
- Features: Gas Log Fireplace
- Level: Main
- Area: 143 Square Feet
- Dimensions: 11 x 13
Heating
- Hot Water, Oil
Cooling
- Window Unit(s)
Appliances
- Included: Gas Range, Oven/Range, Microwave, Refrigerator, Dishwasher, Washer, Dryer, Water Heater
- Laundry: Lower Level
Features
- Wired for Data
- Doors: French Doors
- Basement: Partial,Heated,Garage Access,Interior Entry,Liveable Space
- Attic: Storage,Walk-up
- Number of fireplaces: 1
Interior area
- Total structure area: 1,440
- Total interior livable area: 1,440 sqft
- Finished area above ground: 1,440
Property
Parking
- Total spaces: 2
- Parking features: Attached, Garage Door Opener
- Attached garage spaces: 2
Features
- Patio & porch: Deck
- Exterior features: Rain Gutters, Garden, Stone Wall
- Fencing: Partial
Lot
- Size: 3.8 Acres
- Features: Few Trees, Sloped
Details
- Parcel number: 997236
- Zoning: R-2
Construction
Type & style
- Home type: SingleFamily
- Architectural style: Contemporary,Ranch
- Property subtype: Single Family Residence
Materials
- Vinyl Siding
- Foundation: Concrete Perimeter
- Roof: Asphalt
Condition
- New construction: No
- Year built: 1957
Utilities & green energy
- Sewer: Septic Tank
- Water: Well
Community & HOA
Community
- Subdivision: Chestnut Hill
HOA
- Has HOA: No
Location
- Region: Killingworth
Financial & listing details
- Price per square foot: $347/sqft
- Tax assessed value: $217,140
- Annual tax amount: $6,182
- Date on market: 10/10/2026
Estimated market value
Not available
Estimated sales range
Not available
Not available
Price history
| Date | Event | Price |
|---|---|---|
| 10/16/2026 | Listed for sale | $500,000+150%$347/sqft |
Source:  Smart MLS #24208096 Report a problem Smart MLS #24208096 Report a problem | ||
| 7/2/1999 | Sold | $200,000-9.5%$139/sqft |
Source: Public Record Report a problem | ||
| 6/30/1988 | Sold | $221,000+26.3%$153/sqft |
Source: Public Record Report a problem | ||
| 9/3/1987 | Sold | $175,000$122/sqft |
Source: Public Record Report a problem | ||
Public tax history
| Year | Property taxes | Tax assessment |
|---|---|---|
| 2025 | $5,693 +8.3% | $217,140 |
| 2024 | $5,259 +3.2% | $217,140 |
| 2023 | $5,096 +1.1% | $217,140 |
| 2022 | $5,042 -7.8% | $217,140 +6.1% |
| 2021 | $5,469 | $204,690 |
| 2020 | $5,469 -2.7% | $204,690 |
| 2019 | $5,623 | $204,690 |
| 2018 | $5,623 | $204,690 |
| 2017 | $5,623 +7.2% | $204,690 -1.6% |
| 2015 | $5,247 +2.8% | $207,970 |
| 2014 | $5,102 | $207,970 |
| 2013 | $5,102 -1% | $207,970 |
| 2012 | $5,153 -5.2% | $207,970 -12.9% |
| 2011 | $5,438 +8.4% | $238,810 |
| 2010 | $5,015 | $238,810 |
| 2009 | $5,015 | $238,810 |
| 2008 | $5,015 -0.9% | $238,810 |
| 2007 | $5,063 +7.7% | $238,810 +40.3% |
| 2006 | $4,703 +3.8% | $170,230 |
| 2005 | $4,533 +15.3% | $170,230 +0% |
| 2003 | $3,932 +11.7% | $170,200 +41.7% |
| 2001 | $3,519 +12.7% | $120,100 +0% |
| 1995 | $3,122 | $120,080 |
Find assessor info on the county website
Monthly payment
Est. payment
Payment breakdown
Explore the cost of this home by adjusting the details. Changes won't be saved.Climate risks
Neighborhood: 06419
Nearby schools
Schools provided by the listing agent
- High: Haddam-Killingworth
Source: Smart MLS. This data may not be complete. We recommend contacting the local school district to confirm school assignments for this home.
- $1,012,1004 bd2 ba2.6k sqft172 Chestnut Hill Rd, Killingworth, CT 06419Off Market
- $840,6003 bd3 ba2.8k sqft62 Running Brook Dr, Killingworth, CT 06419Off Market

- $667,7003 bd2 ba2.6k sqft166 Chestnut Hill Rd, Killingworth, CT 06419Off Market
- $766,2003 bd2 ba2.6k sqft30 Running Brook Dr, Killingworth, CT 06419Off Market
Similar homes
- $515,0004 bd2 ba1.8k sqft201 Emanuel Church Road, Killingworth, CT 06419For Sale
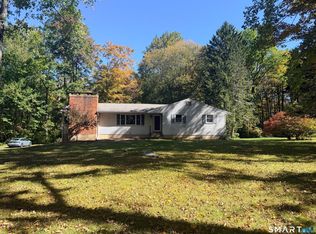
 MLS ID #24214782, Veronica Rhodes-Rojas, Berkshire Hathaway NE Prop.. Smart MLS
 - $529,0003 bd3 ba2k sqft240 Route 148, Killingworth, CT 06419For Sale
 MLS ID #24211529, Tommy Connors, Redfin Corporation. Smart MLS
 - $499,9003 bd2 ba1.2k sqft35 Aileen Drive, Madison, CT 06443For Sale
 MLS ID #24199405, Leslie McLennan Richo, William Raveis Real Estate. Smart MLS
 - $469,0003 bd2 ba1.7k sqft270 Scotland Road, Madison, CT 06443For Sale
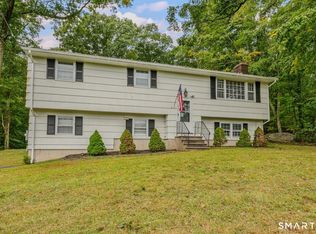 MLS ID #24210705, Kira M. Coon, William Raveis Real Estate. Smart MLS
 - $569,9004 bd3 ba1.8k sqft41 Bradley Corners Road, Madison, CT 06443For SaleMLS ID #24211348, Susan Santoro, William Pitt Sotheby's Int'l. Smart MLS
- $499,9003 bd3 ba1.8k sqft84 Fairy Dell Road, Clinton, CT 06413For SaleMLS ID #24214901, Sean Doran, Salzillo Realty Company. Smart MLS
- $749,9003 bd3 ba2k sqft79 Chestnut Hill Road, Killingworth, CT 06419For SaleMLS ID #24207798, Alyssa Maikowski, William Raveis Real Estate. Smart MLS
- $550,0003 bd3 ba1.5k sqft96 Glenwood Drive, Guilford, CT 06437For SaleMLS ID #24212684, Tom Clancy, William Pitt Sotheby's Int'l. Smart MLS
- $599,0005 bd2 ba2k sqft100 North Tower Hill Road, Killingworth, CT 06419For SaleMLS ID #24204501, Jason Saphire, www.HomeZu.com. Smart MLS
- $340,0004 bd1 ba1.7k sqft30 Chestnut Hill Road, Killingworth, CT 06419For SaleMLS ID #24096243, Nutan P. Pawar, DreamHomes Realty LLC. Smart MLS
- $449,0003 bd1 ba992 sqft32 Bushy Hill Road, Essex, CT 06442For SaleMLS ID #24208539, Al Chiarito, Chiarito Real Estate LLC. Smart MLS
- $499,9004 bd2 ba1.7k sqft55 Burr Road, Haddam, CT 06441For SaleMLS ID #24208251, Cortney Emshwiller-Swokla, Coldwell Banker Realty. Smart MLS
- $509,9003 bd2 ba1.6k sqft94 Quonnipaug Hill Road, Guilford, CT 06437For SaleMLS ID #24168408, Tim Galvin, William Raveis Real Estate. Smart MLS
- $415,0003 bd2 ba1.2k sqft77 Stone Boat Road, Guilford, CT 06437For SaleMLS ID #24211451, Jessica A. Hoover, William Raveis Real Estate. Smart MLS
- $559,9003 bd1 ba1k sqft6 Bower Road, Madison, CT 06443For SaleMLS ID #24203485, Calla Lord, Tier 1 Real Estate. Smart MLS
- $525,0004 bd3 ba2.1k sqft15 Nutmeg Lane, Essex, CT 06426For SaleMLS ID #24209302, Craig Milton, Re/Max Valley Shore. Smart MLS
- $599,9004 bd2 ba1.8k sqft14 Bower Road, Madison, CT 06443For SaleMLS ID #24212728, Bob W. Yostos, Coldwell Banker Realty. Smart MLS
- $599,9995 bd2 ba2k sqft55 Russo Drive, Guilford, CT 06437For SaleMLS ID #24207866, Jaime Lettieri, Coldwell Banker Realty. Smart MLS
- $310,0003 bd1 ba1k sqft38 Little City Road, Killingworth, CT 06419For SaleMLS ID #24197111, Margaret C. Bennett, Margaret Bennett Realty. Smart MLS
