Beautifully updated and wonderfully maintained, this exceptional 4-bedroom Colonial offers a great & comfortable lifestyle in a highly desirable Madison location. From the moment you enter, you'll appreciate the natural light, handsome hardwood floors, and thoughtful improvements throughout. At the heart of the home is a gorgeous, sun-filled kitchen featuring a big bay window, center island, granite countertops, gas range, stainless appliances, and pantry. Just beyond the kitchen, the inviting family room makes a wonderful gathering space with its soaring cathedral ceiling, wood stove, and glass French doors opening to a fabulous multi-level deck. The spacious living room is filled with natural light, while the dining room is perfectly suited for entertaining. Upstairs, the private primary suite features a remodeled full bath, accompanied by three additional bedrooms and a second beautifully updated full bath. The extensive list of improvements includes replacement windows, brand-new roof, new oil tank, new well pump and water softener, and a whole-house generator.Outside, the attractive, easy-care yard provides plenty of room to relax and entertain, while the two-car garage and central air adds everyday convenience. A wonderful opportunity to enjoy the best of Madison living in a home where style, comfort, and quality updates come together beautifully. OFFERS HAVE BEEN RECEIVED. HIGHEST & BEST WITH NO ESCALATIONS TO BE IN BY 10AM MONDAY OCTOBER 19th
Under contract
$569,900
41 Bradley Corners Road, Madison, CT 06443
4beds
1,804sqft
Single Family Residence
Built in 1977
1.14 Acres Lot
$-- Zestimate®
$316/sqft
$-- HOA
What's special
Wood stoveCentral airTwo-car garageFabulous multi-level deckCenter islandPrivate primary suiteGlass french doors
- 33 days
- 489
- 30
Likely to sell faster than
Zillow last checked:
Listing updated:
Listed by:
THE SUSAN SANTORO TEAM,
Susan Santoro (203)605-5297,
William Pitt Sotheby's Int'l 203-453-2533
Source: Smart MLS,MLS#: 24211348
Facts & features
Interior
Bedrooms & bathrooms
- Bedrooms: 4
- Bathrooms: 3
- Full bathrooms: 2
- 1/2 bathrooms: 1
Primary bedroom
- Features: Full Bath
- Level: Upper
- Area: 154 Square Feet
- Dimensions: 11 x 14
Bedroom
- Level: Upper
- Area: 132 Square Feet
- Dimensions: 11 x 12
Bedroom
- Level: Upper
- Area: 130 Square Feet
- Dimensions: 10 x 13
Bedroom
- Level: Upper
- Area: 132 Square Feet
- Dimensions: 11 x 12
Dining room
- Features: Hardwood Floor
- Level: Main
- Area: 121 Square Feet
- Dimensions: 11 x 11
Family room
- Features: Vaulted Ceiling(s), Fireplace
- Level: Main
- Area: 216 Square Feet
- Dimensions: 12 x 18
Kitchen
- Features: Remodeled, Kitchen Island
- Level: Main
- Area: 192 Square Feet
- Dimensions: 12 x 16
Living room
- Features: Hardwood Floor
- Level: Main
- Area: 264 Square Feet
- Dimensions: 12 x 22
Heating
- Baseboard, Hot Water, Oil
Cooling
- Central Air
Appliances
- Included: Oven/Range, Microwave, Refrigerator, Dishwasher, Washer, Dryer, Water Heater
- Laundry: Lower Level
Features
- Windows: Thermopane Windows
- Basement: Partial
- Attic: Access Via Hatch
- Number of fireplaces: 1
Interior area
- Total structure area: 1,804
- Total interior livable area: 1,804 sqft
- Finished area above ground: 1,804
Property
Parking
- Total spaces: 2
- Parking features: Attached, Garage Door Opener
- Attached garage spaces: 2
Features
- Patio & porch: Deck
- Exterior features: Rain Gutters
Lot
- Size: 1.14 Acres
- Features: Few Trees, Sloped, Landscaped
Details
- Parcel number: 1159560
- Zoning: RU-1
Construction
Type & style
- Home type: SingleFamily
- Architectural style: Colonial
- Property subtype: Single Family Residence
Materials
- Clapboard
- Foundation: Concrete Perimeter
- Roof: Asphalt
Condition
- New construction: No
- Year built: 1977
Utilities & green energy
- Sewer: Septic Tank
- Water: Well
Green energy
- Energy efficient items: Windows
Community & HOA
Community
- Features: Golf, Library, Medical Facilities, Private School(s)
HOA
- Has HOA: No
Location
- Region: Madison
Financial & listing details
- Price per square foot: $316/sqft
- Tax assessed value: $323,100
- Annual tax amount: $7,451
- Date on market: 10/16/2026
Estimated market value
Not available
Estimated sales range
Not available
Not available
Price history
| Date | Event | Price |
|---|---|---|
| 11/12/2026 | Pending sale | $569,900$316/sqft |
Source:  Smart MLS #24211348 Report a problem | ||
| 10/16/2026 | Listed for sale | $569,900+61.9%$316/sqft |
Source: Smart MLS #24211348 Report a problem | ||
| 10/2/2018 | Sold | $352,000$195/sqft |
Source: Public Record Report a problem | ||
| 2/27/2015 | Sold | $352,000-4.6%$195/sqft |
Source: Smart MLS #N357328 Report a problem | ||
| 1/6/2015 | Pending sale | $369,000$205/sqft |
Source: Berkshire Hathaway HomeServices New England Properties #N357328 Report a problem | ||
| 10/7/2014 | Price change | $369,000-2.9%$205/sqft |
Source: Berkshire Hathaway HomeServices New England Properties #M9147266 Report a problem | ||
| 8/25/2014 | Price change | $379,900-3.8%$211/sqft |
Source: Berkshire Hathaway HomeServices New England Properties #M9147266 Report a problem | ||
| 5/2/2014 | Listed for sale | $395,000$219/sqft |
Source: BerkshireHathawayNEProperties #M9147266 Report a problem | ||
Public tax history
| Year | Property taxes | Tax assessment |
|---|---|---|
| 2025 | $7,247 +2% | $323,100 |
| 2024 | $7,108 +2.2% | $323,100 +39.3% |
| 2023 | $6,953 +1.9% | $232,000 |
| 2022 | $6,823 +1.9% | $232,000 |
| 2021 | $6,693 0% | $232,000 |
| 2020 | $6,693 +1.8% | $232,000 |
| 2019 | $6,577 +3.1% | $232,000 +1.9% |
| 2018 | $6,382 +2.7% | $227,600 |
| 2017 | $6,213 +3.1% | $227,600 |
| 2016 | $6,029 +2.8% | $227,600 |
| 2015 | $5,863 -14% | $227,600 -15.9% |
| 2014 | $6,814 +23.4% | $270,700 |
| 2013 | $5,520 +3.1% | $270,700 |
| 2012 | $5,352 +2.4% | $270,700 |
| 2010 | $5,227 +3.7% | $270,700 +0% |
| 2009 | $5,039 +4.4% | $270,600 |
| 2008 | $4,828 +3% | $270,600 +34.8% |
| 2007 | $4,686 +4.8% | $200,700 |
| 2006 | $4,472 +5% | $200,700 |
| 2005 | $4,261 +11.1% | $200,700 |
| 2003 | $3,835 +5.7% | $200,700 +45.2% |
| 2001 | $3,629 | $138,200 |
Find assessor info on the county website
Monthly payment
Est. payment
Payment breakdown
Explore the cost of this home by adjusting the details. Changes won't be saved.Climate risks
Neighborhood: 06443
Nearby schools
Schools provided by the listing agent
- High: Daniel Hand
Source: Smart MLS. This data may not be complete. We recommend contacting the local school district to confirm school assignments for this home.
- $591,4004 bd2 ba1.9k sqft35 Bradley Corners Rd, Madison, CT 06443Off Market
- $457,5003 bd2 ba1.2k sqft47 Bradley Corners Rd, Madison, CT 06443Off Market
- $603,7004 bd2 ba1.7k sqft27 Bradley Corners Rd, Madison, CT 06443Off Market

- $540,9003 bd3 ba1.7k sqft53 Bradley Corners Rd, Madison, CT 06443Off Market
Similar homes
- $649,0005 bd3 ba2.1k sqft26 Nathans Lane, Madison, CT 06443For Sale
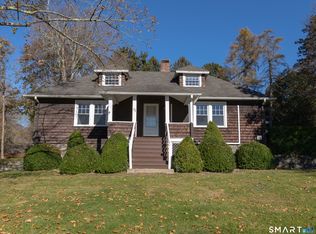
 MLS ID #24220197, Jennifer Fusarelli, RE/MAX Right Choice. Smart MLS
- $524,9004 bd3 ba1.9k sqft245 Chestnut Hill Road, Killingworth, CT 06419For Sale
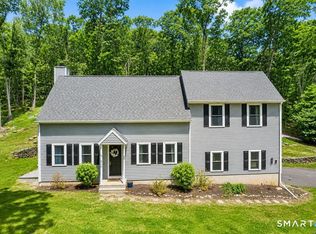 MLS ID #24219383, Linda Toscano, Coldwell Banker Realty. Smart MLS
- $559,9003 bd1 ba1k sqft6 Bower Road, Madison, CT 06443For Sale
 MLS ID #24203485, Calla Lord, Tier 1 Real Estate. Smart MLS
- $748,5004 bd3 ba2.5k sqft3 Little Hollow Road, Madison, CT 06443For Sale
 MLS ID #24205125, Susan Woods, William Pitt Sotheby's Int'l. Smart MLS
- $599,9004 bd3 ba2.3k sqft21 First Avenue, Haddam, CT 06441For SaleMLS ID #24214035, Lisa Genovali, Re/Max Valley Shore. Smart MLS
- $649,9004 bd3 ba1.9k sqft22 Briarwood Drive, Guilford, CT 06437For SaleMLS ID #24216057, Kris J. Lippi, Get Listed Realty. Smart MLS
- $585,0003 bd2 ba2.4k sqft433 Route 148, Killingworth, CT 06419For SaleMLS ID #24211881, Kalani R. Ladd, KW Legacy Partners. Smart MLS
- $575,0005 bd2 ba2k sqft100 North Tower Hill Road, Killingworth, CT 06419For SaleMLS ID #24204501, Jason Saphire, www.HomeZu.com. Smart MLS
- $529,9003 bd2 ba2k sqft452 Essex Road, Westbrook, CT 06498For SaleMLS ID #24221066, Anthony Cusano, Berkshire Hathaway NE Prop.. Smart MLS
- $649,9003 bd3 ba1.9k sqft14 Dickinson Court, Deep River, CT 06417For SaleMLS ID #24215966, Robert Teodosio, William Raveis Real Estate. Smart MLS
- $599,0003 bd2 ba1.5k sqft28 McNabola Lane, Wallingford, CT 06492For SaleMLS ID #24207974, Luke Broughton, Compass Connecticut, LLC. Smart MLS
- $555,0004 bd3 ba1.9k sqft85 Oakcliff Road, Middletown, CT 06457For SaleMLS ID #24198723, Carissa Mastriano, GRL & Realtors, LLC. Smart MLS
- $525,0003 bd2 ba1.1k sqft6 Blackwell Lane, Old Lyme, CT 06371For SaleMLS ID #24220634, Tammy J. Tinnerello, William Pitt Sotheby's Int'l. Smart MLS
- $619,9003 bd2 ba2k sqft154 High Hill Road, Wallingford, CT 06492For SaleMLS ID #24219858, Nick Saraceni, Charter Oak Real Estate & Mgmt. Smart MLS
- $450,0003 bd2 ba1.5k sqft15 Carriage Drive, Clinton, CT 06413For SaleMLS ID #24221621, Sandra Ciarleglio, William Raveis Real Estate. Smart MLS
- $495,0004 bd3 ba2.1k sqft15 Nutmeg Lane, Essex, CT 06426For SaleMLS ID #24209302, Craig Milton, Re/Max Valley Shore. Smart MLS
- $749,9993 bd2 ba2.2k sqft17 East River Road, Guilford, CT 06437For SaleMLS ID #24216072, Gary Crawford, RE/MAX RISE. Smart MLS
- $595,0004 bd2 ba2.1k sqft327 West Main Street, Cheshire, CT 06410For SaleMLS ID #24217571, Dave Jones, Dave Jones Realty, LLC. Smart MLS
- $539,0003 bd3 ba2.1k sqft7 Bogue Lane, East Haddam, CT 06423For SaleMLS ID #24212820, Jodi Lisitano, Eagle Eye Realty PLLC. Smart MLS
- $549,9003 bd2 ba2.2k sqft89 Brush Hill Road, Lyme, CT 06371For SaleMLS ID #24215604, Alexis Devlin, Coldwell Banker Realty. Smart MLS
