HIGHEST AND BEST DUE BY SATURDAY JULY 11 @12:00 NOON. Nestled on a quiet cul-de-sac in desirable Old Lyme, this raised ranch offers comfortable living with an open and inviting floor plan. The spacious kitchen features granite countertops and flows seamlessly into the main living and dining areas, creating an ideal space for everyday living and entertaining. Just off the dining area, a bright sunroom provides the perfect spot to relax while overlooking the expansive backyard. Hardwood floors extend throughout much of the home, adding warmth and character. Outside, enjoy a generous yard with a dedicated garden area, offering plenty of room for recreation, gardening, or future outdoor enhancements. A wonderful opportunity to enjoy peaceful neighborhood living just minutes from beaches, shopping, and all that Old Lyme has to offer. Home being sold " as is".
Under contract
$299,000
6 Blackwell Lane, Old Lyme, CT 06371
3beds
1,104sqft
:
Get pre-qualified$1,811/mo
Single Family Residence
Built in 1976
1 Acres Lot
$300,800 Zestimate®
$271/sqft
$-- HOA
What's special
- 20 days |
- 4,367 |
- 485 |
Zillow last checked:
Listing updated:
Listed by:
Tammy J. Tinnerello (860)867-6120,
William Pitt Sotheby's Int'l 860-434-2400
Source: Smart MLS,MLS#: 24188784
Facts & features
Interior
Bedrooms & bathrooms
- Bedrooms: 3
- Bathrooms: 1
- Full bathrooms: 1
Primary bedroom
- Features: Full Bath, Hardwood Floor
- Level: Main
- Area: 158.46 Square Feet
- Dimensions: 11.4 x 13.9
Bedroom
- Features: Hardwood Floor
- Level: Main
- Area: 140.98 Square Feet
- Dimensions: 13.3 x 10.6
Bedroom
- Features: Hardwood Floor
- Level: Main
- Area: 81.1 Square Feet
- Dimensions: 8.11 x 10
Dining room
- Features: Hardwood Floor
- Level: Main
- Area: 111.87 Square Feet
- Dimensions: 9.9 x 11.3
Kitchen
- Features: Granite Counters, Kitchen Island
- Level: Main
- Area: 104.88 Square Feet
- Dimensions: 9.2 x 11.4
Living room
- Features: Bay/Bow Window, Hardwood Floor
- Level: Main
- Area: 178.1 Square Feet
- Dimensions: 13.7 x 13
Sun room
- Features: Gas Log Fireplace
- Level: Main
- Area: 105.55 Square Feet
- Dimensions: 9.5 x 11.11
Heating
- Radiant, Electric
Cooling
- None
Appliances
- Included: Oven/Range, Microwave, Refrigerator, Dishwasher, Electric Water Heater, Water Heater
- Laundry: Lower Level
Features
- Open Floorplan
- Basement: Full,Unfinished,Garage Access,Walk-Out Access
- Attic: Access Via Hatch
- Has fireplace: No
Interior area
- Total structure area: 1,104
- Total interior livable area: 1,104 sqft
- Finished area above ground: 1,104
Property
Parking
- Total spaces: 4
- Parking features: Driveway, Private, Gravel
- Has uncovered spaces: Yes
Features
- Patio & porch: Deck
- Exterior features: Garden
Lot
- Size: 1 Acres
- Features: Level, Cul-De-Sac
Details
- Additional structures: Shed(s)
- Parcel number: 1552164
- Zoning: RU40
Construction
Type & style
- Home type: SingleFamily
- Architectural style: Ranch
- Property subtype: Single Family Residence
Materials
- Vinyl Siding
- Foundation: Concrete Perimeter, Raised
- Roof: Asphalt
Condition
- New construction: No
- Year built: 1976
Utilities & green energy
- Sewer: Septic Tank
- Water: Well
Community & HOA
Community
- Subdivision: Whippoorwill
HOA
- Has HOA: No
Location
- Region: Old Lyme
Financial & listing details
- Price per square foot: $271/sqft
- Tax assessed value: $268,300
- Annual tax amount: $4,355
- Date on market: 7/7/2026
Estimated market value
$300,800
$286,000 - $316,000
$2,493/mo
Price history
| Date | Event | Price |
|---|---|---|
| 7/13/2026 | Pending sale | $299,000$271/sqft |
Source:  Smart MLS #24188784 Report a problem Smart MLS #24188784 Report a problem | ||
| 7/8/2026 | Listed for sale | $299,000$271/sqft |
Source: Smart MLS #24188784 Report a problem | ||
Public tax history
Tax history is unavailable.
Monthly payment
Est. payment
Payment breakdown
Explore the cost of this home by adjusting the details. Changes won't be saved.Climate risks
Neighborhood: 06371
Nearby schools
GreatSchools rating
- 8/10Lyme Consolidated SchoolGrades: K-5Distance: 5.6 mi
- 9/10Lyme-Old Lyme Middle SchoolGrades: 6-8Distance: 1.4 mi
- 8/10Lyme-Old Lyme High SchoolGrades: 9-12Distance: 1.4 mi
Schools provided by the listing agent
- Middle: Lyme-Old Lyme
- High: Lyme-Old Lyme
Source: Smart MLS. This data may not be complete. We recommend contacting the local school district to confirm school assignments for this home.
- $463,2003 bd1 ba1.1k sqft6 Blackwell Rd, Old Lyme, CT 06371Off Market
- $365,0003 bd2 ba1k sqft5 Blackwell Rd, Old Lyme, CT 06371For Sale

- $697,5003 bd3 ba2.7k sqft4 Blackwell Rd, Old Lyme, CT 06371Off Market
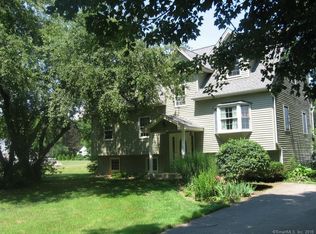
- $524,4003 bd1 ba1k sqft10 Blackwell Rd, Old Lyme, CT 06371Off Market
- $250,0004 bd3 ba1.7k sqft7 Blackwell Rd, Old Lyme, CT 06371Sold
- $426,1003 bd1 ba1.1k sqft3 Blackwell Rd, Old Lyme, CT 06371Off Market
- $525,4003 bd1 ba1.6k sqft12 Blackwell Rd, Old Lyme, CT 06371Off Market
- $636,4003 bd2 ba2.1k sqft63 Boston Post Rd, Old Lyme, CT 06371Off Market
A local agent can set up tours, give advice and negotiate with sellers.
Similar homes
- $365,0003 bd2 ba1k sqft5 Blackwell Road, Old Lyme, CT 06371For Sale
 MLS ID #24191954, Valerie L. Macneil, Kazantzis Real Estate, LLC. Smart MLS
 - $349,0003 bd1 ba1k sqft28 N Bride Brook Road, East Lyme, CT 06357For Sale
 MLS ID #24189578, Carter Briggs, Coldwell Banker Realty. Smart MLS
 - $398,0003 bd1 ba998 sqft61 Joshuatown Road, Lyme, CT 06371For Sale
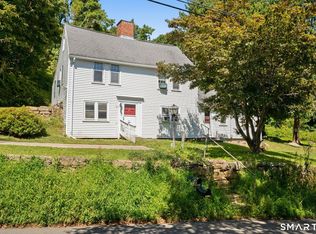 MLS ID #24047038, Laurie Walker, William Pitt Sotheby's Int'l. Smart MLS
 - $299,9003 bd3 ba1.1k sqft23 James Avenue, Waterford, CT 06375For Sale
 MLS ID #24187122, Amru Abo-Alaial, RE/MAX One. Smart MLS
 - $299,9003 bd2 ba1k sqft15 Lexington Avenue, Norwich, CT 06360For SaleMLS ID #24188597, Ron Bates, Signature Properties of N.E.. Smart MLS
- $385,0002 bd2 ba1.4k sqft25 Goose Hill Road, Chester, CT 06412For SaleMLS ID #24185639, Janet Mashia, William Pitt Sotheby's Int'l. Smart MLS
- $--3 bd2 ba1.4k sqft14 Boxwood Ln, Norwich, CT 06360AuctionAuction.com 1
- $299,9003 bd1 ba1.2k sqft92 Water Street, Chester, CT 06412For SaleMLS ID #24186867, Luke Florian, SSG Real Estate LLC. Smart MLS
- $385,0003 bd1 ba998 sqft187 West Main Street, East Lyme, CT 06357For SaleMLS ID #24192010, Gregory E. Hanner, Garden Realty. Smart MLS
- $--4 bd1 ba1.3k sqft33 1st Ave #A-k, Waterford, CT 06385AuctionAuction.com 2
- $399,9003 bd1 ba1k sqft133 Bloomingdale Road, Waterford, CT 06375For SaleMLS ID #24193815, Megan K. Osborne, RE/MAX Legends. Smart MLS
- $349,0003 bd1 ba1.1k sqft513 Essex Road, Westbrook, CT 06498For SaleMLS ID #24183541, Claude J. Cousins, Berkshire Hathaway NE Prop.. Smart MLS
- $354,9002 bd1 ba624 sqftOcean Walk, Old Lyme, CT 06371For SaleMLS ID #24191733, George Agnelli, Agnelli Real Estate. Smart MLS
- $320,0002 bd1 ba714 sqftHartford Avenue Condominiums (30), Old Lyme, CT 06371For SaleMLS ID #24164535, Nancy L. Gunderman, William Raveis Real Estate. Smart MLS
- $310,0003 bd2 ba1.2k sqft214 Thames Street, New London, CT 06320For SaleMLS ID #24174679, ShaTalla Stovall, Keller Williams Realty Prtnrs.. Smart MLS
- $440,0003 bd2 ba1.2k sqft55 Wintergreen Drive, Waterford, CT 06385For SaleMLS ID #24192882, Briana Cabral, William Raveis Real Estate. Smart MLS
- $370,0004 bd2 ba1.1k sqft45 Partridge Hollow Road, Ledyard, CT 06335For SaleMLS ID #24183964, Natacha Lafleur, RE/MAX Heritage. Smart MLS
- $309,0002 bd1 ba856 sqft59 Hinckley Street, Norwich, CT 06360For SaleMLS ID #24187859, April A Brunelle, Bridget Morrissey Realty LLC. Smart MLS
- $439,0003 bd1 ba1k sqft38 Briarcliffe Road, East Haddam, CT 06415For SaleMLS ID #24191747, Andrea Hayes, Coldwell Banker Realty. Smart MLS
- $385,0003 bd1 ba1k sqft31 Roseleah Drive, Waterford, CT 06385For SaleMLS ID #24192643, Melissa Giangrasso, Signature Properties of N.E.. Smart MLS
