Escape to your own private oasis on a beautifully secluded 1-acre property, where thoughtfully updated interiors and exceptional outdoor living come together to create a true retreat. Filled with natural light, the home features warm hardwood floors, a fresh neutral palette, and inviting spaces equally suited for relaxed everyday living or entertaining. Upstairs, spacious bedrooms enjoy peaceful views of the surrounding property, along with skylights, ample closet space, and tastefully renovated bathrooms. Additional flexible rooms throughout the home can easily adapt to your needs, whether used as a home office, gym, studio, library, guest space, or playroom. The lower level is exceptionally well maintained and offers incredible potential for future finished living space, a recreation room, workshop, or abundant storage. Outdoors, the property transforms into a private resort. An in-ground pool is framed by mature trees and lush surroundings, offering a serene setting for summer entertaining, weekend relaxation, or quiet evenings at home. Significant recent improvements include a new roof, well, septic system, and beautifully finished polyaspartic flooring in both the garage and basement, providing added comfort and peace of mind for the next owner. Ideally positioned with convenient access to I-91, Route 15, I-95, and I-84, the home offers easy connectivity to New Haven, Hartford, New York City, Boston, and beyond.
For sale
$599,000
28 McNabola Lane, Wallingford, CT 06492
3beds
1,582sqft
Single Family Residence
Built in 1978
1.05 Acres Lot
$-- Zestimate®
$379/sqft
$-- HOA
What's special
- 38 days
- 1,664
- 70
Zillow last checked:
Listing updated:
Listed by:
Luke Broughton (802)310-0012,
Compass Connecticut, LLC 203-423-3100
Source: Smart MLS,MLS#: 24207974
Facts & features
Interior
Bedrooms & bathrooms
- Bedrooms: 3
- Bathrooms: 2
- Full bathrooms: 2
Primary bedroom
- Level: Upper
Bedroom
- Level: Upper
Bedroom
- Level: Main
Dining room
- Level: Main
Family room
- Level: Main
Kitchen
- Level: Main
Living room
- Level: Main
Heating
- Baseboard, Electric
Cooling
- Ceiling Fan(s)
Appliances
- Included: Oven/Range, Microwave, Refrigerator, Dishwasher, Washer, Dryer, Electric Water Heater, Water Heater
- Laundry: Lower Level
Features
- Basement: Full
- Attic: Storage
- Number of fireplaces: 1
Interior area
- Total structure area: 1,582
- Total interior livable area: 1,582 sqft
- Finished area above ground: 1,582
Property
Parking
- Total spaces: 2
- Parking features: Attached
- Attached garage spaces: 2
Features
- Patio & porch: Deck
- Has private pool: Yes
- Pool features: In Ground
Lot
- Size: 1.05 Acres
- Features: Level
Details
- Additional structures: Shed(s)
- Parcel number: 2039627
- Zoning: RU40
Construction
Type & style
- Home type: SingleFamily
- Architectural style: Cape Cod
- Property subtype: Single Family Residence
Materials
- Vinyl Siding
- Foundation: Concrete Perimeter
- Roof: Asphalt
Condition
- New construction: No
- Year built: 1978
Utilities & green energy
- Sewer: Septic Tank
- Water: Well
Community & HOA
HOA
- Has HOA: No
Location
- Region: Wallingford
Financial & listing details
- Price per square foot: $379/sqft
- Tax assessed value: $310,700
- Annual tax amount: $7,634
- Date on market: 9/18/2026
Estimated market value
Not available
Estimated sales range
Not available
Not available
Price history
| Date | Event | Price |
|---|---|---|
| 9/21/2026 | Listed for sale | $599,000-4.9%$379/sqft |
Source:  Smart MLS #24207974 Report a problem Smart MLS #24207974 Report a problem | ||
| 8/30/2026 | Listing removed | $629,900$398/sqft |
Source: eXp Realty #24190903 Report a problem | ||
| 8/28/2026 | Price change | $629,900-3.1%$398/sqft |
Source: Smart MLS #24190903 Report a problem | ||
| 8/18/2026 | Price change | $649,900-4.4%$411/sqft |
Source: Smart MLS #24190903 Report a problem | ||
| 7/14/2026 | Listed for sale | $679,900+58.1%$430/sqft |
Source: Smart MLS #24190903 Report a problem | ||
| 8/18/2023 | Sold | $430,000+7.5%$272/sqft |
Source: Smart MLS #170584518 Report a problem | ||
| 7/14/2023 | Listed for sale | $399,900+187.7%$253/sqft |
Source: Smart MLS #170584518 Report a problem | ||
| 10/4/1995 | Sold | $139,000$88/sqft |
Source: Public Record Report a problem | ||
Public tax history
| Year | Property taxes | Tax assessment |
|---|---|---|
| 2025 | $7,494 +13.1% | $310,700 +43.8% |
| 2024 | $6,626 +4.5% | $216,100 |
| 2023 | $6,340 +1% | $216,100 |
| 2022 | $6,276 +1.8% | $216,100 |
| 2021 | $6,163 0% | $216,100 +10.9% |
| 2020 | $6,163 +8.3% | $194,900 |
| 2019 | $5,689 +1.9% | $194,900 |
| 2018 | $5,582 +0.3% | $194,900 |
| 2017 | $5,564 +2.4% | $194,900 |
| 2016 | $5,436 -1.2% | $194,900 -2.7% |
| 2015 | $5,502 +2.2% | $200,300 |
| 2014 | $5,386 +2.6% | $200,300 |
| 2013 | $5,252 +0.9% | $200,300 |
| 2012 | $5,204 +3% | $200,300 |
| 2011 | $5,052 -2.7% | $200,300 -7.1% |
| 2010 | $5,193 +4.6% | $215,670 |
| 2009 | $4,965 +0.5% | $215,670 |
| 2008 | $4,939 +3.8% | $215,670 |
| 2007 | $4,756 +3.8% | $215,670 |
| 2006 | $4,583 +19.8% | $215,670 +50% |
| 2005 | $3,825 +6% | $143,800 |
| 2003 | $3,609 +20.8% | $143,800 +24.6% |
| 2000 | $2,988 | $115,400 |
Find assessor info on the county website
Monthly payment
Est. payment
Payment breakdown
Explore the cost of this home by adjusting the details. Changes won't be saved.Climate risks
Neighborhood: 06492

Similar homes
- $624,9003 bd3 ba1.8k sqft362 Racebrook Road, Orange, CT 06477For Sale
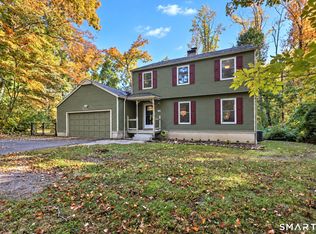
 MLS ID #24215415, Karen Kline, Coldwell Banker Realty. Smart MLS
 - $499,9004 bd2 ba1.7k sqft55 Burr Road, Haddam, CT 06441For Sale
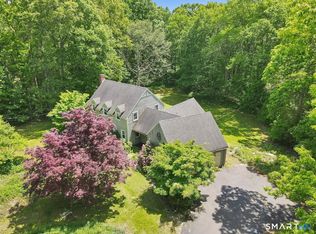 MLS ID #24208251, Cortney Emshwiller-Swokla, Coldwell Banker Realty. Smart MLS
 - $649,9993 bd3 ba2k sqft245 Dunk Rock Road, Guilford, CT 06437For Sale
 MLS ID #24204560, Gary Crawford, RE/MAX RISE. Smart MLS
 - $599,9003 bd1 ba1.6k sqft251 Wolcott Road, Plymouth, CT 06786For Sale
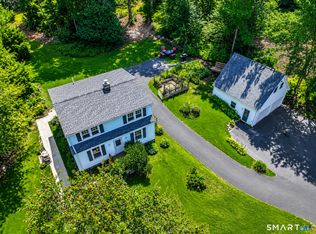 MLS ID #24194576, Barbara Podlisny, William Raveis Real Estate. Smart MLS
 - $539,0003 bd3 ba2.1k sqft7 Bogue Lane, East Haddam, CT 06423For SaleMLS ID #24212820, Jodi Lisitano, Eagle Eye Realty PLLC. Smart MLS
- $459,9004 bd3 ba1.7k sqft19 Sheffield Road, North Haven, CT 06473For SaleMLS ID #24200353, Lois Donnelly, RE/MAX One. Smart MLS
- $319,9003 bd2 ba1.5k sqft23-R Partridge Lane, Durham, CT 06422For SaleMLS ID #24210040, Michelle Mazzotta, eXp Realty. Smart MLS
- $575,0005 bd2 ba2k sqft100 North Tower Hill Road, Killingworth, CT 06419For SaleMLS ID #24204501, Jason Saphire, www.HomeZu.com. Smart MLS
- $475,0003 bd2 ba1.9k sqft82 Depot Hill Road, East Hampton, CT 06424For SaleMLS ID #24206383, Olivia D. Evans, KEY Real Estate Services LLC. Smart MLS
- $309,9993 bd2 ba1.2k sqft36 Donovan Road, Naugatuck, CT 06770For SaleMLS ID #24180701, Kate Bellantoni, William Raveis Real Estate. Smart MLS
- $460,0004 bd2 ba2.2k sqft132 Pepperidge Road, Portland, CT 06480For SaleMLS ID #24212475, Stephanie Starr, Berkshire Hathaway NE Prop.. Smart MLS
- $375,0003 bd3 ba1.6k sqft515 Gracey Avenue, Meriden, CT 06451For SaleMLS ID #24207082, Jimmy Edwards, Redfin Corporation. Smart MLS
- $429,9004 bd3 ba1.8k sqft162 Forest Street, Hamden, CT 06518For SaleMLS ID #24216563, Basil Amso, RE/MAX Right Choice. Smart MLS
- $379,9003 bd2 ba1.5k sqft492 Long Hill Road, Middletown, CT 06457For SaleMLS ID #24201428, Atif Seyal, RE/MAX Heritage. Smart MLS
- $384,9002 bd3 ba1.1k sqftPilgrim's Harbor, Wallingford, CT 06492For SaleMLS ID #24203377, Seanna Fahey, Serhant Connecticut, LLC. Smart MLS
- $489,0003 bd2 ba1.4k sqft10 Glenmoor Drive, East Haven, CT 06512For SaleMLS ID #24214858, Debbie S. Goldberg, Coldwell Banker Realty. Smart MLS
- $465,0003 bd2 ba1.5k sqft16 Deepwood Drive, Cheshire, CT 06410For SaleMLS ID #24182948, Lisa P. Rollins, Compass Connecticut, LLC. Smart MLS
- $415,0004 bd2 ba1.3k sqft104 Bell Street, Middletown, CT 06457For SaleMLS ID #24197069, Warren P. Juall, HOMESELL. Smart MLS
- $449,0003 bd2 ba1.7k sqft65 Highland Avenue, Middletown, CT 06457For SaleMLS ID #24209628, Patrick R. Combs, Dan Combs Real Estate. Smart MLS
- $439,9004 bd3 ba1.9k sqft1190 North High Street, East Haven, CT 06512For SaleMLS ID #24215764, Natuzza Dimasi, William Raveis Real Estate. Smart MLS
