Welcome to 178 S Montowese Street, a beautifully refreshed 1920s bungalow in Branford's desirable Indian Neck neighborhood. Thoughtfully renovated while maintaining the charm of its original character, this 3-bedroom, 2-bath home offers a comfortable and inviting layout with stylish updates throughout. The main level features a bright living room, dining area, well-appointed kitchen, bedroom, and full bath, while the upper level offers two additional bedrooms and an another full bath. A partially finished lower level provides valuable flexible space for a home office, recreation area, gym, or storage. The brand-new mini-split system provides efficient cooling throughout the home. Outside, enjoy a level yard with room for gardening, entertaining, or simply relaxing. The home's location is truly special-just steps from the Long Island Sound and close to Foote Park, local restaurants, shops, athletic fields, downtown Branford, and the train station. Whether you're looking for a full-time residence or a shoreline getaway, this turnkey home offers the opportunity to enjoy everything that makes Indian Neck such a sought-after place to live.
Under contract
$579,900
178 South Montowese Street, Branford, CT 06405
3beds
2,112sqft
Single Family Residence
Built in 1920
7,405 Square Feet Lot
$-- Zestimate®
$275/sqft
$-- HOA
What's special
- 37 days
- 321
- 11
Zillow last checked:
Listing updated:
Listed by:
Michael Sangapore (203)430-6874,
eXp Realty 866-828-3951
Source: Smart MLS,MLS#: 24206733
Facts & features
Interior
Bedrooms & bathrooms
- Bedrooms: 3
- Bathrooms: 2
- Full bathrooms: 2
Primary bedroom
- Level: Upper
Bedroom
- Level: Upper
Bedroom
- Level: Main
Dining room
- Level: Main
Living room
- Level: Main
Heating
- Hot Water, Natural Gas
Cooling
- Ductless
Appliances
- Included: Oven/Range, Refrigerator, Water Heater
- Laundry: Lower Level
Features
- Basement: Full,Partially Finished
- Attic: Access Via Hatch
- Has fireplace: No
Interior area
- Total structure area: 2,112
- Total interior livable area: 2,112 sqft
- Finished area above ground: 1,428
- Finished area below ground: 684
Property
Lot
- Size: 7,405 Square Feet
- Features: Level
Details
- Parcel number: 1067003
- Zoning: R3
Construction
Type & style
- Home type: SingleFamily
- Architectural style: Bungalow
- Property subtype: Single Family Residence
Materials
- Vinyl Siding
- Foundation: Concrete Perimeter
- Roof: Asphalt
Condition
- New construction: No
- Year built: 1920
Utilities & green energy
- Sewer: Public Sewer
- Water: Public
Community & HOA
Community
- Subdivision: Indian Neck
HOA
- Has HOA: No
Location
- Region: Branford
Financial & listing details
- Price per square foot: $275/sqft
- Tax assessed value: $265,400
- Annual tax amount: $5,881
- Date on market: 9/14/2026
Estimated market value
Not available
Estimated sales range
Not available
Not available
Price history
| Date | Event | Price |
|---|---|---|
| 9/24/2026 | Contingent | $579,900$275/sqft |
Source: eXp Realty #24206733 Report a problem | ||
| 9/24/2026 | Pending sale | $579,900$275/sqft |
Source:  Smart MLS #24206733 Report a problem | ||
| 9/16/2026 | Listed for sale | $579,900+51.8%$275/sqft |
Source: Smart MLS #24206733 Report a problem | ||
| 6/5/2026 | Sold | $382,000-11%$181/sqft |
Source: Smart MLS #24161935 Report a problem | ||
| 4/27/2026 | Pending sale | $429,000$203/sqft |
Source: Smart MLS #24161935 Report a problem | ||
| 4/24/2026 | Listed for sale | $429,000$203/sqft |
Source: Smart MLS #24161935 Report a problem | ||
| 4/10/2026 | Pending sale | $429,000$203/sqft |
Source: Smart MLS #24161935 Report a problem | ||
| 4/8/2026 | Listed for sale | $429,000$203/sqft |
Source: Smart MLS #24161935 Report a problem | ||
| 4/4/2026 | Pending sale | $429,000$203/sqft |
Source: Smart MLS #24161935 Report a problem | ||
| 3/26/2026 | Listed for sale | $429,000$203/sqft |
Source: Smart MLS #24161935 Report a problem | ||
Public tax history
| Year | Property taxes | Tax assessment |
|---|---|---|
| 2025 | $5,671 +13.9% | $265,000 +62.3% |
| 2024 | $4,977 +2% | $163,300 |
| 2023 | $4,881 +1.5% | $163,300 |
| 2022 | $4,809 | $163,300 |
| 2021 | $4,809 0% | $163,300 |
| 2020 | $4,809 -6.1% | $163,300 -7.3% |
| 2019 | $5,122 +1.5% | $176,200 |
| 2018 | $5,046 +0.6% | $176,200 |
| 2017 | $5,016 +5.7% | $176,200 |
| 2015 | $4,745 +3.4% | $176,200 +0.7% |
| 2014 | $4,589 +2.5% | $174,900 |
| 2013 | $4,476 +2.6% | $174,900 |
| 2012 | $4,364 +2.8% | $174,900 |
| 2011 | $4,245 +3% | $174,900 |
| 2010 | $4,122 +7.8% | $174,900 +7.8% |
| 2009 | $3,825 +1.6% | $162,200 |
| 2008 | $3,765 +3.9% | $162,200 |
| 2007 | $3,622 +2.6% | $162,200 |
| 2006 | $3,529 +3.8% | $162,200 |
| 2005 | $3,401 +30.1% | $162,200 +41.4% |
| 2003 | $2,614 +13.1% | $114,700 +8.2% |
| 1994 | $2,312 | $106,050 |
Find assessor info on the county website
Monthly payment
Est. payment
Payment breakdown
Explore the cost of this home by adjusting the details. Changes won't be saved.Climate risks
Neighborhood: 06405
Nearby schools
Schools provided by the listing agent
- Elementary: John B. Sliney
- Middle: Francis Walsh
- High: Branford
Source: Smart MLS. This data may not be complete. We recommend contacting the local school district to confirm school assignments for this home.
Similar homes
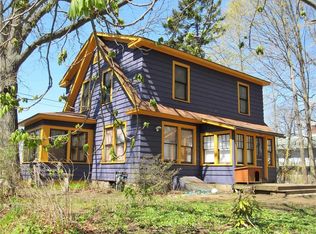
- $630,0002 bd2 ba1.3k sqft132 Limewood Avenue, Branford, CT 06405For Sale

 MLS ID #24206570, Vicky Welch, William Raveis Real Estate. Smart MLS
- $580,0002 bd2 ba1.3k sqft20 Bradley Avenue, Branford, CT 06405For Sale
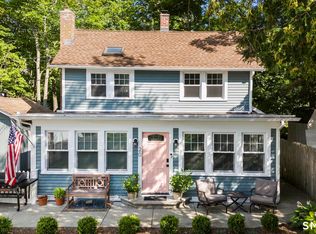 MLS ID #24192966, Jennifer M. D'Amato, Real Broker CT, LLC. Smart MLS
- $749,0003 bd3 ba2.8k sqft44 Cherry Street, Branford, CT 06405For Sale
 MLS ID #24211350, Hui Wang, JJ HOMES REAL ESTATE, LLC. Smart MLS
- $624,9003 bd3 ba1.8k sqft362 Racebrook Road, Orange, CT 06477For Sale
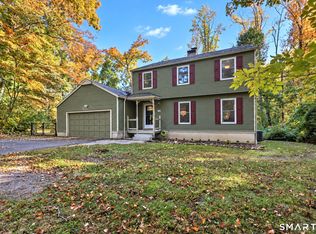 MLS ID #24215415, Karen Kline, Coldwell Banker Realty. Smart MLS
- $534,9003 bd2 ba1.8k sqft884 Indian Hill Road, Orange, CT 06477For SaleMLS ID #24216171, Myla K. Chadwick, Real Broker CT, LLC. Smart MLS
- $619,9003 bd2 ba2.6k sqft552 Long Hill Avenue, Shelton, CT 06484For SaleMLS ID #24214294, Romina D'Angelo, Coldwell Banker Realty. Smart MLS
- $599,0003 bd2 ba1.5k sqft28 McNabola Lane, Wallingford, CT 06492For SaleMLS ID #24207974, Luke Broughton, Compass Connecticut, LLC. Smart MLS
- $494,5003 bd2 ba1.9k sqft18 Turner Drive, North Haven, CT 06473For SaleMLS ID #24213045, Heather M. Fitzgerald, Coldwell Banker Realty. Smart MLS
- $535,0004 bd2 ba2.4k sqft48 Smith Street, West Haven, CT 06516For SaleMLS ID #24215222, Maricela Herrera, eXp Realty. Smart MLS
- $559,0003 bd2 ba2.4k sqft210 Highland Avenue, West Haven, CT 06516For SaleMLS ID #24202507, Lenka Hladikova, Keller Williams Prestige Prop.. Smart MLS
- $669,9004 bd4 ba2.9k sqft482 Luba Drive, Orange, CT 06477For SaleMLS ID #24173576, Eric Chou, eXp Realty. Smart MLS
- $489,0003 bd2 ba1.4k sqft10 Glenmoor Drive, East Haven, CT 06512For SaleMLS ID #24214858, Debbie S. Goldberg, Coldwell Banker Realty. Smart MLS
- $599,9004 bd2 ba1.8k sqft14 Bower Road, Madison, CT 06443For SaleMLS ID #24212728, Bob W. Yostos, Coldwell Banker Realty. Smart MLS
- $600,0002 bd2 ba1.1k sqft221 Water Street, Guilford, CT 06437For SaleMLS ID #24200641, Todd Gould, William Pitt Sotheby's Int'l. Smart MLS
- $599,9003 bd2 ba2.4k sqft433 Route 148, Killingworth, CT 06419For SaleMLS ID #24211881, Kalani R. Ladd, KW Legacy Partners. Smart MLS
- $599,0004 bd4 ba2.5k sqft83 Winslow Drive, West Haven, CT 06516For SaleMLS ID #24214325, Buddy L. Degennaro, Coldwell Banker Realty. Smart MLS
- $649,9003 bd3 ba1.7k sqft412 Narrow Lane, Orange, CT 06477For SaleMLS ID #24207258, Inbal Rozen, Berkshire Hathaway NE Prop.. Smart MLS
- $575,0005 bd2 ba2k sqft100 North Tower Hill Road, Killingworth, CT 06419For SaleMLS ID #24204501, Jason Saphire, www.HomeZu.com. Smart MLS
- $685,0003 bd4 ba2.4k sqft2 Pinewood Trail, Deep River, CT 06417For SaleMLS ID #24212188, Angela Ruel, Berkshire Hathaway NE Prop.. Smart MLS
- $529,0003 bd3 ba2k sqft240 Route 148, Killingworth, CT 06419For SaleMLS ID #24211529, Tommy Connors, Redfin Corporation. Smart MLS
