Beautifully Updated 3-Bedroom Colonial Near Downtown Branford Welcome home to this beautifully maintained and thoughtfully updated 3-bedroom, 21/2-bath Colonial, offering classic charm, modern upgrades, and comfortable living. A welcoming front porch and attractive curb appeal create a wonderful first impression. With 2,160 square feet of living space, the main level features a newly renovated kitchen with a spacious eat-in area, an oversized living room, formal dining room, and a cozy family room with a gas fireplace-perfect for everyday living and entertaining. Upstairs, the primary suite offers a relaxing retreat with a whirlpool bath, walk-in closet, and convenient office nook. Two additional bedrooms and a full bathroom complete the second floor. The renovated and finished basement adds approximately 650 square feet of versatile living space, perfect for a playroom, home theater, recreation room, gym, craft area, or home office. The additional finished space provides plenty of flexibility for today's lifestyle. Enjoy peace of mind with numerous recent updates, including a new kitchen, new HVAC system, new water heater, new garage doors, fresh interior painting, and a renovated basement. Combining timeless Colonial charm with extensive modern updates, generous living space, and an excellent location, this home is truly move-in ready and ready to welcome its next owners!
For sale
$749,000
44 Cherry Street, Branford, CT 06405
3beds
2,808sqft
Single Family Residence
Built in 1999
0.62 Acres Lot
$730,600 Zestimate®
$267/sqft
$-- HOA
What's special
- 27 days
- 1,817
- 122
Zillow last checked:
Listing updated:
Listed by:
Hui Wang (203)215-2658,
JJ HOMES REAL ESTATE, LLC 475-254-3396
Source: Smart MLS,MLS#: 24211350
Facts & features
Interior
Bedrooms & bathrooms
- Bedrooms: 3
- Bathrooms: 3
- Full bathrooms: 2
- 1/2 bathrooms: 1
Primary bedroom
- Level: Upper
Bedroom
- Level: Upper
Bedroom
- Level: Upper
Dining room
- Level: Main
Living room
- Level: Main
Living room
- Level: Main
Heating
- Forced Air, Natural Gas
Cooling
- Ceiling Fan(s), Central Air
Appliances
- Included: Gas Cooktop, Oven/Range, Microwave, Refrigerator, Dishwasher, Washer, Dryer, Gas Water Heater, Water Heater
- Laundry: Main Level
Features
- Windows: Thermopane Windows
- Basement: Full,Storage Space,Finished,Garage Access
- Attic: Storage,Walk-up
- Number of fireplaces: 1
Interior area
- Total structure area: 2,808
- Total interior livable area: 2,808 sqft
- Finished area above ground: 2,160
- Finished area below ground: 648
Property
Parking
- Total spaces: 4
- Parking features: Attached, Driveway, Asphalt
- Attached garage spaces: 2
- Has uncovered spaces: Yes
Features
- Patio & porch: Porch, Deck
- Exterior features: Awning(s)
Lot
- Size: 0.62 Acres
- Features: Cul-De-Sac
Details
- Parcel number: 2421448
- Zoning: R-1
Construction
Type & style
- Home type: SingleFamily
- Architectural style: Colonial
- Property subtype: Single Family Residence
Materials
- Vinyl Siding
- Foundation: Concrete Perimeter
- Roof: Asphalt
Condition
- New construction: No
- Year built: 1999
Utilities & green energy
- Sewer: Public Sewer
- Water: Public
Green energy
- Energy efficient items: Windows
Community & HOA
Community
- Features: Library, Shopping/Mall
- Subdivision: Cherry Hill
HOA
- Has HOA: No
Location
- Region: Branford
Financial & listing details
- Price per square foot: $267/sqft
- Tax assessed value: $380,300
- Annual tax amount: $8,427
- Date on market: 10/5/2026
Estimated market value
$730,600
$694,000 - $767,000
$3,157/mo
Price history
| Date | Event | Price |
|---|---|---|
| 10/8/2026 | Listed for sale | $749,000+94.5%$267/sqft |
Source:  Smart MLS #24211350 Report a problem | ||
| 4/29/2019 | Sold | $385,000-3.7%$137/sqft |
Source: Smart MLS #170172575 Report a problem | ||
| 3/14/2019 | Listed for sale | $399,800+83.2%$142/sqft |
Source: William Raveis Real Estate #170172575 Report a problem | ||
| 11/17/1999 | Sold | $218,199$78/sqft |
Source: Public Record Report a problem | ||
Public tax history
| Year | Property taxes | Tax assessment |
|---|---|---|
| 2025 | $8,138 +6.2% | $380,300 +51.2% |
| 2024 | $7,666 +2% | $251,500 |
| 2023 | $7,517 +1.5% | $251,500 |
| 2022 | $7,407 | $251,500 |
| 2021 | $7,407 +0% | $251,500 |
| 2020 | $7,407 +16.9% | $251,500 +15.4% |
| 2019 | $6,334 +1.5% | $217,900 |
| 2018 | $6,241 +0.6% | $217,900 |
| 2017 | $6,204 +5.7% | $217,900 |
| 2015 | $5,868 +1.1% | $217,900 -1.5% |
| 2014 | $5,807 +2.5% | $221,300 |
| 2013 | $5,663 +2.6% | $221,300 |
| 2012 | $5,521 +2.8% | $221,300 |
| 2011 | $5,371 +3% | $221,300 |
| 2010 | $5,216 -1.9% | $221,300 -1.9% |
| 2009 | $5,317 +1.6% | $225,500 |
| 2008 | $5,234 +4% | $225,500 |
| 2007 | $5,035 +2.6% | $225,500 |
| 2006 | $4,907 +3.8% | $225,500 |
| 2005 | $4,729 +6.6% | $225,500 +15.8% |
| 2003 | $4,437 | $194,700 |
Find assessor info on the county website
Monthly payment
Est. payment
Payment breakdown
Explore the cost of this home by adjusting the details. Changes won't be saved.Climate risks
Neighborhood: Branford Center
Nearby schools
Schools provided by the listing agent
- Elementary: John B. Sliney
- High: Branford
Source: Smart MLS. This data may not be complete. We recommend contacting the local school district to confirm school assignments for this home.
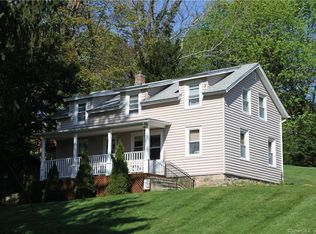
Similar homes
- $799,0004 bd3 ba2.9k sqft20 Michelle Lane, Guilford, CT 06437For Sale
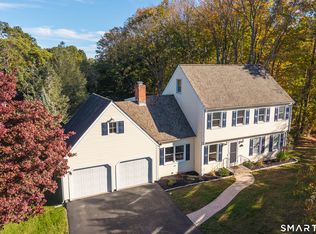
 MLS ID #24215156, Heidi Derusso, Coldwell Banker Realty. Smart MLS
- $675,0004 bd3 ba3.3k sqft122 Meadow Hills Drive, Guilford, CT 06437For Sale
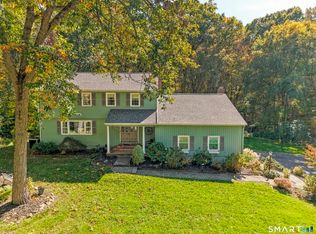 MLS ID #24215133, Rose Ciardiello, William Raveis Real Estate. Smart MLS
- $674,9004 bd4 ba3.1k sqft866 Quinnipiac Avenue, New Haven, CT 06513For Sale
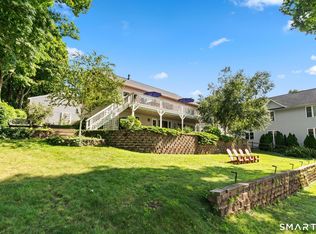 MLS ID #24198229, Sherri Schwartz, Coldwell Banker Realty. Smart MLS
- $725,0003 bd3 ba2.2k sqft150 Cow Hill Road, Clinton, CT 06413For Sale
 MLS ID #24208897, Gigi Giordano, Compass Connecticut, LLC. Smart MLS
- $712,4994 bd3 ba3k sqft20 Westminster Court, Milford, CT 06461For SaleMLS ID #24209757, Lisa M. Croce, Keller Williams Realty Group. Smart MLS
- $749,9004 bd3 ba3.5k sqft1 Brownson Drive, Shelton, CT 06484For SaleMLS ID #24206222, Tracy S. Perry, Real Estate Two. Smart MLS
- $564,0003 bd3 ba1.9k sqft210 Cloudland Road, North Haven, CT 06473For SaleMLS ID #24211833, Joseph L. Giordano, RE/MAX Alliance. Smart MLS
- $769,9005 bd2 ba2.5k sqft576 Huntington Street, Shelton, CT 06484For SaleMLS ID #24211373, Ariel Edery, mygoodagent. Smart MLS
- $699,0005 bd3 ba2.8k sqft252 Oronoque Road, Milford, CT 06461For SaleMLS ID #24212973, Stephanie Ellison, Ellison Homes Real Estate. Smart MLS
- $624,9003 bd3 ba1.8k sqft362 Racebrook Road, Orange, CT 06477For SaleMLS ID #24215415, Karen Kline, Coldwell Banker Realty. Smart MLS
- $720,0003 bd4 ba2.5k sqft437 West Rutland Road, Milford, CT 06461For SaleMLS ID #24207640, Steven T. Koleno, Beycome of Connecticut. Smart MLS
- $895,0003 bd2 ba3k sqft24 Indian Drive, Clinton, CT 06413For SaleMLS ID #24218426, Bonnie Fillion, Berkshire Hathaway NE Prop.. Smart MLS
- $685,0003 bd4 ba2.4k sqft2 Pinewood Trail, Deep River, CT 06417For SaleMLS ID #24212188, Angela Ruel, Berkshire Hathaway NE Prop.. Smart MLS
- $715,0004 bd4 ba2.7k sqft275 West Main Street, Chester, CT 06412For SaleMLS ID #24213774, Nancy R. Bullis, Coldwell Banker Realty. Smart MLS
- $599,9005 bd3 ba3.4k sqft1755 Great Hill Road, Guilford, CT 06437For SaleMLS ID #24214508, Steven D. Elek, RE/MAX Heritage. Smart MLS
- $599,0003 bd2 ba2.1k sqft234 High Plains Road, Orange, CT 06477For SaleMLS ID #24210538, Mary Carangelo, Coldwell Banker Realty. Smart MLS
- $849,9005 bd4 ba2.5k sqft200 Peace Acre Lane, Stratford, CT 06614For SaleMLS ID #24215403, Jeffrey Craw, William Raveis Real Estate. Smart MLS
- $824,9004 bd3 ba3k sqft66 Cayer Circle, Shelton, CT 06484For SaleMLS ID #24189723, Marissa Papa, Preston Gray Real Estate. Smart MLS
- $759,9004 bd3 ba2.7k sqft22 Buckskin Lane, Oxford, CT 06478For SaleMLS ID #24200083, Marissa Papa, Preston Gray Real Estate. Smart MLS
- $649,0004 bd4 ba4k sqft154 Kohary Drive, New Haven, CT 06515For SaleMLS ID #24207779, Dallas A. Davis, Dalvis Realty. Smart MLS
